
2606 E 28th Road, Marseilles, IL 61341
Local realty services provided by:ERA Naper Realty
2606 E 28th Road,Marseilles, IL 61341
$465,000
- 3 Beds
- 2 Baths
- 2,300 sq. ft.
- Single family
- Active
Listed by: dana hathorn
Office: crosstown realtors inc.
MLS#:12808803
Source:MLSNI
Price summary
- Price:$465,000
- Price per sq. ft.:$202.17
About this home
***Home is back on the market due to buyer's inability to sell their home. Home passed inspection and appraisal with no issues*** Privacy, acreage, incredible views, and just minutes from town-this property truly has it all! Welcome to 2606 28th Rd, a beautifully built ranch situated on 5.8 acres in the highly sought-after Seneca School District. Tucked away in a peaceful, private setting with no neighboring homes visible in any direction, this property delivers country living and seclusion while being only approximately 0.7 miles from Main Street in Seneca. One of the things that makes this acreage so special is how much of the 5.8 acres is flat, open, and usable. Whether you're dreaming of outdoor recreation, animals, gardens, additional storage, or simply room to spread out, there is plenty of space to make it your own. The property also includes a 35' x 25' pole barn, providing excellent space for equipment, toys, hobbies, storage, and more. Venture into the wooded portion of the property and you'll find trails already carved throughout-perfect for walking, mountain biking, dirt bikes, ATVs, UTVs, or simply exploring your own private piece of nature. Inside, the home offers a thoughtfully designed ranch floor plan with generously sized rooms and the convenience of main-level living, including laundry hookups on the first floor. The open-concept layout creates an easy flow between the living spaces and provides plenty of room for entertaining family and friends. But the setting may just steal the show. This property offers what can only be described as a MILLION-DOLLAR VIEW, with breathtaking scenery stretching across the surrounding countryside. Enjoy it from the large deck, or head downstairs to the walk-out basement and step onto the concrete patio for another incredible place to relax, entertain, and soak it all in. These may be some of the best views LaSalle County has to offer! 5.8 acres of mostly usable land, a 35' x 25' pole barn, private wooded trails, a walk-out basement, multiple outdoor living spaces, one-level living, Seneca schools, exceptional privacy, and unforgettable views-all less than a mile from Main Street in Seneca. Properties offering this combination are hard to find. Schedule your private showing and come experience the view for yourself!...
Contact an agent
Home facts
- Year built:1984
- Listing ID #:12808803
- Updated:November 17, 2026 at 12:40 PM
Rooms and interior
- Bedrooms:3
- Total bathrooms:2
- Full bathrooms:2
- Rooms Total:7
- Bathrooms Description:Double Sinks, Separate Shower
- Kitchen Description:Dishwasher, Freezer, Range, Refrigerator
- Basement Description:Full, Unfinished
- Living area:2,300 sq. ft.
Heating and cooling
- Cooling:Central Air
- Heating:Baseboard, Electric, Forced Air, Gas, Individual Room Controls, Sep Heating Systems - 2+
- Central air:Yes
Structure and exterior
- Year built:1984
- Building area:2,300 sq. ft.
- Lot area:5.8 Acres
- Lot Features:Irregular Lot, Wooded
- Architectural Style:Ranch
- Levels:1 Story
Schools
- High school:Seneca Township High School
- Middle school:Seneca Elementary South Campus
- Elementary school:Seneca Elementary North Campus
Finances and disclosures
- Price:$465,000
- Price per sq. ft.:$202.17
- Tax amount:$5,921 (2025)
Features and amenities
- Laundry features:Dryer, Washer
Parking
- Total parking spaces:2
- Parking description:Attached Garage, Concrete, Garage, Gravel
- Garage:Yes
- Garage spaces:2
 Copyright 2026 Midwest Real Estate Data LLC. All rights reserved. The data relating to real estate for sale on this web site comes in part from the Broker Reciprocity Program of the Midwest Real Estate Data LLC. Listing information is deemed reliable but not guaranteed.
New listings near 2606 E 28th Road
- New
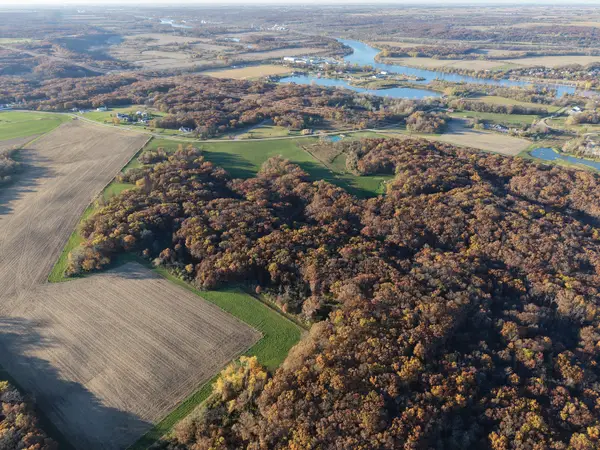 $374,900Active-- beds -- baths
0000 E 2850th Road, Marseilles, IL 61341
MLS# 12809409Listed by: MIDWEST LAND GROUP LLC - New
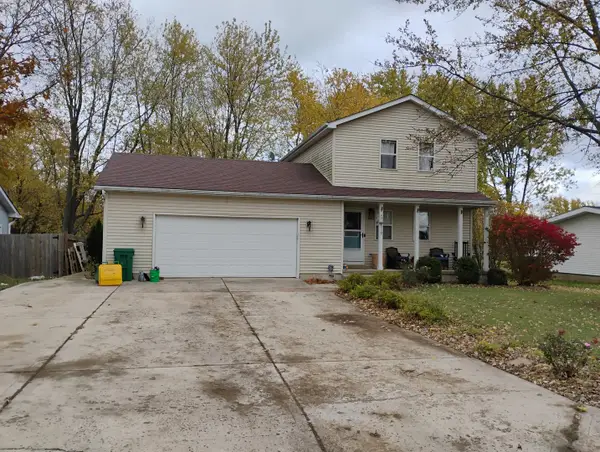 $309,999Active3 beds 2 baths1,520 sq. ft.
1119 Bratton Avenue, Marseilles, IL 61341
MLS# 12806134Listed by: GOLDEN KEY REALTY - New
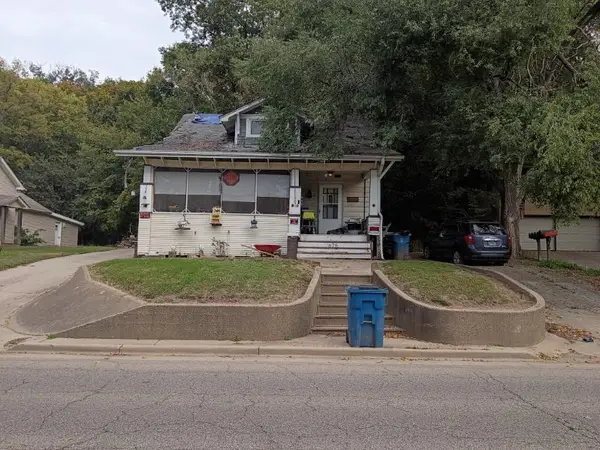 $49,900Active2 beds 2 baths2,100 sq. ft.
675 W Bluff Street, Marseilles, IL 61341
MLS# 12805641Listed by: DREAM REALTY SERVICES 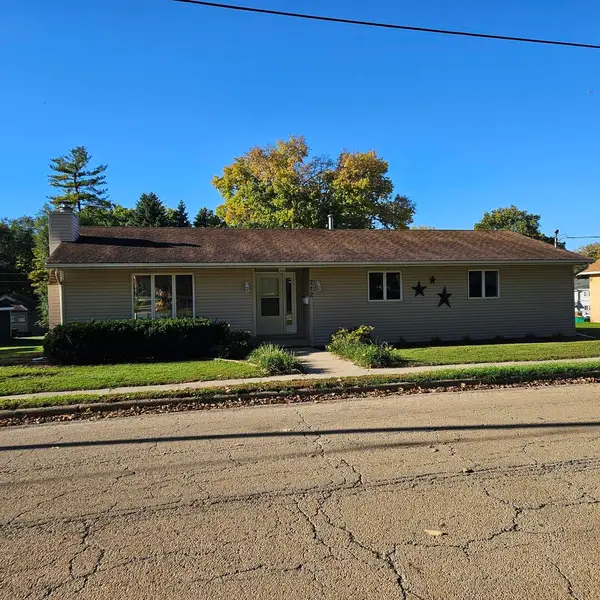 $268,000Pending3 beds 3 baths1,550 sq. ft.
712 W Clark Street, Marseilles, IL 61341
MLS# 12801355Listed by: BEYCOME BROKERAGE REALTY LLC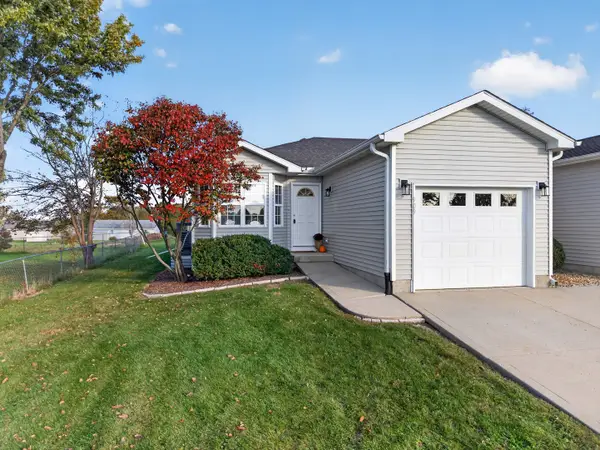 $209,000Active3 beds 2 baths1,580 sq. ft.
909 Colorado Street, Marseilles, IL 61341
MLS# 12798715Listed by: WINDSOR REALTY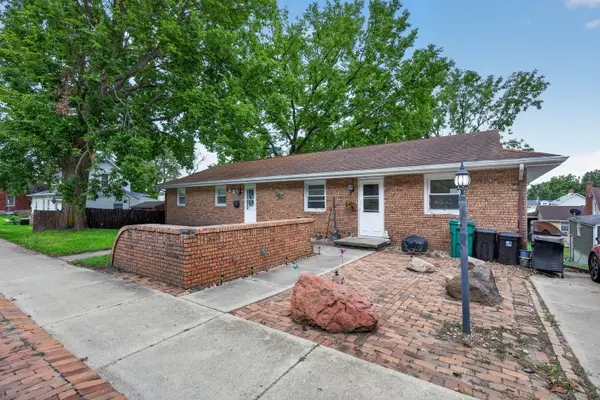 $215,000Active3 beds 3 baths1,440 sq. ft.
321 E Bluff Street, Marseilles, IL 61341
MLS# 12795049Listed by: ARROW REALTY GROUP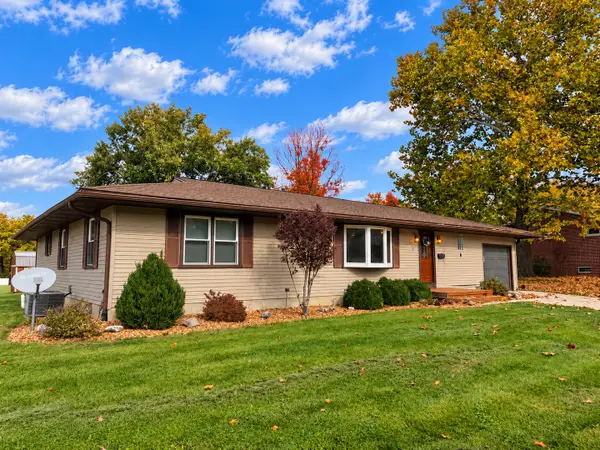 $260,000Pending4 beds 4 baths1,380 sq. ft.
1049 Glen Avenue, Marseilles, IL 61341
MLS# 12793987Listed by: COLDWELL BANKER REAL ESTATE GROUP $469,000Pending5 beds 3 baths2,609 sq. ft.
2315 Oakwood Lane, Marseilles, IL 61341
MLS# 12788351Listed by: HOMESMART REALTY GROUP IL $484,900Active3 beds 2 baths1,980 sq. ft.
2970 Walbridge Creek Circle, Marseilles, IL 61341
MLS# 12783095Listed by: COLDWELL BANKER REAL ESTATE GROUP


Protect your home and budget from life's surprises with an Assurant Home Warranty, backed by a partner that supports you through every step of homeownership. Explore Plans.
© 2023 - 2026 ERA Franchise Systems LLC. All rights reserved. ERA Franchise Systems LLC fully supports the principles of the Fair Housing Act and the Equal Opportunity Act. ERA, ERA Real Estate powered, and their respective logos are registered service marks of ERA Franchise Systems LLC. Each office is independently owned and operated.