
1701 W Low Avenue, McHenry, IL 60050
Local realty services provided by:Results Realty ERA Powered
1701 W Low Avenue,McHenry, IL 60050
$289,900
- 2 Beds
- 2 Baths
- 1,140 sq. ft.
- Single family
- Active
Listed by: william grant
Office: five star realty, inc
MLS#:12774651
Source:MLSNI
Price summary
- Price:$289,900
- Price per sq. ft.:$254.3
About this home
Fall in love with the setting of this Cape Cod style home located in unincorporated McHenry County. Home sits on almost 1 acre of property at the end of a dead end street a stones throw away from the Fox River. Home Features an open floor plan on the main level with large Living Dining, sitting and office area as well as the full bath. Upstairs offers 2 bedrooms as well as a powder room. Enjoy the views of your larg private yard on the deck off the Dining room, ample room to park your boat and toys as well as a heated 3 car garage and separate 1 car garage. Home is being sold as is... Bring your ideas and finishing touches!
Contact an agent
Home facts
- Year built:1940
- Subdivision & Development:Riverside Park
- Listing ID #:12774651
- Updated:October 01, 2026 at 08:45 PM
Rooms and interior
- Bedrooms:2
- Total bathrooms:2
- Full bathrooms:1
- Half bathrooms:1
- Rooms Total:7
- Dining Description:Separate Dining Room
- Kitchen Description:Range, Refrigerator
- Living area:1,140 sq. ft.
Heating and cooling
- Heating:Forced Air, Natural Gas
Structure and exterior
- Roof:Asphalt
- Year built:1940
- Building area:1,140 sq. ft.
- Lot area:0.93 Acres
- Lot Features:Irregular Lot
- Architectural Style:Cape Cod
- Foundation Description:Block
- Levels:1.5 Story
Schools
- High school:Prairie Ridge High School
- Middle school:Prairie Grove Junior High School
- Elementary school:Prairie Grove Elementary School
Finances and disclosures
- Price:$289,900
- Price per sq. ft.:$254.3
- Tax amount:$4,487 (2025)
Features and amenities
- Laundry features:Dryer, Washer
- Amenities:Water-Softener Rented
Parking
- Total parking spaces:4
- Parking description:Detached Garage, Garage, Gravel
- Garage:Yes
- Garage spaces:4
 Copyright 2026 Midwest Real Estate Data LLC. All rights reserved. The data relating to real estate for sale on this web site comes in part from the Broker Reciprocity Program of the Midwest Real Estate Data LLC. Listing information is deemed reliable but not guaranteed.
New listings near 1701 W Low Avenue
- New
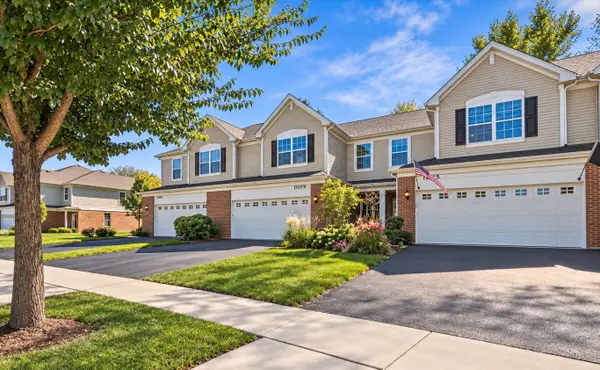 $304,500Active3 beds 3 baths1,789 sq. ft.
1005 Draper Road, McHenry, IL 60050
MLS# 12773849Listed by: COLDWELL BANKER REALTY - Open Sat, 12 to 2pmNew
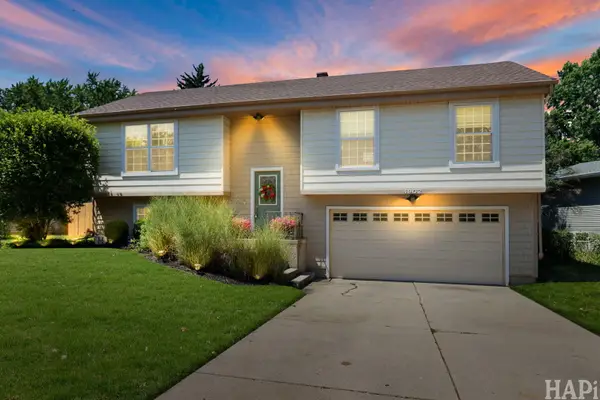 $334,900Active3 beds 2 baths1,730 sq. ft.
4902 Pyndale Drive, McHenry, IL 60050
MLS# 12774295Listed by: KELLER WILLIAMS SUCCESS REALTY - New
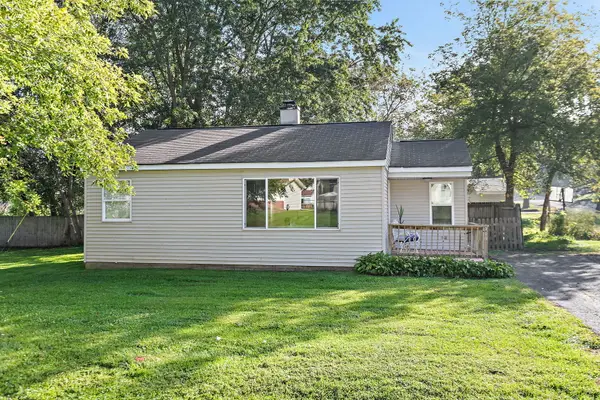 $204,900Active2 beds 1 baths768 sq. ft.
710 W Pheasant Trail, McHenry, IL 60051
MLS# 12763622Listed by: KELLER WILLIAMS EXPERIENCE - New
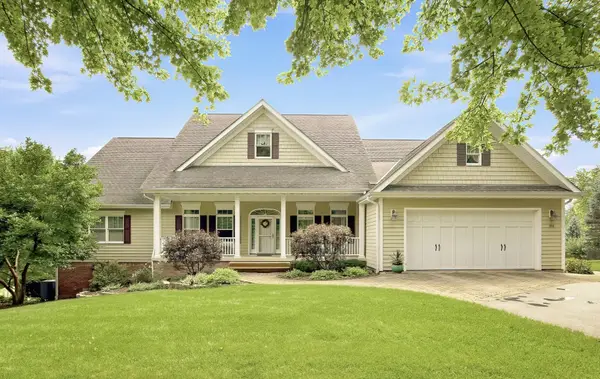 $850,000Active4 beds 3 baths6,817 sq. ft.
1518 W Lincoln Road, McHenry, IL 60051
MLS# 12772281Listed by: TELEQUEST CORP. - New
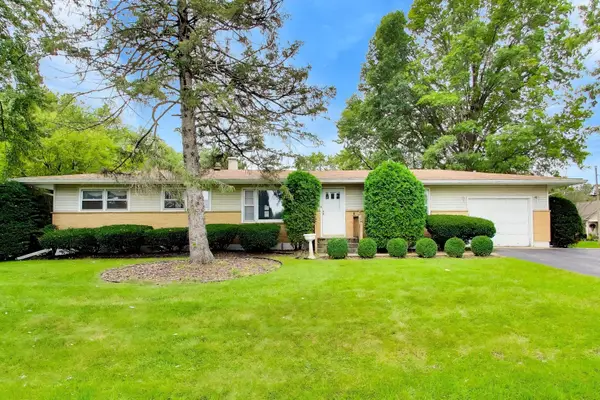 $299,900Active3 beds 2 baths1,284 sq. ft.
4917 Bonner Drive, McHenry, IL 60050
MLS# 12750579Listed by: COMPASS - New
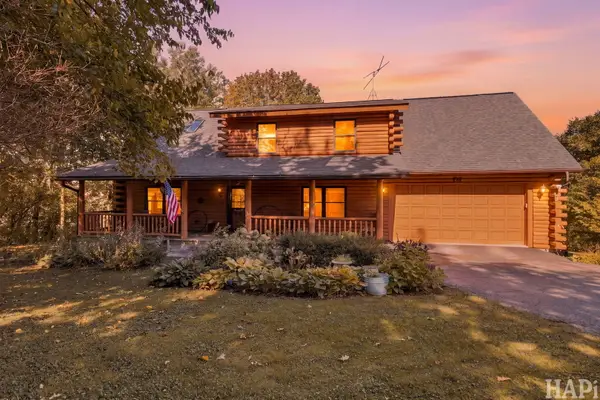 $549,900Active4 beds 3 baths2,399 sq. ft.
707 Quinn Road, McHenry, IL 60051
MLS# 12773412Listed by: KELLER WILLIAMS SUCCESS REALTY - New
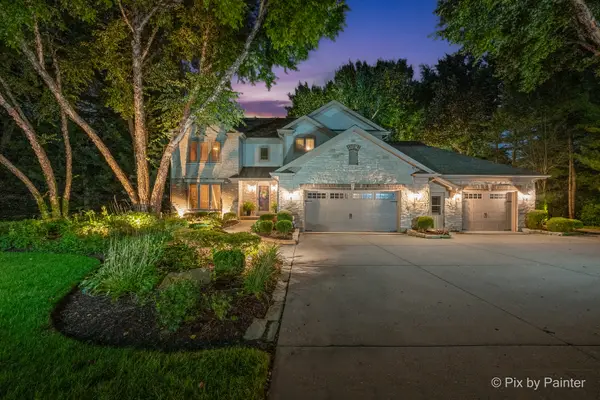 $750,000Active4 beds 4 baths4,439 sq. ft.
2917 Pleasant Drive, McHenry, IL 60051
MLS# 12773586Listed by: HOMESMART CONNECT LLC - Open Sun, 1 to 4pmNew
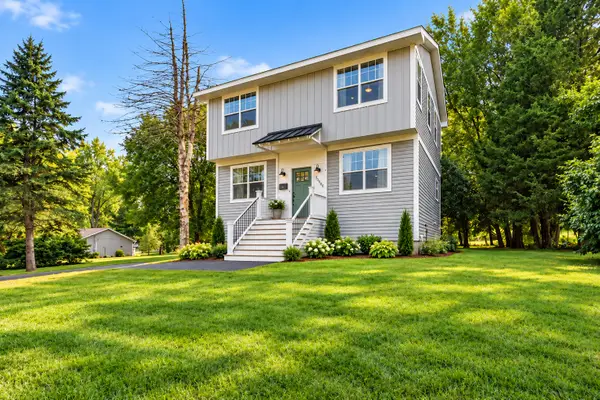 $425,000Active3 beds 3 baths2,280 sq. ft.
2408 N Spojnia Road N, McHenry, IL 60050
MLS# 12772728Listed by: REALTY OF AMERICA - New
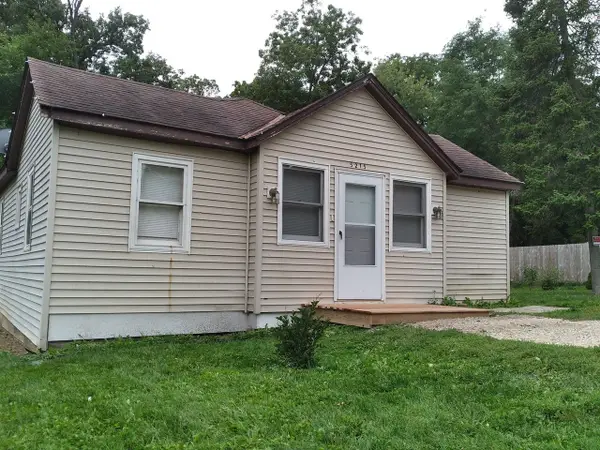 $234,900Active3 beds 1 baths824 sq. ft.
5215 W Orchard Drive, McHenry, IL 60050
MLS# 12771811Listed by: LISTWITHFREEDOM.COM - New
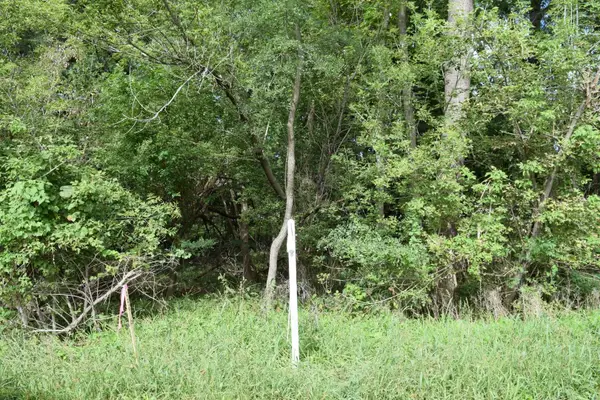 $25,000Active0.37 Acres
Lots 68 & 69 Paul Street, McHenry, IL 60051
MLS# 12769680Listed by: RE/MAX PLAZA


Protect your home and budget from life's surprises with an Assurant Home Warranty, backed by a partner that supports you through every step of homeownership. Explore Plans.
© 2023 - 2026 ERA Franchise Systems LLC. All rights reserved. ERA Franchise Systems LLC fully supports the principles of the Fair Housing Act and the Equal Opportunity Act. ERA, ERA Real Estate powered, and their respective logos are registered service marks of ERA Franchise Systems LLC. Each office is independently owned and operated.