
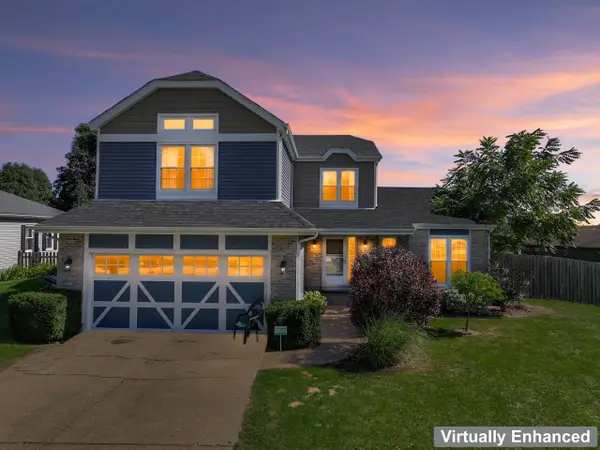
2103 Olde Mill Lane, McHenry, IL 60050
Local realty services provided by:ERA Naper Realty
Upcoming open houses
- Sat, Oct 0312:00 pm - 03:00 pm
- Sun, Oct 0411:00 am - 03:00 pm
Listed by: heidii smith-bond
Office: baird & warner
MLS#:12753806
Source:MLSNI
Price summary
- Price:$462,000
- Price per sq. ft.:$212.32
- Monthly HOA dues:$60
About this home
PRICE MODIFICATION - MOTIVATED SELLER! Rarely does a home offer this complete a lifestyle-beautifully updated interiors, exceptional outdoor living, and a serene setting. Welcome to this exceptional 4-bedroom, 3.5-bath residence in McHenry's sought-after Olde Mill Ponds, ideally positioned against picturesque Peterson Park. Offering 3,100+ sq. ft., this beautifully maintained home combines sophisticated comfort with an extraordinary private outdoor retreat. The inviting interior features bamboo and hardwood flooring, abundant natural light, a thoughtfully designed floor plan, and an updated kitchen with generous center island, large pantry, ample cabinetry, and newer refrigerator (2023). The kitchen opens to the family room with gas fireplace, while a formal dining room and first-floor laundry add everyday convenience. Upstairs, the spacious primary suite provides a peaceful escape with a fully remodeled en-suite bath (2024) featuring double vanity, whirlpool tub, separate shower, and walk-in closet. Additional bedrooms and an updated full bath complete the second level. The finished lower level offers a recreation room, private office/playroom, and full bath-ideal for guests, entertaining, work-from-home, or flexible living arrangements. The outdoor setting is truly exceptional. A picturesque creek winds through the property, creating a private natural backdrop. Enjoy the expansive 16x20 deck, firepit patio, pergola, greenhouse, and exterior lighting designed for effortless outdoor entertaining. Backing to Peterson Park, you'll also enjoy a front-row setting for community events, summer entertainment, carnival festivities, and McHenry's spectacular Fourth of July fireworks-all from the privacy of your own backyard. Additional improvements include a newer humidifier, sump pump, and backup generator for the sump pump. Conveniently located near shopping, bike trails, public beach, top-rated schools, and McHenry's desirable Riverwalk. More than a home-it's a lifestyle. A beautifully updated residence with the feel of your own private retreat. Seller is motivated-bring your offer!...
Contact an agent
Home facts
- Year built:1998
- Subdivision & Development:Olde Mill Ponds
- Listing ID #:12753806
- Updated:October 01, 2026 at 01:11 PM
Rooms and interior
- Bedrooms:4
- Total bathrooms:4
- Full bathrooms:3
- Half bathrooms:1
- Rooms Total:9
- Dining Description:Separate Dining Room
- Bathrooms Description:Double Sinks, Separate Shower, Whirlpool
- Kitchen Description:Dishwasher, Microwave, Range, Refrigerator
- Basement Description:Finished, Full
- Living area:2,176 sq. ft.
Heating and cooling
- Cooling:Central Air
- Heating:Electric, Forced Air, Natural Gas
- Central air:Yes
Structure and exterior
- Year built:1998
- Building area:2,176 sq. ft.
- Lot area:0.31 Acres
- Architectural Style:Traditional
- Levels:2 Story
Schools
- High school:Mchenry Campus
- Middle school:Mchenry Middle School
- Elementary school:Hilltop Elementary School
Utilities
- Water:Public
- Sewer:Public Sewer
Finances and disclosures
- Price:$462,000
- Price per sq. ft.:$212.32
- Tax amount:$8,877 (2025)
Features and amenities
- Amenities:CO Detectors, Ceiling Fan(s), Sump Pump, TV-Cable, Water-Softener Owned
Parking
- Total parking spaces:2
- Parking description:Asphalt, Attached Garage, Carport, Garage
- Garage:Yes
- Garage spaces:2
 Copyright 2026 Midwest Real Estate Data LLC. All rights reserved. The data relating to real estate for sale on this web site comes in part from the Broker Reciprocity Program of the Midwest Real Estate Data LLC. Listing information is deemed reliable but not guaranteed.
New listings near 2103 Olde Mill Lane
- New
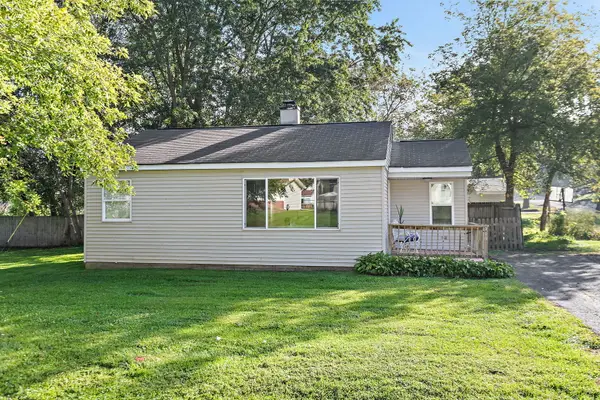 $204,900Active2 beds 1 baths768 sq. ft.
710 W Pheasant Trail, McHenry, IL 60051
MLS# 12763622Listed by: KELLER WILLIAMS EXPERIENCE - New
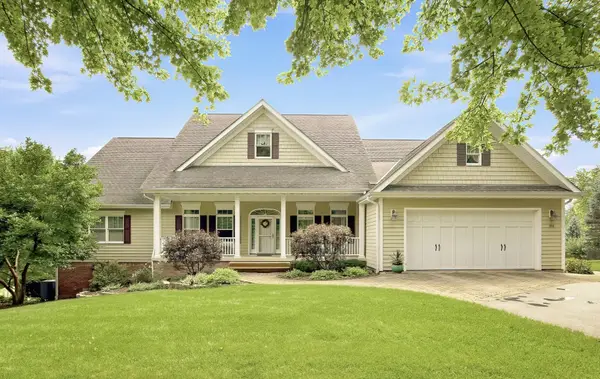 $850,000Active4 beds 3 baths6,817 sq. ft.
1518 W Lincoln Road, McHenry, IL 60051
MLS# 12772281Listed by: TELEQUEST CORP. - New
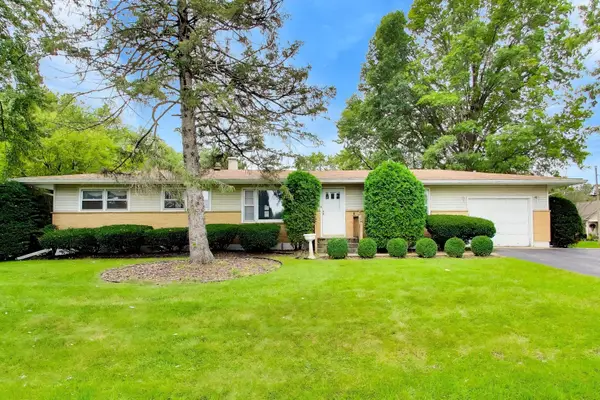 $299,900Active3 beds 2 baths1,284 sq. ft.
4917 Bonner Drive, McHenry, IL 60050
MLS# 12750579Listed by: COMPASS - New
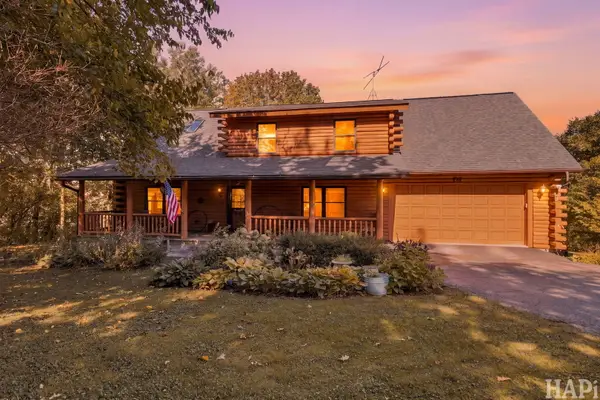 $549,900Active4 beds 3 baths2,399 sq. ft.
707 Quinn Road, McHenry, IL 60051
MLS# 12773412Listed by: KELLER WILLIAMS SUCCESS REALTY - New
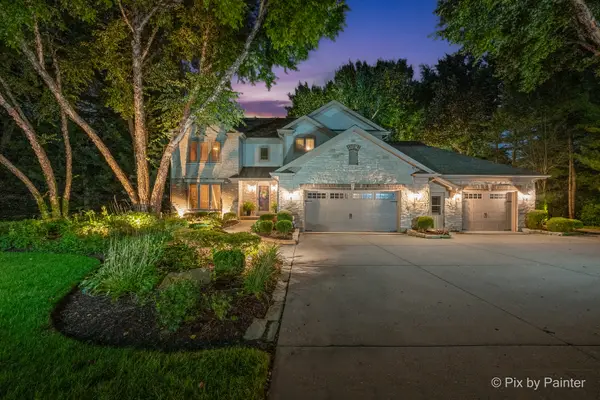 $750,000Active4 beds 4 baths4,439 sq. ft.
2917 Pleasant Drive, McHenry, IL 60051
MLS# 12773586Listed by: HOMESMART CONNECT LLC - Open Sun, 1 to 4pmNew
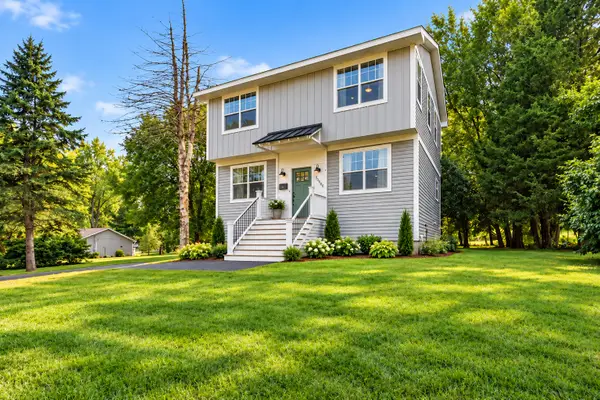 $425,000Active3 beds 3 baths2,280 sq. ft.
2408 N Spojnia Road N, McHenry, IL 60050
MLS# 12772728Listed by: REALTY OF AMERICA - New
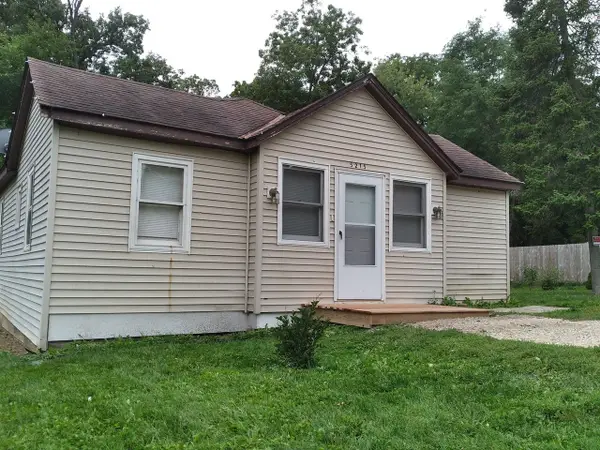 $234,900Active3 beds 1 baths824 sq. ft.
5215 W Orchard Drive, McHenry, IL 60050
MLS# 12771811Listed by: LISTWITHFREEDOM.COM - New
 $25,000Active0.37 Acres
Lots 68 & 69 Paul Street, McHenry, IL 60051
MLS# 12769680Listed by: RE/MAX PLAZA - New
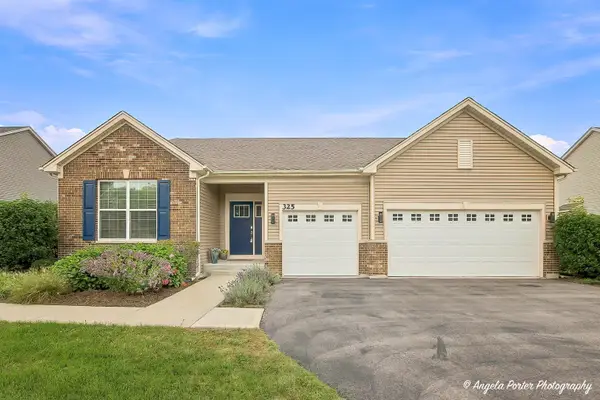 $524,900Active3 beds 2 baths2,476 sq. ft.
325 Tralee Lane, McHenry, IL 60050
MLS# 12766202Listed by: KELLER WILLIAMS NORTH SHORE WEST - New
 $372,000Active3 beds 3 baths2,384 sq. ft.
5004 Glenbrook Trail W, McHenry, IL 60050
MLS# 12770407Listed by: BERKSHIRE HATHAWAY HOMESERVICES STARCK REAL ESTATE


Protect your home and budget from life's surprises with an Assurant Home Warranty, backed by a partner that supports you through every step of homeownership. Explore Plans.
© 2023 - 2026 ERA Franchise Systems LLC. All rights reserved. ERA Franchise Systems LLC fully supports the principles of the Fair Housing Act and the Equal Opportunity Act. ERA, ERA Real Estate powered, and their respective logos are registered service marks of ERA Franchise Systems LLC. Each office is independently owned and operated.