
305 N Timothy Lane, McHenry, IL 60050
Local realty services provided by:ERA Naper Realty
305 N Timothy Lane,McHenry, IL 60050
$350,000
- 3 Beds
- 3 Baths
- - sq. ft.
- Single family
- Sold
Listed by: jay nalley
Office: nalley realty
MLS#:12695986
Source:MLSNI
Sorry, we are unable to map this address
Price summary
- Price:$350,000
About this home
Come see this very special Hiller Built All Brick Ranch home in lovely Edgebrook Heights of Mchenry! Spacious throughout with a Full Finished Basement! 1st Floor consists of, Huge Living Room, Updated Kitchen, Hardwood Floors, Large Laundry Room w Sink, Walk in Closets, Newer Pella Patio Door and Living Room windows. Lower level has plenty to offer! Perfect for Entertaining with the Open concept, some amenities are, Fireplace, Pool Table, Wet Bar, Office Rm could be a 4th Bdrm? Unique Spiral staircase, very cool. Exterior has so much to offer! A Fenced Yard, Private Patio area w Brick Pavers, Large Corner Lot, close to Knox Park, shopping, Golf Course & the River Walk Restaurant District & so much more that Mchenry has to offer! Come see this home today, easy to show!
Contact an agent
Home facts
- Year built:1964
- Listing ID #:12695986
- Updated:August 20, 2026 at 07:25 AM
Rooms and interior
- Bedrooms:3
- Total bathrooms:3
- Full bathrooms:1
- Half bathrooms:2
- Rooms Total:10
- Kitchen Description:Cooktop, Dishwasher, Disposal, Double Oven, Freezer, Microwave, Refrigerator
- Basement Description:Finished, Full
Heating and cooling
- Cooling:Central Air
- Heating:Forced Air, Natural Gas, Sep Heating Systems - 2+
- Central air:Yes
Structure and exterior
- Roof:Asphalt
- Year built:1964
- Lot Features:Corner Lot, Landscaped
- Architectural Style:Ranch
- Foundation Description:Concrete Perimeter
- Levels:1 Story
Utilities
- Water:Public
- Sewer:Public Sewer
Finances and disclosures
- Price:$350,000
- Tax amount:$7,434 (2025)
Features and amenities
- Laundry features:Dryer, Washer
- Amenities:Ceiling Fan(s), Water-Softener Owned
Parking
- Total parking spaces:2
- Parking description:Attached Garage, Concrete, Garage
- Garage:Yes
- Garage spaces:2
 Copyright 2026 Midwest Real Estate Data LLC. All rights reserved. The data relating to real estate for sale on this web site comes in part from the Broker Reciprocity Program of the Midwest Real Estate Data LLC. Listing information is deemed reliable but not guaranteed.
New listings near 305 N Timothy Lane
- New
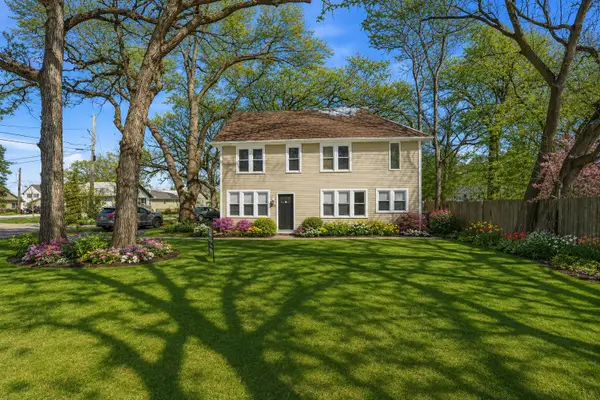 $389,900Active4 beds 2 baths2,105 sq. ft.
2908 Oakwood Avenue, McHenry, IL 60051
MLS# 12737855Listed by: HOFFMAN REALTORS LLC - New
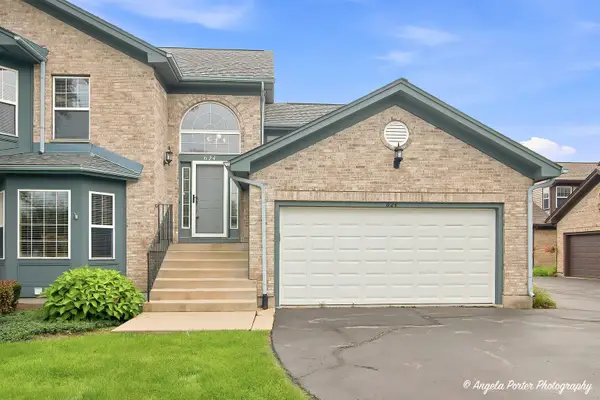 $279,000Active3 beds 3 baths1,616 sq. ft.
624 Kresswood Drive #D, McHenry, IL 60050
MLS# 12736074Listed by: CENTURY 21 INTEGRA - Open Sat, 10am to 12pmNew
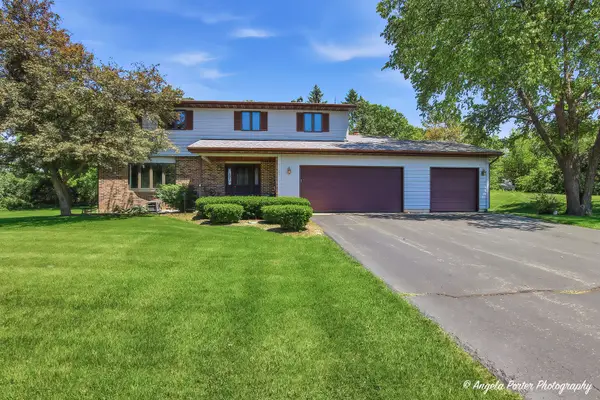 $459,900Active4 beds 3 baths2,335 sq. ft.
2720 N Patricia Lane, McHenry, IL 60051
MLS# 12734918Listed by: HOMESMART CONNECT LLC - New
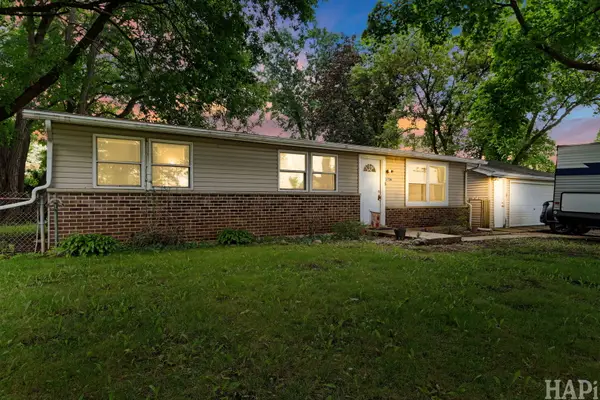 $279,000Active3 beds 2 baths1,248 sq. ft.
3706 Garfield Road, McHenry, IL 60051
MLS# 12731709Listed by: KELLER WILLIAMS SUCCESS REALTY - New
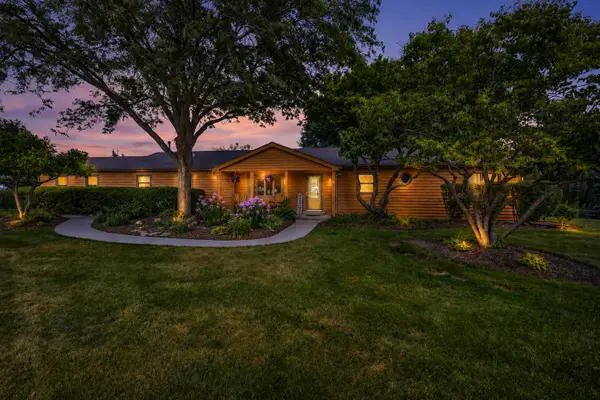 $475,000Active3 beds 3 baths2,744 sq. ft.
2116 N Pebble Drive, McHenry, IL 60051
MLS# 12736259Listed by: HOMESMART CONNECT LLC - New
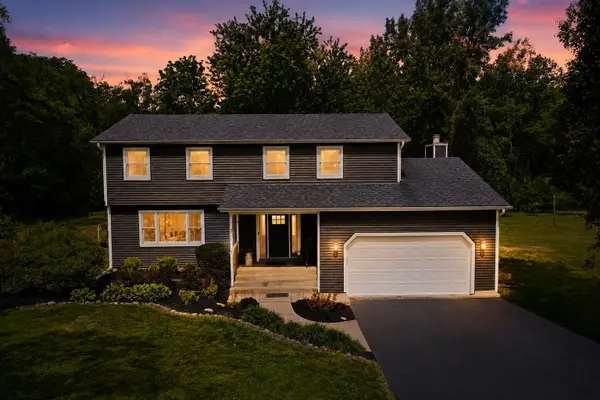 $599,999Active5 beds 4 baths3,000 sq. ft.
2711 Old Oak Drive, McHenry, IL 60050
MLS# 12718677Listed by: KELLER WILLIAMS NORTH SHORE WEST - New
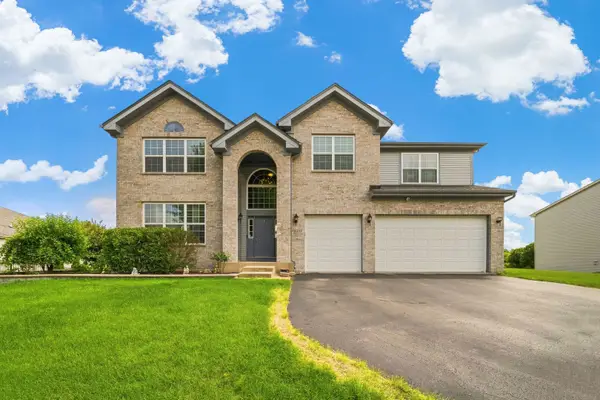 $549,900Active4 beds 5 baths3,263 sq. ft.
6717 Waterford Drive, McHenry, IL 60050
MLS# 12728727Listed by: COLDWELL BANKER REALTY 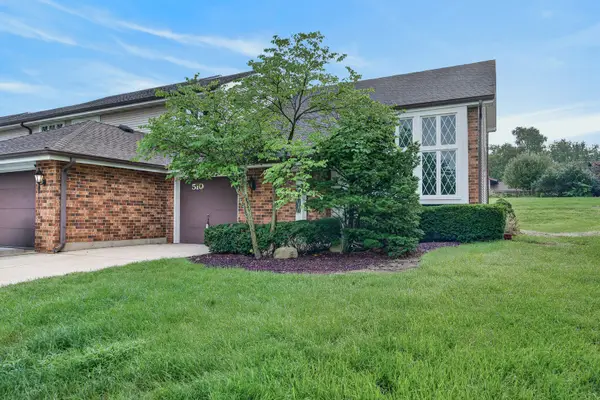 $223,500Pending2 beds 2 baths1,547 sq. ft.
510 N Thornwood Drive #510, McHenry, IL 60050
MLS# 12729186Listed by: REALTY EXECUTIVES CORNERSTONE- Open Sun, 11am to 1pmNew
 $674,900Active4 beds 3 baths3,346 sq. ft.
7306 Burning Tree Drive, McHenry, IL 60050
MLS# 12731448Listed by: BERKSHIRE HATHAWAY HOMESERVICES CHICAGO  $449,900Pending3 beds 3 baths2,213 sq. ft.
3109 Judy Lane, McHenry, IL 60050
MLS# 12733295Listed by: KOZAR REAL ESTATE GROUP


Protect your home and budget from life's surprises with an Assurant Home Warranty, backed by a partner that supports you through every step of homeownership. Explore Plans.
© 2023 - 2026 ERA Franchise Systems LLC. All rights reserved. ERA Franchise Systems LLC fully supports the principles of the Fair Housing Act and the Equal Opportunity Act. ERA, ERA Real Estate powered, and their respective logos are registered service marks of ERA Franchise Systems LLC. Each office is independently owned and operated.