
624 Kresswood Drive #D, McHenry, IL 60050
Local realty services provided by:Results Realty ERA Powered
624 Kresswood Drive #D,McHenry, IL 60050
$279,000
- 3 Beds
- 3 Baths
- 1,616 sq. ft.
- Condominium
- Pending
Listed by: kelly vance, kristal adams
Office: century 21 integra
MLS#:12736074
Source:MLSNI
Price summary
- Price:$279,000
- Price per sq. ft.:$172.65
- Monthly HOA dues:$312
About this home
Discover the perfect blend of comfort and convenience in this amazing move in ready home with maintenance-free living located in the sought-after Kresswood Trails community! As you enter and ascend the stairs, you'll immediately feel the inviting ranch-style layout that unfolds before you, complete with a fully finished basement-a rare gem! Step into the spacious living area, where an open concept design, numerous windows, and skylights flood the space with natural light. Imagine cozy evenings by the warm glow of the wood-burning fireplace, complete with a gas starter for effortless enjoyment. The master bedroom is a comfortably spacious, featuring built-in shelving, a generous walk-in closet, and a lovely master bathroom outfitted with double sinks, a separate shower, and a relaxing jetted tub. Bedroom two delights with a bright skylight, while the versatile third bedroom, accessible through French doors, is perfect for a stylish home office or guest room. Venture downstairs to the expansive finished basement-a fantastic space for entertaining-complete with an electric fireplace and an additional bathroom for added convenience. Situated in the vibrant Kresswood Trails, you'll have easy access to the scenic Prairie Trail bike path and all the wonderful amenities McHenry has to offer. This home is not just a place to live; it's a lifestyle waiting for you to embrace!...
Contact an agent
Home facts
- Year built:2004
- Subdivision & Development:Kresswood Trails
- Listing ID #:12736074
- Updated:August 24, 2026 at 08:24 AM
Rooms and interior
- Bedrooms:3
- Total bathrooms:3
- Full bathrooms:2
- Half bathrooms:1
- Rooms Total:6
- Bathrooms Description:Double Sinks, Separate Shower, Whirlpool
- Basement Description:Finished, Full
- Living area:1,616 sq. ft.
Heating and cooling
- Cooling:Central Air
- Heating:Natural Gas
- Central air:Yes
Structure and exterior
- Roof:Asphalt
- Year built:2004
- Building area:1,616 sq. ft.
- Exterior Features:Balcony
- Foundation Description:Concrete Perimeter
Schools
- High school:Mchenry Campus
- Middle school:Parkland Middle School
- Elementary school:Riverwood Elementary School
Utilities
- Water:Public
- Sewer:Public Sewer
Finances and disclosures
- Price:$279,000
- Price per sq. ft.:$172.65
- Tax amount:$6,006 (2025)
Parking
- Total parking spaces:2
- Parking description:Asphalt, Attached Garage, Garage
- Garage:Yes
- Garage spaces:2
 Copyright 2026 Midwest Real Estate Data LLC. All rights reserved. The data relating to real estate for sale on this web site comes in part from the Broker Reciprocity Program of the Midwest Real Estate Data LLC. Listing information is deemed reliable but not guaranteed.
New listings near 624 Kresswood Drive #D
- New
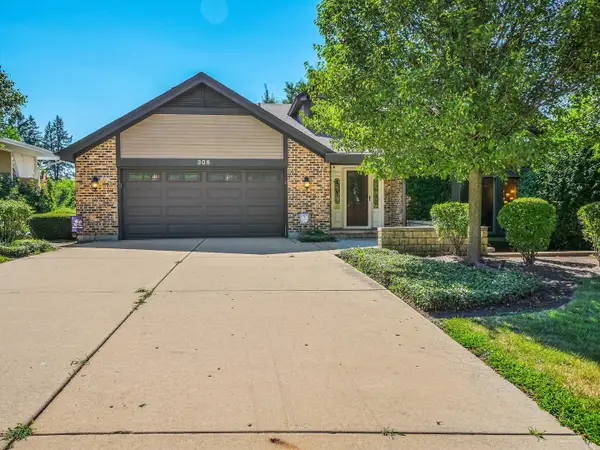 $749,900Active4 beds 4 baths3,776 sq. ft.
305 N Dale Avenue, McHenry, IL 60050
MLS# 12725506Listed by: MIDWEST REALTY SERVICES, INC. - New
 $539,000Active5 beds 5 baths3,000 sq. ft.
4604 Lakeshore Drive, McHenry, IL 60050
MLS# 12739526Listed by: CENTURY 21 INTEGRA - New
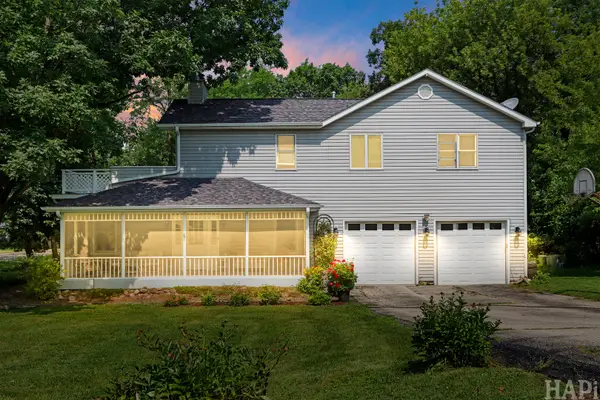 $415,000Active4 beds 3 baths3,084 sq. ft.
4712 Wildwood Drive, McHenry, IL 60051
MLS# 12739872Listed by: COMPASS - New
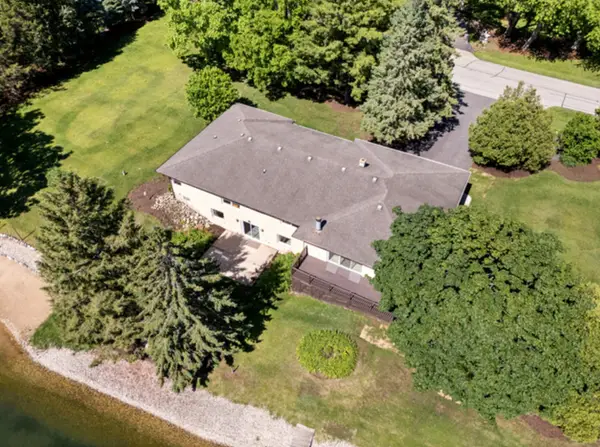 $929,000Active3 beds 3 baths4,200 sq. ft.
2720 N Bayview Lane, McHenry, IL 60051
MLS# 12739655Listed by: STELLAR RESULTS REALTY - New
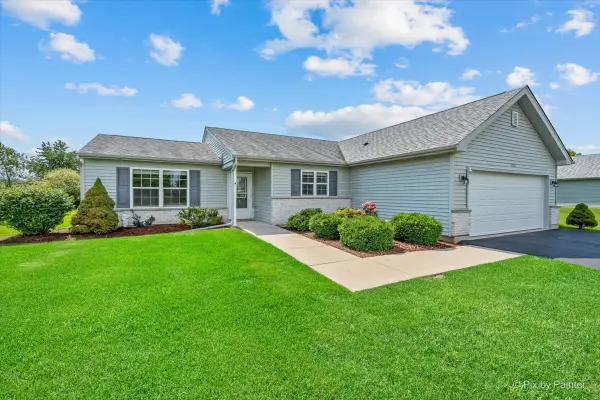 $319,000Active2 beds 2 baths1,257 sq. ft.
1108 Monroe Avenue, McHenry, IL 60050
MLS# 12737443Listed by: PERILLO REAL ESTATE GROUP - New
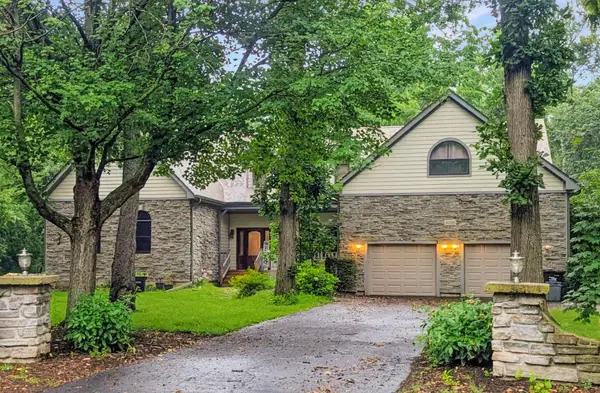 $699,000Active4 beds 4 baths3,513 sq. ft.
6008 Tomlinson Drive, McHenry, IL 60050
MLS# 12734162Listed by: BAIRD & WARNER - New
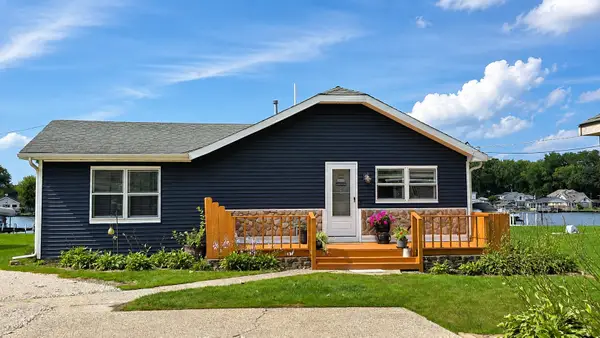 $452,900Active3 beds 1 baths1,213 sq. ft.
1614 River Terrace Drive, McHenry, IL 60051
MLS# 12737165Listed by: BERKSHIRE HATHAWAY HOMESERVICES STARCK REAL ESTATE - New
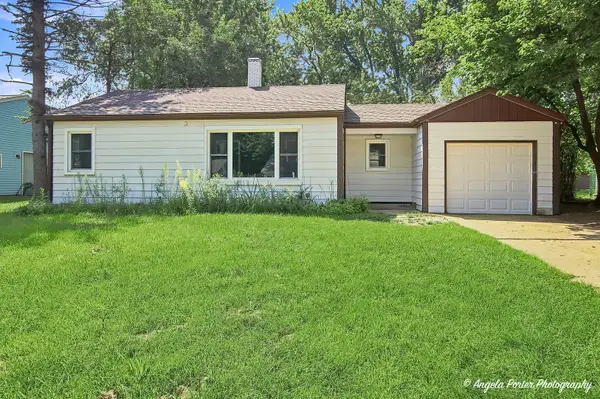 $215,000Active2 beds 1 baths768 sq. ft.
513 Rand Road, McHenry, IL 60051
MLS# 12699908Listed by: RE/MAX PLAZA - New
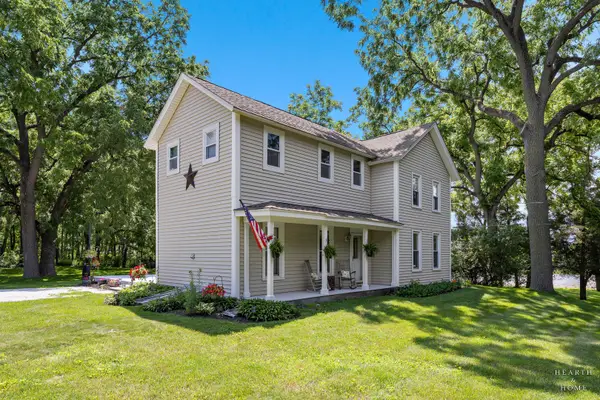 $649,900Active3 beds 2 baths1,863 sq. ft.
2802 N Ringwood Road, McHenry, IL 60050
MLS# 12694463Listed by: KELLER WILLIAMS SUCCESS REALTY - New
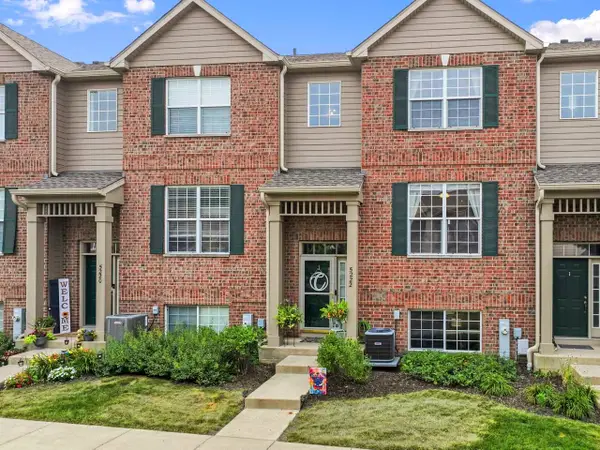 $264,900Active2 beds 2 baths1,568 sq. ft.
5222 Cobblers Crossing, McHenry, IL 60050
MLS# 12738537Listed by: RE/MAX SUBURBAN


Protect your home and budget from life's surprises with an Assurant Home Warranty, backed by a partner that supports you through every step of homeownership. Explore Plans.
© 2023 - 2026 ERA Franchise Systems LLC. All rights reserved. ERA Franchise Systems LLC fully supports the principles of the Fair Housing Act and the Equal Opportunity Act. ERA, ERA Real Estate powered, and their respective logos are registered service marks of ERA Franchise Systems LLC. Each office is independently owned and operated.