
4813 Wildwood Drive, McHenry, IL 60051
Local realty services provided by:ERA Partners
4813 Wildwood Drive,McHenry, IL 60051
$499,900
- 2 Beds
- 2 Baths
- 2,022 sq. ft.
- Single family
- Active
Listed by: kim alden, amanda chatel
Office: compass
MLS#:12710247
Source:MLSNI
Price summary
- Price:$499,900
- Price per sq. ft.:$247.23
About this home
LOCATION LOCATION LOCATION! Vacation Every Day on the Fox River - Updated Home w/ Private permanent pier & Amazing Views! NO flood hazard insurance. The house is not in a flood plane. NO flood insurance required. Updated waterfront home with stunning river views from both levels, slider to deck, patio, and a spacious yard with mature trees. Enjoy boating, kayaking, fishing, and relaxing right in your backyard. Quiet subdivision. Features include a 2024 HVAC system and a private pier with composite decking (2022). The open floor plan showcases a large updated kitchen with island, granite countertops, stainless steel appliances, 6-panel doors, and updated carpet & flooring. Move-in ready riverfront living! Homes like this on the Fox River don't last long. Make your appointment today!
Contact an agent
Home facts
- Year built:1945
- Subdivision & Development:Portens
- Listing ID #:12710247
- Updated:August 03, 2026 at 06:58 PM
Rooms and interior
- Bedrooms:2
- Total bathrooms:2
- Full bathrooms:2
- Rooms Total:6
- Dining Description:Combined With Living Room, Separate Dining Room
- Kitchen Description:Dishwasher, High End Refrigerator, Range, Range Hood, Stainless Steel Appliance(s)
- Basement Description:Finished, Full
- Living area:2,022 sq. ft.
Heating and cooling
- Cooling:Central Air
- Heating:Forced Air, Natural Gas
- Central air:Yes
Structure and exterior
- Roof:Asphalt
- Year built:1945
- Building area:2,022 sq. ft.
- Lot area:0.46 Acres
- Lot Features:Mature Trees, Water Rights
- Architectural Style:Bi-level, Ranch
- Foundation Description:Concrete Perimeter
- Levels:1.5 Story
Schools
- High school:Wauconda Community High School
- Middle school:Matthews Middle School
- Elementary school:Cotton Creek School
Utilities
- Water:Shared Well
Finances and disclosures
- Price:$499,900
- Price per sq. ft.:$247.23
- Tax amount:$5,105 (2024)
Features and amenities
- Laundry features:Dryer, Washer
- Amenities:Backup Sump Pump, CO Detectors, Ceiling Fan(s), Sump Pump
Parking
- Total parking spaces:4
- Parking description:Asphalt, Detached Garage, Driveway, Garage, Off Street
- Garage:Yes
- Garage spaces:2
 Copyright 2026 Midwest Real Estate Data LLC. All rights reserved. The data relating to real estate for sale on this web site comes in part from the Broker Reciprocity Program of the Midwest Real Estate Data LLC. Listing information is deemed reliable but not guaranteed. MLSNI Member Broker: Frank Scibior
New listings near 4813 Wildwood Drive
- New
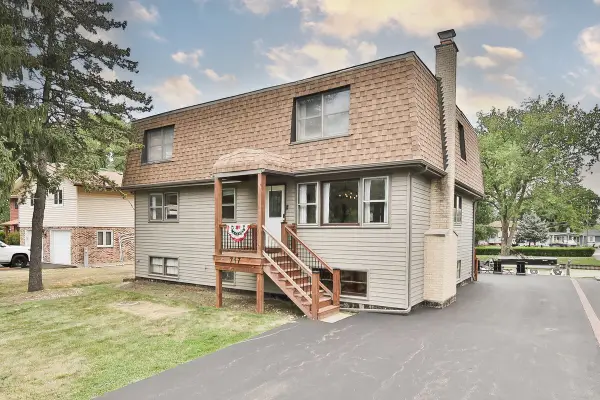 $590,000Active5 beds 4 baths2,587 sq. ft.
717 Monterrey Terrace, McHenry, IL 60051
MLS# 12721960Listed by: EXECUTIVE REALTY GROUP LLC - Open Sat, 1 to 4pmNew
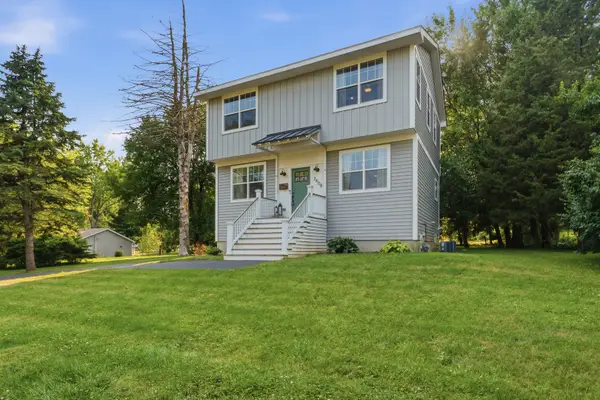 $450,000Active3 beds 3 baths2,280 sq. ft.
2408 N Spojnia Road N, McHenry, IL 60050
MLS# 12716574Listed by: REALTY OF AMERICA - New
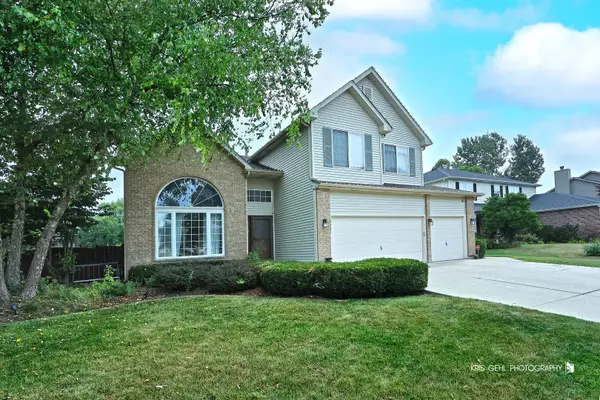 $435,000Active4 beds 4 baths2,138 sq. ft.
3234 Almond Lane, McHenry, IL 60051
MLS# 12721390Listed by: RE/MAX PLAZA - New
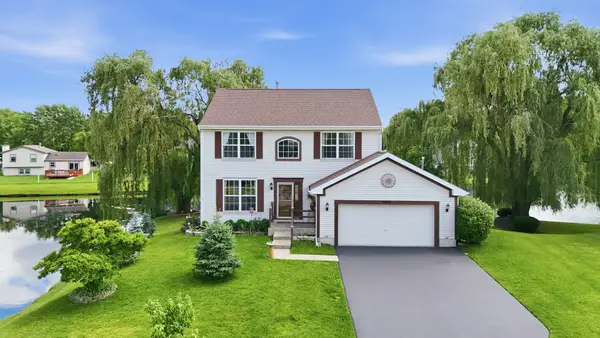 $465,000Active4 beds 4 baths3,537 sq. ft.
4003 Boone Creek Circle, McHenry, IL 60050
MLS# 12720950Listed by: BAIRD & WARNER - New
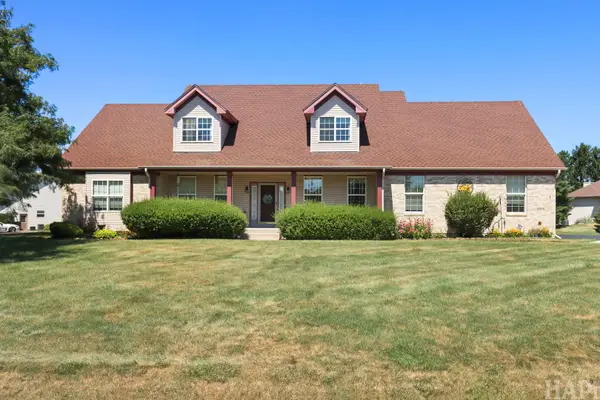 $615,000Active4 beds 4 baths3,191 sq. ft.
5515 Amber Way, McHenry, IL 60051
MLS# 12698445Listed by: KELLER WILLIAMS SUCCESS REALTY - New
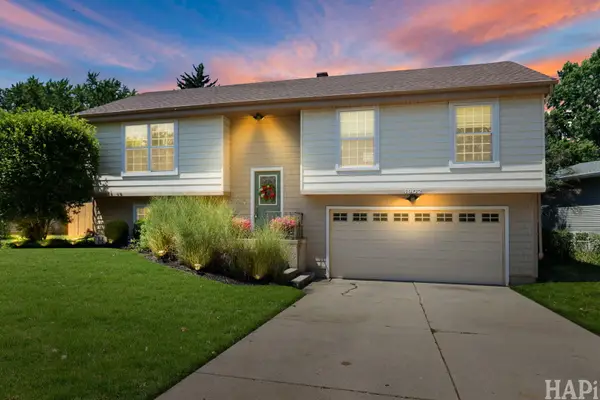 $355,000Active3 beds 2 baths1,730 sq. ft.
4902 Pyndale Drive, McHenry, IL 60050
MLS# 12718301Listed by: KELLER WILLIAMS SUCCESS REALTY - New
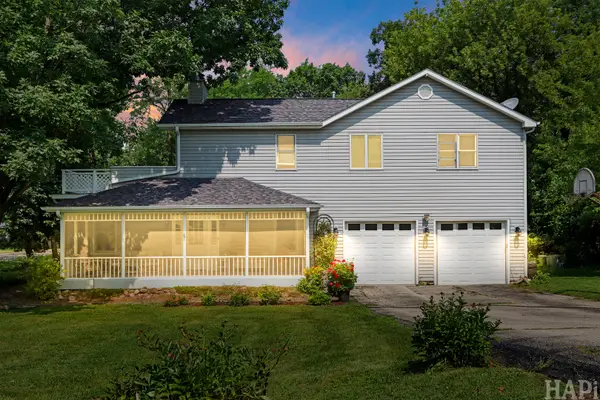 $425,000Active4 beds 3 baths3,084 sq. ft.
4712 Wildwood Drive, McHenry, IL 60051
MLS# 12717320Listed by: COMPASS - New
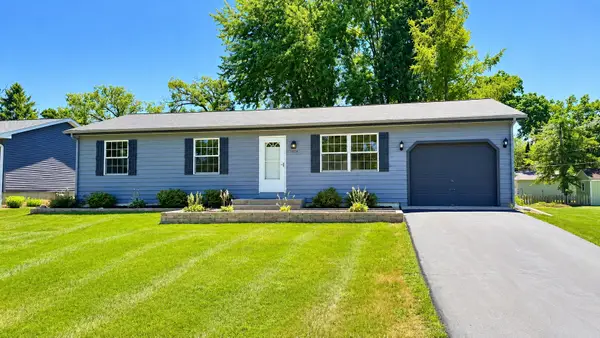 $279,999Active3 beds 1 baths1,107 sq. ft.
1509 Hickory Street, McHenry, IL 60051
MLS# 12719059Listed by: KELLER WILLIAMS NORTH SHORE WEST - New
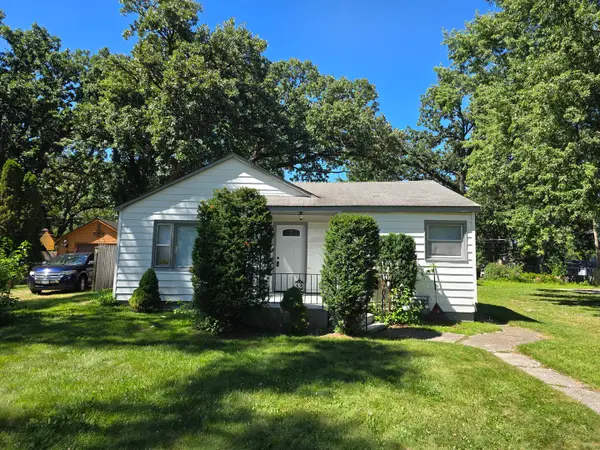 $249,000Active3 beds 1 baths1,056 sq. ft.
3014 Victoria Avenue, McHenry, IL 60050
MLS# 12720237Listed by: HOMETOWN REALTY, LTD. - New
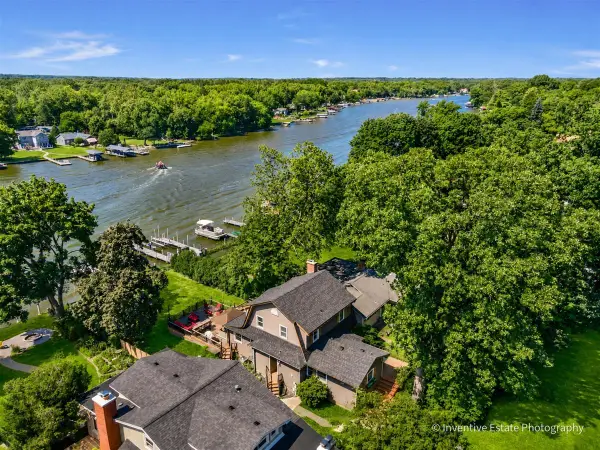 $699,000Active3 beds 2 baths2,010 sq. ft.
1925 N Woodlawn Park Avenue, McHenry, IL 60051
MLS# 12719139Listed by: COMPASS


Protect your home and budget from life's surprises with an Assurant Home Warranty, backed by a partner that supports you through every step of homeownership. Explore Plans.
© 2023 - 2026 ERA Franchise Systems LLC. All rights reserved. ERA Franchise Systems LLC fully supports the principles of the Fair Housing Act and the Equal Opportunity Act. ERA, ERA Real Estate powered, and their respective logos are registered service marks of ERA Franchise Systems LLC. Each office is independently owned and operated.