
4901 Bonner Drive, McHenry, IL 60050
Local realty services provided by:ERA Naper Realty
Listed by: kevin kalbach
Office: realty executives cornerstone
MLS#:12780102
Source:MLSNI
Price summary
- Price:$369,900
- Price per sq. ft.:$184.95
About this home
Move right in and enjoy the space, style, and thoughtful updates throughout this beautifully maintained raised ranch in McHenry. Set on a spacious corner lot with mature landscaping and a fenced backyard, this inviting home offers four bedrooms, three full bathrooms, and flexible living spaces for everyday comfort and entertaining. Vaulted ceilings, a striking wood beam, and vinyl plank flooring create a bright, welcoming main level. An open layout connects the living and dining spaces, while a decorative slat accent wall adds a distinctive modern touch. The kitchen features crisp white cabinetry, stainless steel appliances, and generous counter space, with an adjacent dining area that keeps everyone connected. The primary bedroom offers the convenience of a private full bathroom. Two additional bedrooms and a second full bathroom complete the main level. Downstairs, the finished lower level expands your options with a spacious gathering area anchored by a white brick fireplace. A fourth bedroom and third full bathroom provide added flexibility for guests, a home office, or hobbies. Step outside to a two-tier deck with an awning, offering room for outdoor dining, morning coffee, and relaxing in the shade. The fenced backyard provides plenty of open space to enjoy, along with gardening opportunities, a compost bin, and a spacious storage shed for tools and outdoor equipment. Solar panels complement the home's thoughtful features, while nearby shopping, dining, entertainment, golf courses, lakes, and rivers put recreation and daily essentials within easy reach. With its move-in-ready condition, inviting outdoor spaces, and versatile layout, this updated home is ready for its next chapter....
Contact an agent
Home facts
- Year built:1970
- Subdivision & Development:Lakeland Shores
- Listing ID #:12780102
- Updated:October 22, 2026 at 11:17 AM
Rooms and interior
- Bedrooms:4
- Total bathrooms:3
- Full bathrooms:3
- Rooms Total:8
- Dining Description:Combined With Living Room
- Bathrooms Description:Soaking Tub
- Kitchen Description:Microwave, Range, Refrigerator
- Basement Description:Finished, Full
- Living area:2,000 sq. ft.
Heating and cooling
- Cooling:Central Air
- Heating:Forced Air, Gas
- Central air:Yes
Structure and exterior
- Roof:Asphalt
- Year built:1970
- Building area:2,000 sq. ft.
- Lot area:0.29 Acres
- Lot Features:Corner Lot
- Architectural Style:Step Ranch
- Exterior Features:Dog Run
- Foundation Description:Concrete Perimeter
Schools
- High school:Mchenry Campus
- Middle school:Parkland Middle School
- Elementary school:Riverwood Elementary School
Utilities
- Water:Public
- Sewer:Public Sewer
Finances and disclosures
- Price:$369,900
- Price per sq. ft.:$184.95
- Tax amount:$7,156 (2025)
Features and amenities
- Laundry features:Dryer, Washer
- Amenities:CO Detectors, Ceiling Fan(s), Water-Softener Owned
Parking
- Total parking spaces:2
- Parking description:Asphalt, Attached Garage, Garage
- Garage:Yes
- Garage spaces:2
 Copyright 2026 Midwest Real Estate Data LLC. All rights reserved. The data relating to real estate for sale on this web site comes in part from the Broker Reciprocity Program of the Midwest Real Estate Data LLC. Listing information is deemed reliable but not guaranteed.
New listings near 4901 Bonner Drive
- Open Sat, 10am to 1pmNew
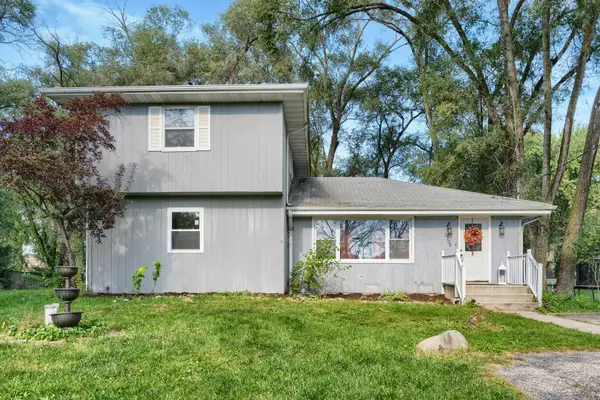 $320,000Active4 beds 2 baths2,016 sq. ft.
2705 Russett Road, McHenry, IL 60050
MLS# 12789532Listed by: COMPASS - New
 $1,200,000Active3 beds 4 baths3,890 sq. ft.
3103 Riverstream Drive, McHenry, IL 60050
MLS# 12769957Listed by: STELLAR RESULTS REALTY - New
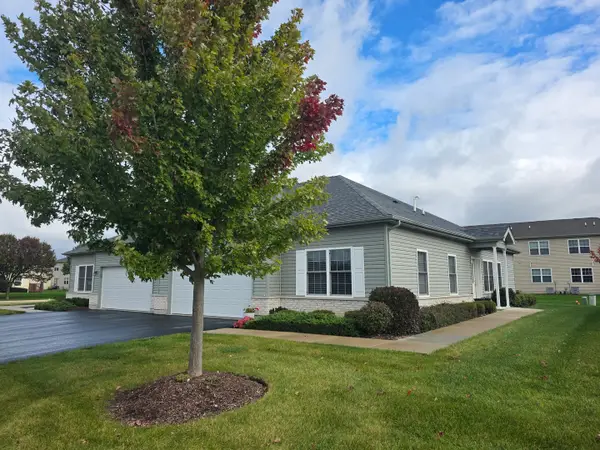 $309,900Active2 beds 2 baths1,376 sq. ft.
906 Lexington Street, McHenry, IL 60050
MLS# 12787926Listed by: MISTERHOMES REAL ESTATE - Open Sat, 2 to 4pmNew
 $184,000Active2 beds 2 baths1,049 sq. ft.
819 Wiltshire Drive #3, McHenry, IL 60050
MLS# 12781884Listed by: BERKSHIRE HATHAWAY HOMESERVICES STARCK REAL ESTATE - Open Sun, 1 to 3pmNew
 $459,000Active2 beds 1 baths1,083 sq. ft.
827 W Northeast Shore Drive, McHenry, IL 60051
MLS# 12791007Listed by: COLDWELL BANKER REALTY - New
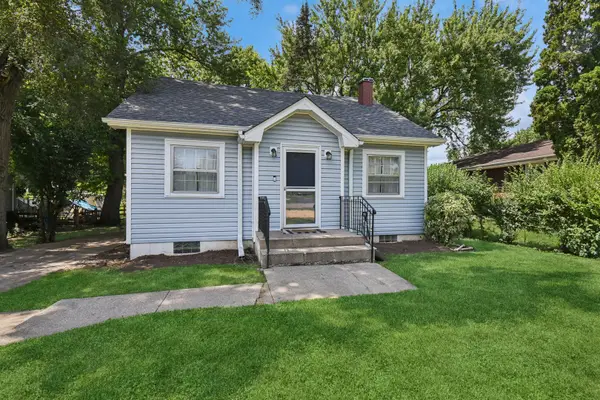 $218,900Active2 beds 1 baths952 sq. ft.
34690 N Nokomis Trail, McHenry, IL 60050
MLS# 12790407Listed by: BAIRD & WARNER REAL ESTATE - ALGONQUIN - New
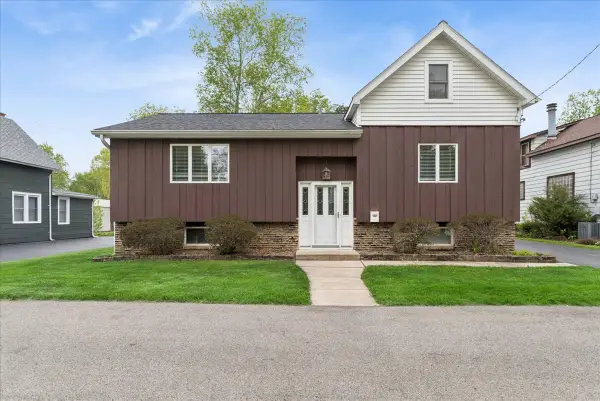 $305,000Active5 beds 2 baths2,802 sq. ft.
1631 Park Street, McHenry, IL 60050
MLS# 12790540Listed by: BAIRD & WARNER - New
 $297,500Active3 beds 1 baths1,120 sq. ft.
2412 W Fairview Lane, McHenry, IL 60051
MLS# 12782813Listed by: BERKSHIRE HATHAWAY HOMESERVICES STARCK REAL ESTATE - New
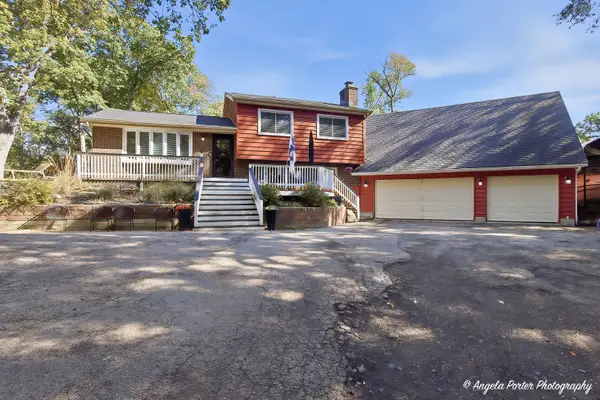 $479,900Active4 beds 3 baths2,265 sq. ft.
5408 N Amby Lane, McHenry, IL 60051
MLS# 12786503Listed by: BROKEROCITY INC - Open Sat, 1 to 3pmNew
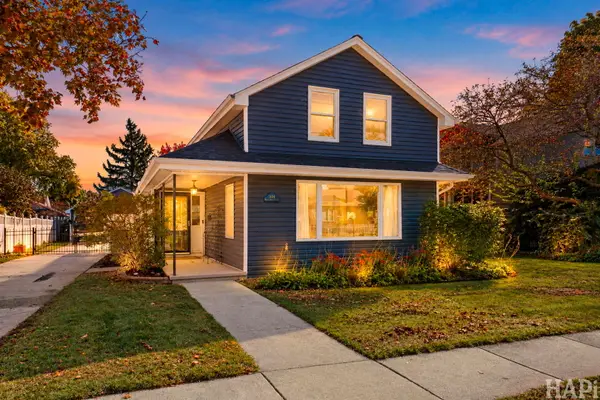 $349,900Active3 beds 2 baths1,246 sq. ft.
1404 N Green Street, McHenry, IL 60050
MLS# 12782917Listed by: KELLER WILLIAMS SUCCESS REALTY


Protect your home and budget from life's surprises with an Assurant Home Warranty, backed by a partner that supports you through every step of homeownership. Explore Plans.
© 2023 - 2026 ERA Franchise Systems LLC. All rights reserved. ERA Franchise Systems LLC fully supports the principles of the Fair Housing Act and the Equal Opportunity Act. ERA, ERA Real Estate powered, and their respective logos are registered service marks of ERA Franchise Systems LLC. Each office is independently owned and operated.