
612 Wimbleton Trail, McHenry, IL 60050
Local realty services provided by:Results Realty ERA Powered
612 Wimbleton Trail,McHenry, IL 60050
$429,900
- 5 Beds
- 3 Baths
- 2,249 sq. ft.
- Single family
- Pending
Listed by: guadalupe aquino
Office: aquino realty, llc.
MLS#:12785733
Source:MLSNI
Price summary
- Price:$429,900
- Price per sq. ft.:$191.15
- Monthly HOA dues:$7.5
About this home
Welcome to this spacious and updated split level 5bd 3bath home in wonderful Boone Creek Subdivision. A beautiful custom front door welcomes you! Up the stairs to an open floor plan for easy entertaining with high vaulted ceilings and a brand new custom kitchen. This beautiful kitchen offers plenty of space with 42" wall cabinetry with under cabinet lighting and crown molding as well as upscale granite counters, a beautiful backsplash and all brand new high end stainless steel appliances that stay. Down the hall you'll find a full shared bath, the master bedroom with dual closets and a dedicated bath as well as 2 additional rooms. And that's not it! All flooring has been updated with the entire upstairs featuring beautiful walnut stained hardwood floors throughout, bathrooms with lux porcelain tile and lower level with thick 22mil waterproof vinyl. You'll love that all bathrooms have been updated with so many unique details. Immaculate with modern touches such as night mode with vanity lights and modern lux touches (downstairs shower is custom extra wide). Sliders from kitchen lead you out to the large patio and generously sized fenced in yard. Downstairs you'll find even more space with two bedrooms a family room and a rec room as well as a full bath and laundry area. The attached garage features a brand new insulated garage doors with windows and a new service door leading to the yard. A few other updates include newer roof (2023 apprx) interior hardwood doors 2026, exterior sliding door 2026, front door 2026, railing 2026. A must see! Agent owned...
Contact an agent
Home facts
- Year built:2002
- Subdivision & Development:Boone Creek
- Listing ID #:12785733
- Updated:October 24, 2026 at 09:14 AM
Rooms and interior
- Bedrooms:5
- Total bathrooms:3
- Full bathrooms:3
- Rooms Total:10
- Dining Description:Combined With Living Room
- Kitchen Description:Dishwasher, Range, Range Hood, Refrigerator, Stainless Steel Appliance(s)
- Basement Description:Finished, Full
- Living area:2,249 sq. ft.
Heating and cooling
- Cooling:Central Air
- Heating:Forced Air, Natural Gas
- Central air:Yes
Structure and exterior
- Roof:Asphalt
- Year built:2002
- Building area:2,249 sq. ft.
- Foundation Description:Concrete Perimeter
- Levels:Split Level
Schools
- Middle school:Parkland Middle School
- Elementary school:Riverwood Elementary School
Utilities
- Water:Public
- Sewer:Public Sewer
Finances and disclosures
- Price:$429,900
- Price per sq. ft.:$191.15
- Tax amount:$7,843 (2025)
Features and amenities
- Amenities:Ceiling Fan(s), Sump Pump
Parking
- Total parking spaces:2
- Parking description:Asphalt, Attached Garage, Garage
- Garage:Yes
- Garage spaces:2
 Copyright 2026 Midwest Real Estate Data LLC. All rights reserved. The data relating to real estate for sale on this web site comes in part from the Broker Reciprocity Program of the Midwest Real Estate Data LLC. Listing information is deemed reliable but not guaranteed.
New listings near 612 Wimbleton Trail
- New
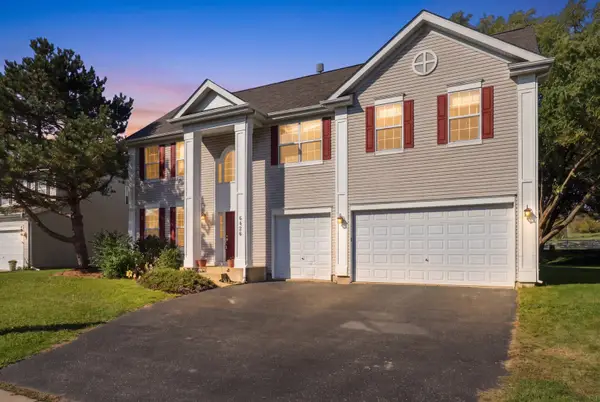 $479,000Active6 beds 4 baths3,528 sq. ft.
6426 Midleton Lane, McHenry, IL 60050
MLS# 12771601Listed by: BAIRD & WARNER - New
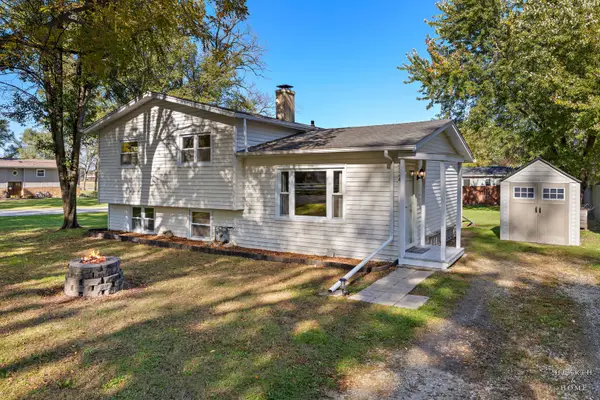 $250,000Active3 beds 1 baths1,510 sq. ft.
2524 Clara Street, McHenry, IL 60050
MLS# 12792464Listed by: KELLER WILLIAMS SUCCESS REALTY - New
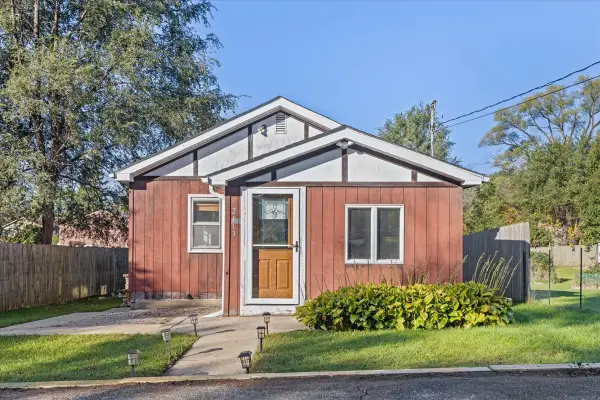 $130,000Active1 beds 1 baths596 sq. ft.
2413 Alton Road, McHenry, IL 60050
MLS# 12781888Listed by: BAIRD & WARNER - New
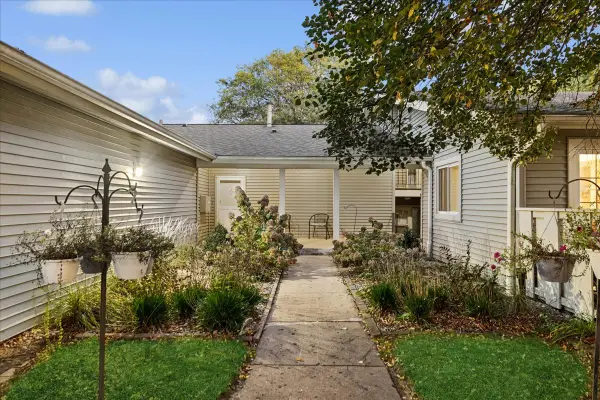 $140,000Active2 beds 2 baths1,112 sq. ft.
408 Waters Edge Drive #C, McHenry, IL 60050
MLS# 12720388Listed by: BAIRD & WARNER - New
 $300,000Active3 beds 1 baths1,045 sq. ft.
3320 Bull Valley Road, McHenry, IL 60050
MLS# 12785995Listed by: HOMESMART CONNECT LLC - Open Sat, 10am to 1pmNew
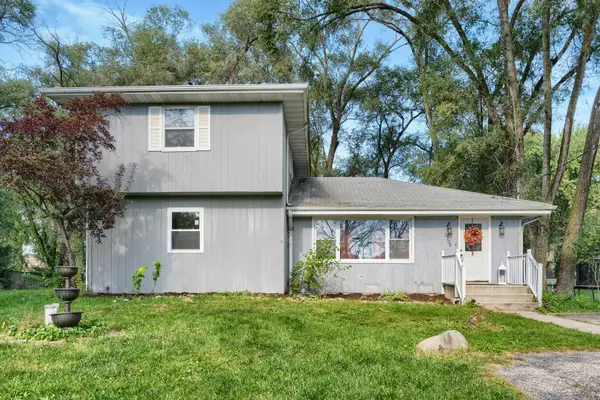 $320,000Active4 beds 2 baths2,016 sq. ft.
2705 Russett Road, McHenry, IL 60050
MLS# 12789532Listed by: COMPASS - New
 $1,200,000Active3 beds 4 baths3,890 sq. ft.
3103 Riverstream Drive, McHenry, IL 60050
MLS# 12769957Listed by: STELLAR RESULTS REALTY - New
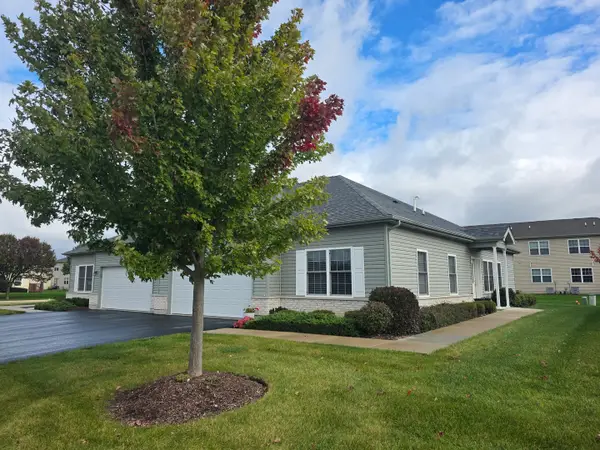 $309,900Active2 beds 2 baths1,376 sq. ft.
906 Lexington Street, McHenry, IL 60050
MLS# 12787926Listed by: MISTERHOMES REAL ESTATE - Open Sat, 2 to 4pmNew
 $184,000Active2 beds 2 baths1,049 sq. ft.
819 Wiltshire Drive #3, McHenry, IL 60050
MLS# 12781884Listed by: BERKSHIRE HATHAWAY HOMESERVICES STARCK REAL ESTATE - Open Sun, 1 to 3pmNew
 $459,000Active2 beds 1 baths1,083 sq. ft.
827 W Northeast Shore Drive, McHenry, IL 60051
MLS# 12791007Listed by: COLDWELL BANKER REALTY


Protect your home and budget from life's surprises with an Assurant Home Warranty, backed by a partner that supports you through every step of homeownership. Explore Plans.
© 2023 - 2026 ERA Franchise Systems LLC. All rights reserved. ERA Franchise Systems LLC fully supports the principles of the Fair Housing Act and the Equal Opportunity Act. ERA, ERA Real Estate powered, and their respective logos are registered service marks of ERA Franchise Systems LLC. Each office is independently owned and operated.