
614 Livingston Street, McHenry, IL 60050
Local realty services provided by:ERA Partners
614 Livingston Street,McHenry, IL 60050
$374,999
- 2 Beds
- 1 Baths
- 1,066 sq. ft.
- Single family
- Active
Listed by: stephanie liscomb
Office: lakes realty group
MLS#:12734766
Source:MLSNI
Price summary
- Price:$374,999
- Price per sq. ft.:$351.78
About this home
Welcome to your waterfront escape on the Chain O'Lakes! Situated on a peaceful channel just minutes from Pistakee Lake, this beautifully remodeled 2-bedroom, 1-bath home offers the perfect combination of updated living and the lake lifestyle you've been looking for. Step inside to a bright, refreshed interior featuring updated flooring, fresh finishes, new interior doors and trim, and new Jeld-Wen windows throughout. The completely remodeled kitchen is the heart of the home, showcasing two-toned cabinetry, granite countertops, stainless steel appliances, and an impressive 10-foot island with breakfast bar seating-perfect for entertaining after a day on the water. The renovated bathroom features a double-sink vanity and spacious two-person walk-in shower with glass doors. Relax in the screened 3-season porch and take in beautiful sunset views, or head outside and enjoy your own waterfront. A custom L-shaped steel pier with SunWalk decking was added in 2025, providing a fantastic setup for boating and enjoying everything the Chain O'Lakes has to offer. Major exterior improvements include a new 2.5-car detached garage built in 2024, new vinyl siding on both the home and garage, refreshed front porch, landscaping and pavers. Whether you're looking for a full-time waterfront home or a weekend lake getaway, this move-in-ready property puts the Chain O'Lakes lifestyle right outside your door. A Husqvarna self-propelled mower and John Deere snow blower are negotiable. Come experience channel-front living and everything the Chain O'Lakes lifestyle has to offer!...
Contact an agent
Home facts
- Year built:1963
- Listing ID #:12734766
- Updated:October 06, 2026 at 08:02 PM
Rooms and interior
- Bedrooms:2
- Total bathrooms:1
- Full bathrooms:1
- Rooms Total:6
- Kitchen Description:Dishwasher, Disposal, Microwave, Range, Refrigerator
- Living area:1,066 sq. ft.
Heating and cooling
- Cooling:Central Air
- Heating:Natural Gas
- Central air:Yes
Structure and exterior
- Roof:Asphalt
- Year built:1963
- Building area:1,066 sq. ft.
- Lot area:0.21 Acres
- Lot Features:Channel Front, Mature Trees, Water Rights
- Architectural Style:Ranch
- Levels:1 Story
Schools
- High school:Grant Community High School
Utilities
- Water:Shared Well
Finances and disclosures
- Price:$374,999
- Price per sq. ft.:$351.78
- Tax amount:$5,183 (2025)
Features and amenities
- Laundry features:Dryer, Washer
- Amenities:CO Detectors, Ceiling Fan(s)
Parking
- Total parking spaces:5
- Parking description:Asphalt, Detached Garage, Driveway, Garage
- Garage:Yes
- Garage spaces:2.5
 Copyright 2026 Midwest Real Estate Data LLC. All rights reserved. The data relating to real estate for sale on this web site comes in part from the Broker Reciprocity Program of the Midwest Real Estate Data LLC. Listing information is deemed reliable but not guaranteed. MLSNI Member Broker: Frank Scibior
New listings near 614 Livingston Street
- New
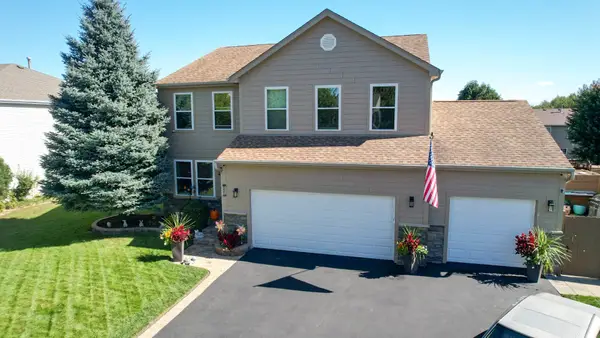 $479,900Active4 beds 4 baths2,750 sq. ft.
2002 Kennedy Drive, McHenry, IL 60050
MLS# 12777572Listed by: HOME-SITE REALTY, INC. - Open Sat, 11am to 1pmNew
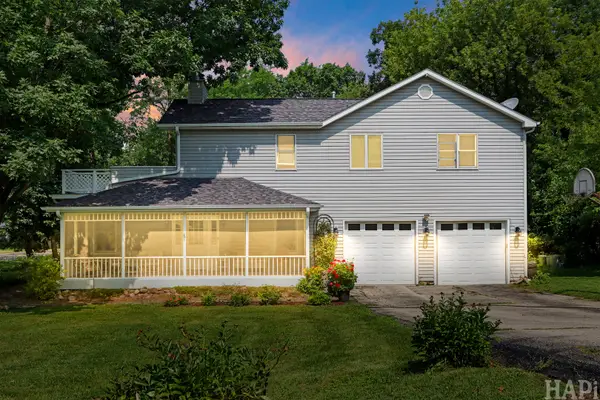 $399,900Active4 beds 3 baths3,084 sq. ft.
4712 Wildwood Drive, McHenry, IL 60051
MLS# 12778240Listed by: COMPASS - New
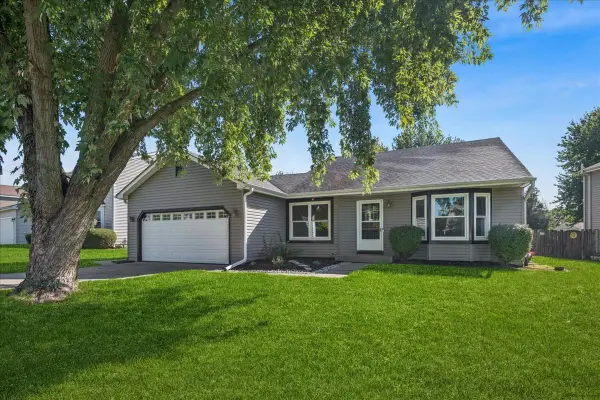 $344,900Active3 beds 2 baths1,172 sq. ft.
304 S Cross Trail, McHenry, IL 60050
MLS# 12768116Listed by: BAIRD & WARNER - New
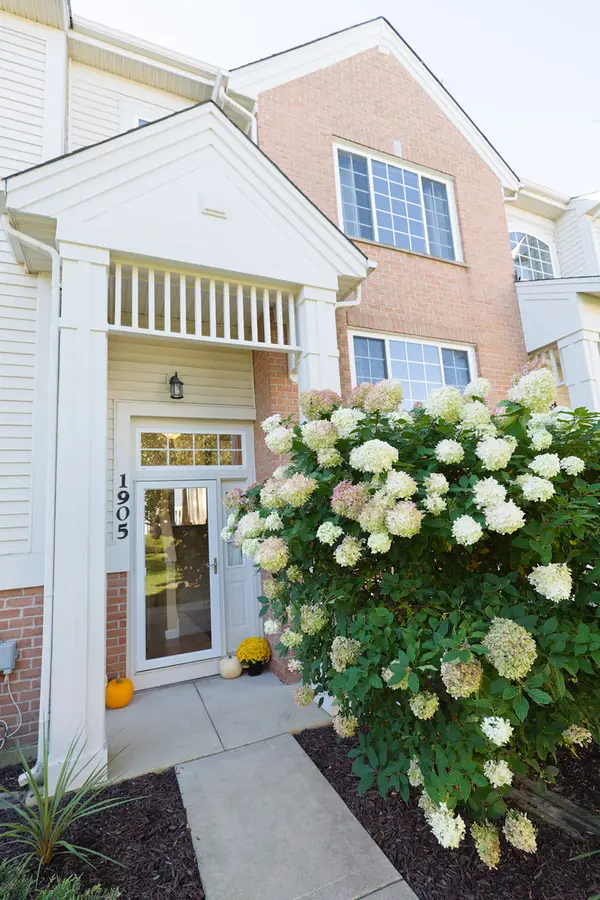 $239,999Active2 beds 3 baths1,484 sq. ft.
1905 Concord Drive, McHenry, IL 60050
MLS# 12777439Listed by: A M REALTY SERVICES LLC - New
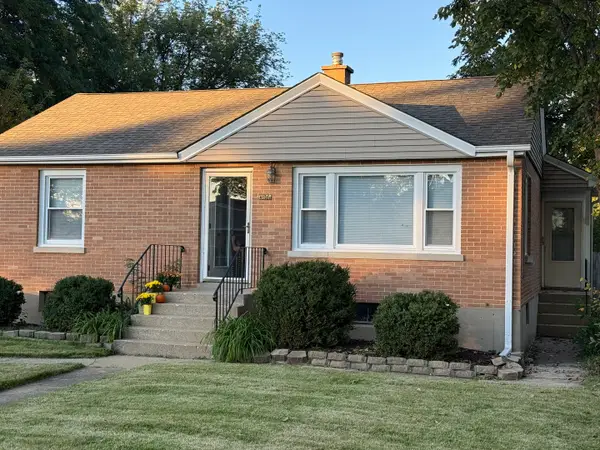 $269,000Active4 beds 1 baths963 sq. ft.
3008 Emily Lane, McHenry, IL 60051
MLS# 12769016Listed by: KELLER WILLIAMS NORTH SHORE WEST - New
 $500,000Active3 beds 2 baths2,128 sq. ft.
607 Kingston Boulevard, McHenry, IL 60050
MLS# 12762761Listed by: E- SIGNATURE REALTY 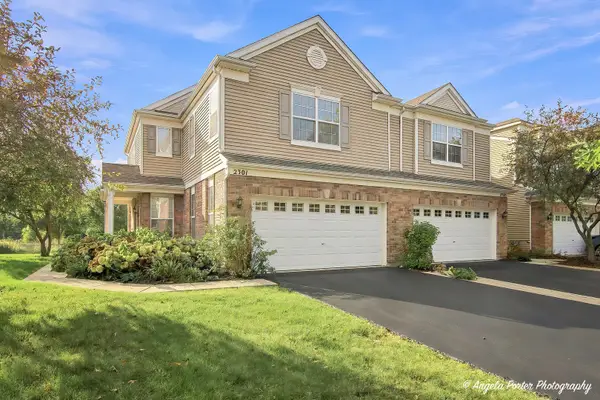 $285,000Pending2 beds 3 baths1,608 sq. ft.
2301 Evergreen Circle, McHenry, IL 60050
MLS# 12774611Listed by: RE/MAX PLAZA- New
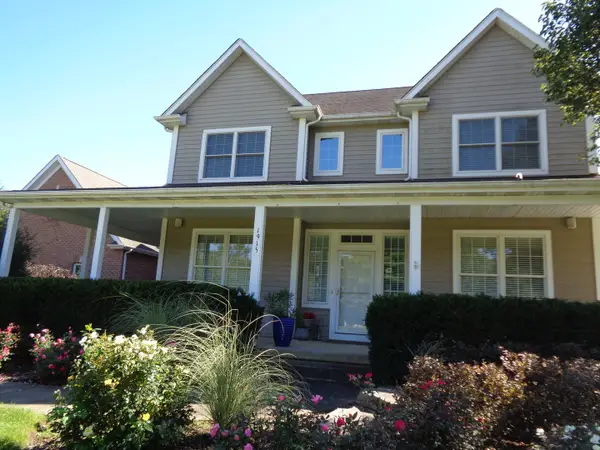 $575,000Active4 beds 3 baths3,252 sq. ft.
1915 W Cobblestone Lane, McHenry, IL 60051
MLS# 12775784Listed by: ADL REAL ESTATE 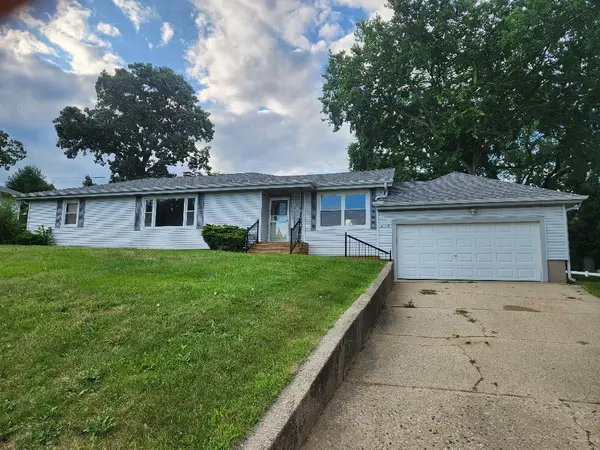 $280,000Pending3 beds 1 baths1,286 sq. ft.
914 Oakleaf Avenue, McHenry, IL 60051
MLS# 12775480Listed by: RE/MAX AT HOME- New
 $599,700Active4 beds 3 baths4,110 sq. ft.
6423 Chickaloon Drive, McHenry, IL 60050
MLS# 12772332Listed by: REALTY EXECUTIVES CORNERSTONE


Protect your home and budget from life's surprises with an Assurant Home Warranty, backed by a partner that supports you through every step of homeownership. Explore Plans.
© 2023 - 2026 ERA Franchise Systems LLC. All rights reserved. ERA Franchise Systems LLC fully supports the principles of the Fair Housing Act and the Equal Opportunity Act. ERA, ERA Real Estate powered, and their respective logos are registered service marks of ERA Franchise Systems LLC. Each office is independently owned and operated.