
814 Hanson Avenue, McHenry, IL 60050
Local realty services provided by:ERA Partners
814 Hanson Avenue,McHenry, IL 60050
$400,000
- 3 Beds
- 3 Baths
- 1,229 sq. ft.
- Single family
- Active
Listed by: lisa moxley
Office: baird & warner
MLS#:12783723
Source:MLSNI
Price summary
- Price:$400,000
- Price per sq. ft.:$325.47
- Monthly HOA dues:$46.58
About this home
*WELCOME TO YOUR BEAUTIFUL RANCH IN A 55 & OLDER COMMUNITY *EXPANSIVE 9' CEILINGS *AMAZING MASTER SUITE WITH DOUBLE SINKS AND LARGE WALK IN CLOSET *LARGE GUEST BEDROOM *SERENE SCREENED IN PORCH *FANTASTIC FINISHED BASEMENT WITH BEDROOM AND FULL BATH *CAREFREE MAINTANCE FREE EXTERIOR *AMPLE 2 CAR GARAGE *BUDGET FIRENDLY HIGH EFFICIENCY FURNACE, A/C & HOT WATER HEATER *WHOLE HOUSE HUMIDIFIER *WATER SOFTENER *ROOF 3 YEARS OLD *FURNACE & A/C 1 YEAR OLD *HOT WATER HEATER 4-5 YEARS OLD. *NOTHING TO WORRY ABOUT HERE! *MOVE IN AND ENJOY THE GREENS OF IRISH PRAIRIE REC CENTER WHICH FEATURES INDOOR/OUTDOOR POOL, EXERCISE EQUIPMENT, TENNIS & PICKLEBALL AND ALL THE AMENITIES AFFORDED BY THE CITY OF MCHENRY AND CHAIN OF LAKES.
Contact an agent
Home facts
- Year built:2010
- Subdivision & Development:Patriot Estates
- Listing ID #:12783723
- Updated:October 25, 2026 at 10:55 AM
Rooms and interior
- Bedrooms:3
- Total bathrooms:3
- Full bathrooms:3
- Rooms Total:7
- Dining Description:Combined With Living Room
- Kitchen Description:Dishwasher, Disposal, Range, Refrigerator
- Basement Description:Egress Window, Finished, Full
- Living area:1,229 sq. ft.
Heating and cooling
- Cooling:Central Air
- Heating:Forced Air, Gas
- Central air:Yes
Structure and exterior
- Roof:Asphalt
- Year built:2010
- Building area:1,229 sq. ft.
- Lot area:0.21 Acres
- Architectural Style:Ranch
- Foundation Description:Concrete Perimeter
- Levels:1 Story
Schools
- High school:Mchenry Campus
- Middle school:Parkland Middle School
- Elementary school:Riverwood Elementary School
Utilities
- Water:Public
- Sewer:Public Sewer
Finances and disclosures
- Price:$400,000
- Price per sq. ft.:$325.47
- Tax amount:$7,509 (2025)
Features and amenities
- Amenities:TV-Cable
Parking
- Total parking spaces:2
- Parking description:Asphalt, Attached Garage, Garage
- Garage:Yes
- Garage spaces:2
 Copyright 2026 Midwest Real Estate Data LLC. All rights reserved. The data relating to real estate for sale on this web site comes in part from the Broker Reciprocity Program of the Midwest Real Estate Data LLC. Listing information is deemed reliable but not guaranteed. MLSNI Member Broker: Frank Scibior
New listings near 814 Hanson Avenue
- Open Sun, 12 to 2pmNew
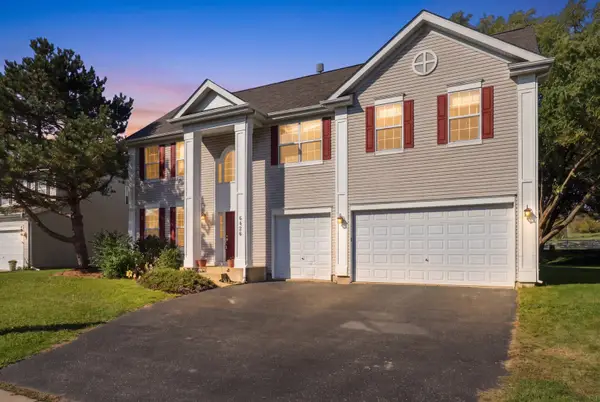 $479,000Active6 beds 4 baths3,528 sq. ft.
6426 Midleton Lane, McHenry, IL 60050
MLS# 12771601Listed by: BAIRD & WARNER - New
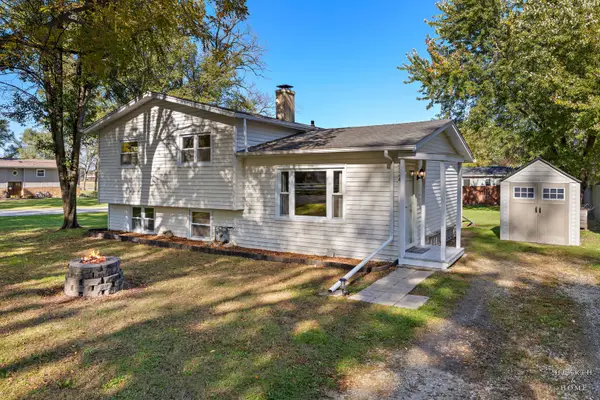 $250,000Active3 beds 1 baths1,510 sq. ft.
2524 Clara Street, McHenry, IL 60050
MLS# 12792464Listed by: KELLER WILLIAMS SUCCESS REALTY - New
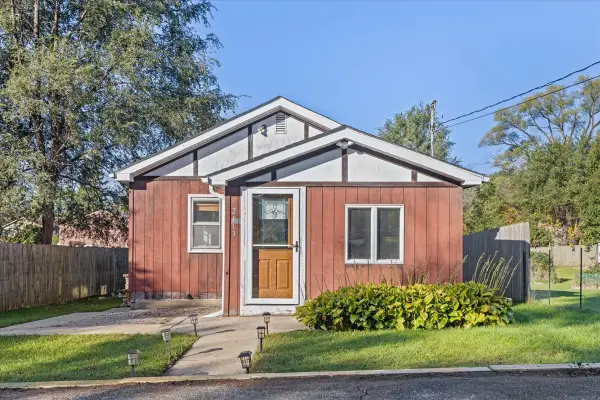 $130,000Active1 beds 1 baths596 sq. ft.
2413 Alton Road, McHenry, IL 60050
MLS# 12781888Listed by: BAIRD & WARNER - New
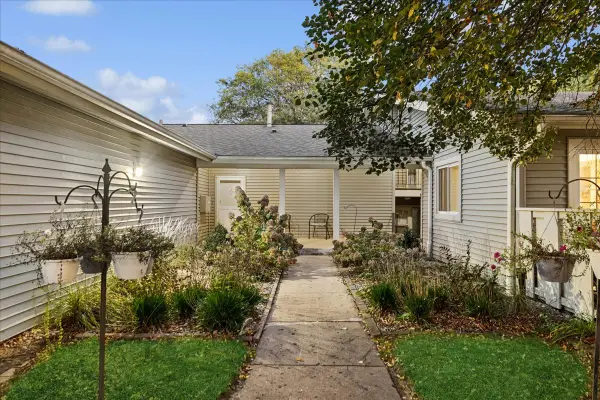 $140,000Active2 beds 2 baths1,112 sq. ft.
408 Waters Edge Drive #C, McHenry, IL 60050
MLS# 12720388Listed by: BAIRD & WARNER - New
 $300,000Active3 beds 1 baths1,045 sq. ft.
3320 Bull Valley Road, McHenry, IL 60050
MLS# 12785995Listed by: HOMESMART CONNECT LLC - New
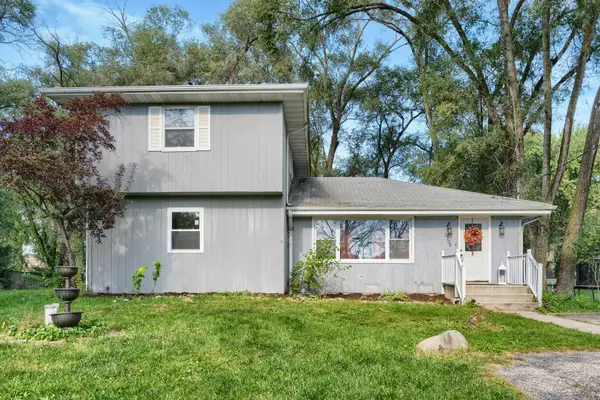 $320,000Active4 beds 2 baths2,016 sq. ft.
2705 Russett Road, McHenry, IL 60050
MLS# 12789532Listed by: COMPASS - New
 $1,200,000Active3 beds 4 baths3,890 sq. ft.
3103 Riverstream Drive, McHenry, IL 60050
MLS# 12769957Listed by: STELLAR RESULTS REALTY - New
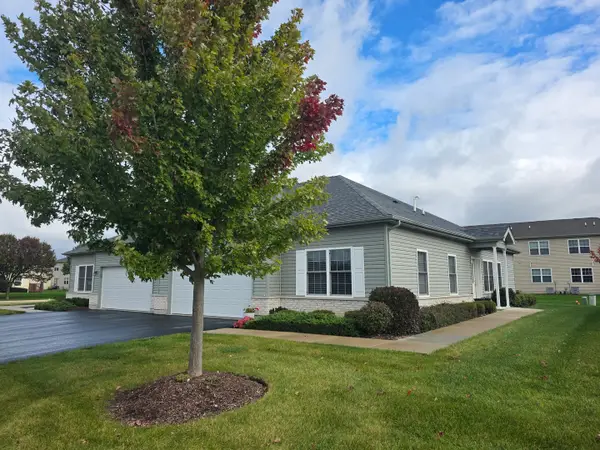 $309,900Active2 beds 2 baths1,376 sq. ft.
906 Lexington Street, McHenry, IL 60050
MLS# 12787926Listed by: MISTERHOMES REAL ESTATE - New
 $184,000Active2 beds 2 baths1,049 sq. ft.
819 Wiltshire Drive #3, McHenry, IL 60050
MLS# 12781884Listed by: BERKSHIRE HATHAWAY HOMESERVICES STARCK REAL ESTATE


Protect your home and budget from life's surprises with an Assurant Home Warranty, backed by a partner that supports you through every step of homeownership. Explore Plans.
© 2023 - 2026 ERA Franchise Systems LLC. All rights reserved. ERA Franchise Systems LLC fully supports the principles of the Fair Housing Act and the Equal Opportunity Act. ERA, ERA Real Estate powered, and their respective logos are registered service marks of ERA Franchise Systems LLC. Each office is independently owned and operated.