
11219 31st Street Drive, Milan, IL 61264
Local realty services provided by:ERA Partners
11219 31st Street Drive,Milan, IL 61264
$562,000
- 4 Beds
- 3 Baths
- 1,972 sq. ft.
- Single family
- Pending
Listed by: justin landwehr
Office: currents and keys realty
MLS#:12744611
Source:MLSNI
Price summary
- Price:$562,000
- Price per sq. ft.:$284.99
About this home
Welcome to an exceptional residence in Holly Hill Estates, where privacy, sophistication, and effortless living come together. Set within one of Milan's most desirable settings, 11219 31st Street Dr W offers seclusion while remaining perfectly positioned for convenient access to the Quad Cities. Inside, refined design and generous living spaces create an atmosphere that is both impressive and inviting. Every element is designed to elevate the everyday-from relaxed mornings and quiet evenings to memorable gatherings. The thoughtfully curated interiors flow seamlessly with the private surroundings, creating a home that feels equally suited to grand entertaining or intimate retreat. Beyond the walls, the property's setting becomes part of the experience, offering tranquility and a sense of escape that is increasingly difficult to find. This is more than a luxury home-it is a lifestyle defined by space, privacy, comfort, and distinction. Holly Hill Estates-where luxury feels personal, privacy is paramount, and coming home is an experience....
Contact an agent
Home facts
- Year built:2017
- Listing ID #:12744611
- Updated:September 06, 2026 at 08:11 AM
Rooms and interior
- Bedrooms:4
- Total bathrooms:3
- Full bathrooms:3
- Rooms Total:8
- Kitchen Description:Dishwasher, Microwave, Range, Refrigerator
- Basement Description:Egress Window, Finished, Full
- Living area:1,972 sq. ft.
Heating and cooling
- Cooling:Central Air
- Heating:Natural Gas
- Central air:Yes
Structure and exterior
- Roof:Asphalt
- Year built:2017
- Building area:1,972 sq. ft.
- Lot area:1.58 Acres
- Lot Features:Cul-De-Sac
- Architectural Style:Prairie, Ranch
- Exterior Features:Fire Pit
- Foundation Description:Concrete Perimeter
- Levels:1 Story
Utilities
- Water:Shared Well
Finances and disclosures
- Price:$562,000
- Price per sq. ft.:$284.99
- Tax amount:$11,885 (2025)
Features and amenities
- Amenities:Ceiling Fan(s)
Parking
- Total parking spaces:3
- Parking description:Attached Garage, Garage
- Garage:Yes
- Garage spaces:3
 Copyright 2026 Midwest Real Estate Data LLC. All rights reserved. The data relating to real estate for sale on this web site comes in part from the Broker Reciprocity Program of the Midwest Real Estate Data LLC. Listing information is deemed reliable but not guaranteed. MLSNI Member Broker: Frank Scibior
New listings near 11219 31st Street Drive
- New
 $139,900Active2 beds 1 baths1,038 sq. ft.
27 Suburban Heights, Milan, IL 61264
MLS# 12751450Listed by: RAINMAKER COLLECTIVE - REAL BROKER, LLC - New
 $189,900Active4 beds 1 baths1,728 sq. ft.
1711 2nd Street W, Milan, IL 61264
MLS# 12751004Listed by: RE/MAX CONCEPTS BETTENDORF - New
 $125,000Active3 beds 1 baths1,160 sq. ft.
8824 27th Street, Milan, IL 61264
MLS# 12748267Listed by: EXP REALTY - New
 $439,000Active4 beds 2 baths2,680 sq. ft.
7811 29th Street, Milan, IL 61264
MLS# 12747478Listed by: HOME MARKETOR, INC.  $227,000Pending3 beds 2 baths1,252 sq. ft.
528 12th Avenue W, Milan, IL 61264
MLS# 12744111Listed by: KW 1ADVANTAGE- New
 $120,000Active3 beds 2 baths911 sq. ft.
7425 25th Street, Milan, IL 61264
MLS# 12742442Listed by: EPIQUE REALTY - Open Sun, 11am to 12:30pm
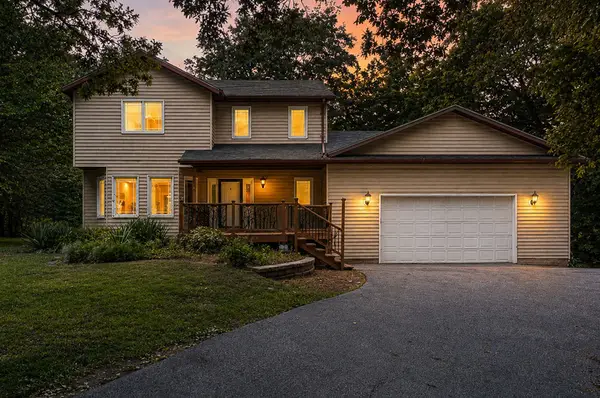 $330,000Active3 beds 4 baths2,184 sq. ft.
8100 47th Street, Milan, IL 61264
MLS# 12735103Listed by: HAVEN. REAL ESTATE 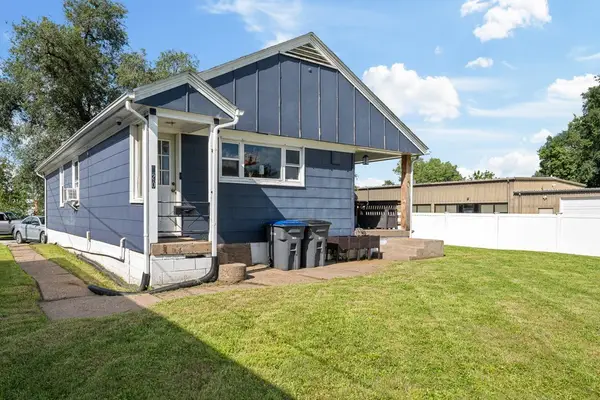 $97,000Pending2 beds 1 baths928 sq. ft.
520 9th Avenue W, Milan, IL 61264
MLS# 12736823Listed by: EXP REALTY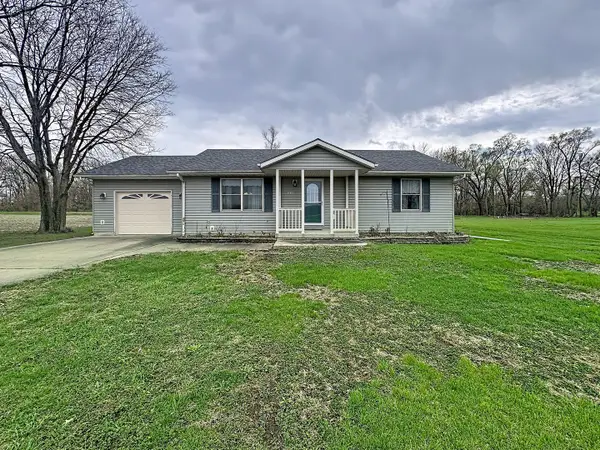 $199,900Active2 beds 1 baths1,120 sq. ft.
2524 Big Island Parkway, Milan, IL 61264
MLS# 12731545Listed by: RE/MAX CONCEPTS BETTENDORF


Protect your home and budget from life's surprises with an Assurant Home Warranty, backed by a partner that supports you through every step of homeownership. Explore Plans.
© 2023 - 2026 ERA Franchise Systems LLC. All rights reserved. ERA Franchise Systems LLC fully supports the principles of the Fair Housing Act and the Equal Opportunity Act. ERA, ERA Real Estate powered, and their respective logos are registered service marks of ERA Franchise Systems LLC. Each office is independently owned and operated.