
3813 Savanna Circle W, Milan, IL 61264
Local realty services provided by:ERA Naper Realty
3813 Savanna Circle W,Milan, IL 61264
$575,000
- 3 Beds
- 2 Baths
- 2,094 sq. ft.
- Single family
- Active
Listed by: richard bassford
Office: re/max concepts bettendorf
MLS#:12704830
Source:MLSNI
Price summary
- Price:$575,000
- Price per sq. ft.:$274.59
- Monthly HOA dues:$150
About this home
Brand new, never-lived-in 3-bedroom, 2-bathroom luxury ranch home, conveniently located just minutes from downtown Milan while offering all the amenities of The Conservancy community, including a neighborhood clubhouse, gym, game room, and in-ground swimming pool. Inside features luxury vinyl plank (LVP) flooring, an open floor plan with vaulted ceilings, a smart thermostat, Pella windows and doors, a gas fireplace in the living room, and sliding glass doors near the dining area leading to a large back patio. The kitchen is outfitted with stainless steel appliances from Zeglin's, soft-close cabinets, and quartz countertops featuring a waterfall edge on the island. The primary suite includes a private en suite bathroom with a custom tile walk-in shower, double sink, and a large walk-in closet with built-in shelving that connects directly to the laundry room. A dedicated mudroom off the 3-car garage offers built-in storage shelving, and both additional main-floor bedrooms feature large double closets. The main floor bathrooms feature tile flooring. Mechanical and structural features include a tankless water heater and a sump pump. The full, unfinished basement includes egress windows and is ready for future expansion; builder blueprints are available showing framed space designed for a large recreation room, two additional bedrooms, and a third full bathroom....
Contact an agent
Home facts
- Year built:2026
- Listing ID #:12704830
- Updated:September 06, 2026 at 11:02 AM
Rooms and interior
- Bedrooms:3
- Total bathrooms:2
- Full bathrooms:2
- Rooms Total:6
- Kitchen Description:Dishwasher, Electric Oven, Microwave, Range, Range Hood, Refrigerator, Stainless Steel Appliance(s)
- Basement Description:Egress Window, Full, Unfinished
- Living area:2,094 sq. ft.
Heating and cooling
- Cooling:Central Air
- Heating:Forced Air, Natural Gas
- Central air:Yes
Structure and exterior
- Roof:Asphalt
- Year built:2026
- Building area:2,094 sq. ft.
- Lot area:0.3 Acres
- Lot Features:Landscaped
- Foundation Description:Brick/Mortar, Concrete Perimeter
- Levels:1 Story
Utilities
- Water:Public
- Sewer:Public Sewer
Finances and disclosures
- Price:$575,000
- Price per sq. ft.:$274.59
- Tax amount:$692 (2025)
Features and amenities
- Amenities:Sump Pump
Parking
- Total parking spaces:3
- Parking description:Attached Garage, Concrete, Garage
- Garage:Yes
- Garage spaces:3
 Copyright 2026 Midwest Real Estate Data LLC. All rights reserved. The data relating to real estate for sale on this web site comes in part from the Broker Reciprocity Program of the Midwest Real Estate Data LLC. Listing information is deemed reliable but not guaranteed.
New listings near 3813 Savanna Circle W
- New
 $139,900Active2 beds 1 baths1,038 sq. ft.
27 Suburban Heights, Milan, IL 61264
MLS# 12751450Listed by: RAINMAKER COLLECTIVE - REAL BROKER, LLC - New
 $189,900Active4 beds 1 baths1,728 sq. ft.
1711 2nd Street W, Milan, IL 61264
MLS# 12751004Listed by: RE/MAX CONCEPTS BETTENDORF - New
 $125,000Active3 beds 1 baths1,160 sq. ft.
8824 27th Street, Milan, IL 61264
MLS# 12748267Listed by: EXP REALTY - New
 $439,000Active4 beds 2 baths2,680 sq. ft.
7811 29th Street, Milan, IL 61264
MLS# 12747478Listed by: HOME MARKETOR, INC.  $227,000Pending3 beds 2 baths1,252 sq. ft.
528 12th Avenue W, Milan, IL 61264
MLS# 12744111Listed by: KW 1ADVANTAGE $562,000Pending4 beds 3 baths1,972 sq. ft.
11219 31st Street Drive, Milan, IL 61264
MLS# 12744611Listed by: CURRENTS AND KEYS REALTY- New
 $120,000Active3 beds 2 baths911 sq. ft.
7425 25th Street, Milan, IL 61264
MLS# 12742442Listed by: EPIQUE REALTY - Open Sun, 11am to 12:30pm
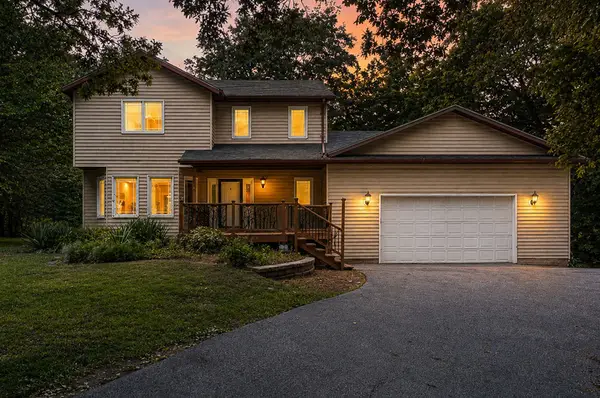 $330,000Active3 beds 4 baths2,184 sq. ft.
8100 47th Street, Milan, IL 61264
MLS# 12735103Listed by: HAVEN. REAL ESTATE 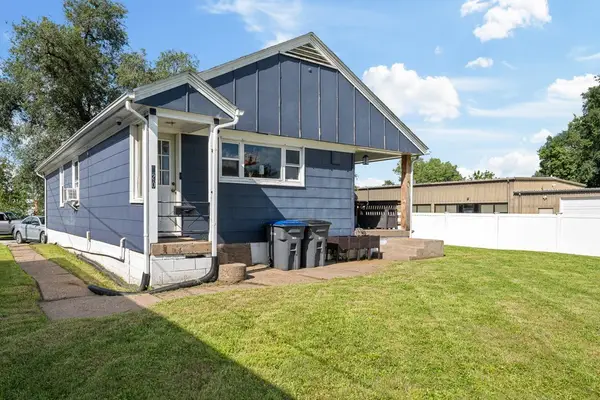 $97,000Pending2 beds 1 baths928 sq. ft.
520 9th Avenue W, Milan, IL 61264
MLS# 12736823Listed by: EXP REALTY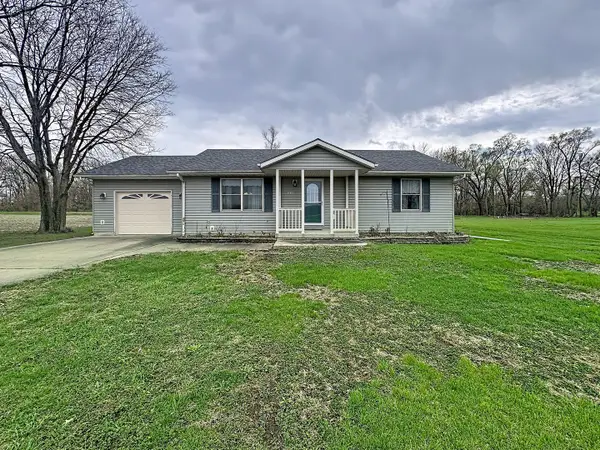 $199,900Active2 beds 1 baths1,120 sq. ft.
2524 Big Island Parkway, Milan, IL 61264
MLS# 12731545Listed by: RE/MAX CONCEPTS BETTENDORF


Protect your home and budget from life's surprises with an Assurant Home Warranty, backed by a partner that supports you through every step of homeownership. Explore Plans.
© 2023 - 2026 ERA Franchise Systems LLC. All rights reserved. ERA Franchise Systems LLC fully supports the principles of the Fair Housing Act and the Equal Opportunity Act. ERA, ERA Real Estate powered, and their respective logos are registered service marks of ERA Franchise Systems LLC. Each office is independently owned and operated.