
2032 County Road 2400 E, Minonk, IL 61760
Local realty services provided by:ERA Partners
2032 County Road 2400 E,Minonk, IL 61760
$209,000
- 3 Beds
- 1 Baths
- 1,086 sq. ft.
- Single family
- Active
Listed by: larissa seggerman
Office: re/max choice
MLS#:12750531
Source:MLSNI
Price summary
- Price:$209,000
- Price per sq. ft.:$192.45
About this home
Discover the potential in this 3-bedroom ranch home nestled just outside of Minonk, IL! Offering a comfortable layout and plenty of space both inside and out, this property is ready for someone to bring their vision and finishing touches. The home features three bedrooms, inviting living areas, and a practical ranch-style floor plan. Outside, the large outbuildings provide exceptional space for storage, hobbies, a workshop, equipment, or other possibilities. Estimated measurements of the outbuildings are: North shed - 64x60, Quonset - 60x35 and "workshop" - 24x36. Surrounded by a tranquil setting, this property offers the opportunity to enjoy a little more space and privacy while creating a home that truly fits your needs. Come see the possibilities and imagine what you can create here! Property SOLD AS IS
Contact an agent
Home facts
- Year built:1956
- Subdivision & Development:Not Applicable
- Listing ID #:12750531
- Updated:September 06, 2026 at 11:02 AM
Rooms and interior
- Bedrooms:3
- Total bathrooms:1
- Full bathrooms:1
- Rooms Total:5
- Basement Description:Full, Unfinished
- Living area:1,086 sq. ft.
Heating and cooling
- Heating:Propane
Structure and exterior
- Year built:1956
- Building area:1,086 sq. ft.
- Lot area:2.4 Acres
- Architectural Style:Ranch
- Levels:1 Story
Schools
- High school:Fieldcrest High School
- Middle school:Fieldcrest Jr High
- Elementary school:Fieldcrest Elementary
Finances and disclosures
- Price:$209,000
- Price per sq. ft.:$192.45
- Tax amount:$6,199 (2025)
Parking
- Total parking spaces:2
- Parking description:Attached Garage, Garage
- Garage:Yes
- Garage spaces:2
 Copyright 2026 Midwest Real Estate Data LLC. All rights reserved. The data relating to real estate for sale on this web site comes in part from the Broker Reciprocity Program of the Midwest Real Estate Data LLC. Listing information is deemed reliable but not guaranteed. MLSNI Member Broker: Frank Scibior
New listings near 2032 County Road 2400 E
- New
 $219,900Active4 beds 2 baths1,524 sq. ft.
320 Walnut Street, Minonk, IL 61760
MLS# 12741885Listed by: MEYER-JOCHUMS AGENCY  $139,900Active3 beds 2 baths1,981 sq. ft.
290 S Chestnut Street, Minonk, IL 61760
MLS# 12724168Listed by: STAR GRIEFF REALTY $199,900Active2 beds 1 baths1,440 sq. ft.
417 W 6th Street, Minonk, IL 61760
MLS# 12741725Listed by: VESTA REAL ESTATE LLC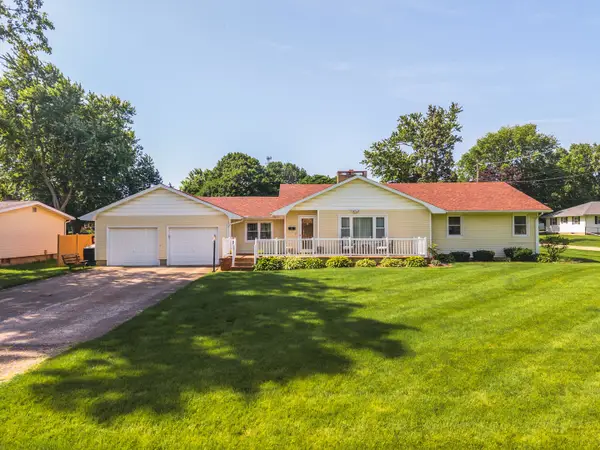 $209,900Pending3 beds 2 baths1,787 sq. ft.
127 W 1st Street, Minonk, IL 61760
MLS# 12692501Listed by: STAR GRIEFF REALTY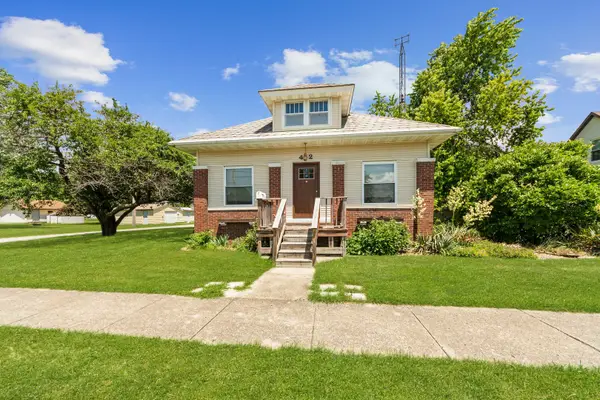 $189,000Pending2 beds 1 baths1,174 sq. ft.
412 W Fifth Street, Minonk, IL 61760
MLS# 12678866Listed by: MEYER-JOCHUMS AGENCY $124,000Active0 Acres
1411 Indusrtrial Park Road, Minonk, IL 61760
MLS# 12681843Listed by: MEYER-JOCHUMS AGENCY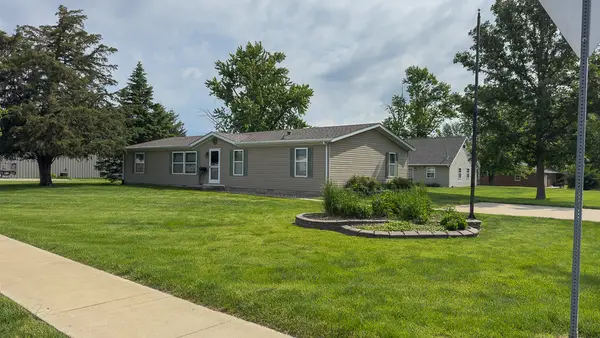 $179,000Pending3 beds 2 baths1,620 sq. ft.
301 Oak Street, Minonk, IL 61760
MLS# 12666680Listed by: BHHS CENTRAL ILLINOIS, REALTORS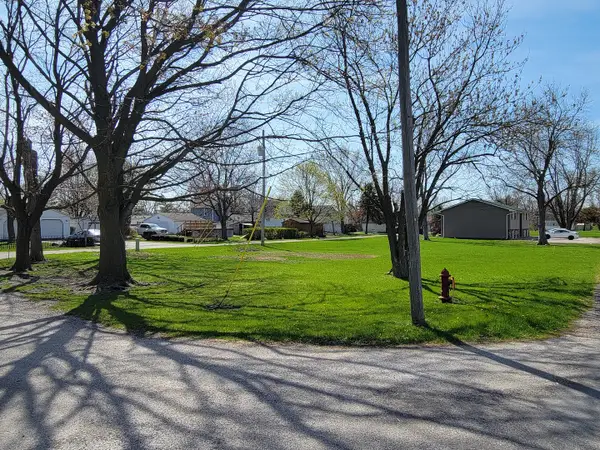 $10,000Active0 Acres
829 Lincoln Street, Minonk, IL 61760
MLS# 12340758Listed by: MEYER-JOCHUMS AGENCY


Protect your home and budget from life's surprises with an Assurant Home Warranty, backed by a partner that supports you through every step of homeownership. Explore Plans.
© 2023 - 2026 ERA Franchise Systems LLC. All rights reserved. ERA Franchise Systems LLC fully supports the principles of the Fair Housing Act and the Equal Opportunity Act. ERA, ERA Real Estate powered, and their respective logos are registered service marks of ERA Franchise Systems LLC. Each office is independently owned and operated.