
618 Cynthia Street, Minonk, IL 61760
Local realty services provided by:ERA Naper Realty
618 Cynthia Street,Minonk, IL 61760
$289,900
- 3 Beds
- 2 Baths
- 1,694 sq. ft.
- Single family
- Active
Listed by: craig meyer
Office: meyer-jochums agency
MLS#:12769340
Source:MLSNI
Price summary
- Price:$289,900
- Price per sq. ft.:$171.13
About this home
QUALITY RANCH HOME at Edge of Town in Minonk! One Level living at its finest with this three-bedroom, two-bathroom home with inviting INDOOR SWIMMING POOL! The updated interiors feature a living room with fireplace, and the kitchen opens to an attractive family room. The main bedroom is improved by an ensuite bathroom and there is a main level laundry room. The interior flooring is new in 2024 and the furnace and central air were new in 2023. The roof was also new in 2023. The heated swimming pool is in a room (22' x 36') with patio doors on three sides offering beautiful views to your patio and yard. A Little Bit of Country in this superb location, adjacent to a farm field at the SW edge of Minonk. The lot is privately located at the dead-end of a quiet street, adding to the privacy of this unique location. So Much To Like Here! Take A Look!
Contact an agent
Home facts
- Year built:1980
- Subdivision & Development:Not Applicable
- Listing ID #:12769340
- Updated:September 29, 2026 at 12:24 PM
Rooms and interior
- Bedrooms:3
- Total bathrooms:2
- Full bathrooms:2
- Rooms Total:6
- Kitchen Description:Dishwasher, Range, Refrigerator
- Living area:1,694 sq. ft.
Heating and cooling
- Cooling:Central Air
- Heating:Natural Gas
- Central air:Yes
Structure and exterior
- Year built:1980
- Building area:1,694 sq. ft.
- Architectural Style:Ranch
- Levels:1 Story
Schools
- High school:Fieldcrest High School
- Middle school:Fieldcrest Jr High
- Elementary school:Fieldcrest Elementary
Utilities
- Water:Public
- Sewer:Public Sewer
Finances and disclosures
- Price:$289,900
- Price per sq. ft.:$171.13
- Tax amount:$5,059 (2025)
Parking
- Total parking spaces:2
- Parking description:Attached Garage, Concrete, Garage
- Garage:Yes
- Garage spaces:2
 Copyright 2026 Midwest Real Estate Data LLC. All rights reserved. The data relating to real estate for sale on this web site comes in part from the Broker Reciprocity Program of the Midwest Real Estate Data LLC. Listing information is deemed reliable but not guaranteed.
New listings near 618 Cynthia Street
- New
 $168,500Active4 beds 2 baths2,100 sq. ft.
312 W Fifth Street, Minonk, IL 61760
MLS# 12717243Listed by: MEYER-JOCHUMS AGENCY - New
 $605,000Active6 beds 3 baths2,884 sq. ft.
3017 County Road 2100 N, Minonk, IL 61760
MLS# 12747144Listed by: MEYER-JOCHUMS AGENCY - New
 $198,500Active3 beds 2 baths1,822 sq. ft.
641 W Sixth Street, Minonk, IL 61760
MLS# 12755255Listed by: MEYER-JOCHUMS AGENCY 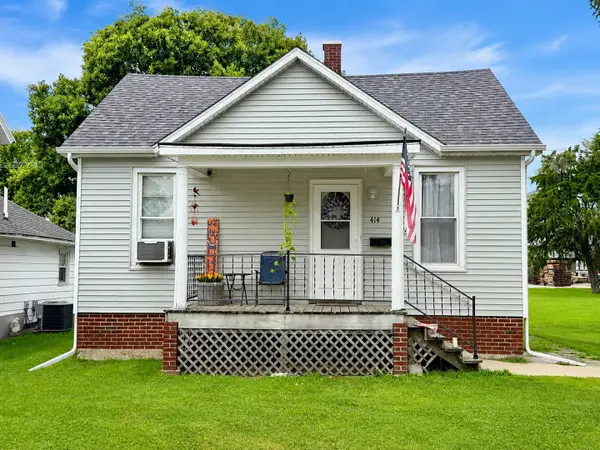 $109,900Pending3 beds 1 baths1,639 sq. ft.
414 Locust Street, Minonk, IL 61760
MLS# 12715361Listed by: COLDWELL BANKER REAL ESTATE GROUP $209,000Active3 beds 1 baths1,086 sq. ft.
2032 County Road 2400 E, Minonk, IL 61760
MLS# 12750531Listed by: RE/MAX CHOICE $219,900Active4 beds 2 baths1,524 sq. ft.
320 Walnut Street, Minonk, IL 61760
MLS# 12741885Listed by: MEYER-JOCHUMS AGENCY $139,900Active3 beds 2 baths1,981 sq. ft.
290 S Chestnut Street, Minonk, IL 61760
MLS# 12724168Listed by: STAR GRIEFF REALTY $173,900Active2 beds 1 baths1,440 sq. ft.
417 W 6th Street, Minonk, IL 61760
MLS# 12741725Listed by: VESTA REAL ESTATE LLC $124,000Active0 Acres
1411 Indusrtrial Park Road, Minonk, IL 61760
MLS# 12681843Listed by: MEYER-JOCHUMS AGENCY


Protect your home and budget from life's surprises with an Assurant Home Warranty, backed by a partner that supports you through every step of homeownership. Explore Plans.
© 2023 - 2026 ERA Franchise Systems LLC. All rights reserved. ERA Franchise Systems LLC fully supports the principles of the Fair Housing Act and the Equal Opportunity Act. ERA, ERA Real Estate powered, and their respective logos are registered service marks of ERA Franchise Systems LLC. Each office is independently owned and operated.