
11105 Elmwood Court, Mokena, IL 60448
Local realty services provided by:ERA Partners
11105 Elmwood Court,Mokena, IL 60448
$469,900
- 4 Beds
- 3 Baths
- 2,288 sq. ft.
- Single family
- Active
Upcoming open houses
- Sat, Nov 2112:30 pm - 02:30 pm
- Sun, Nov 2210:30 am - 12:30 pm
Listed by: randi quigley
Office: exp realty
MLS#:12811379
Source:MLSNI
Price summary
- Price:$469,900
- Price per sq. ft.:$205.38
About this home
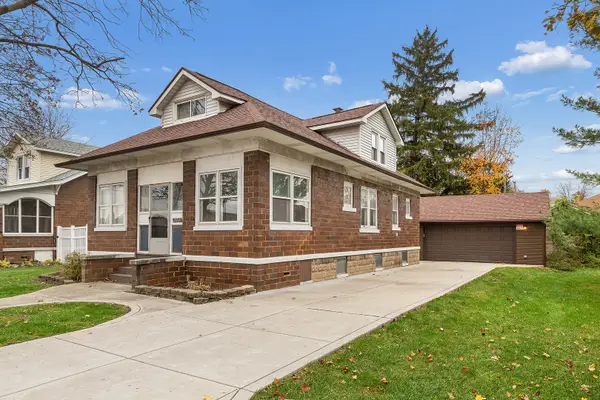
What if you could have everything you love about ranch-style living, PLUS an entire second floor dedicated to your very own private oasis? This beautifully updated 4-bedroom, 2.5-bath home offers a rare floor plan that truly gives you the best of both worlds! Enjoy the ease and convenience of main-level living with THREE spacious bedrooms, a full bathroom, a half bath, an updated kitchen, and comfortable living spaces all on the first floor. Freshly painted, thoughtfully updated, and completely move-in ready, this home offers the convenience you've been searching for without sacrificing space or style. But the real showstopper? The ENTIRE second floor is your private primary suite! Imagine escaping upstairs to a retreat that feels more like your own luxury studio or boutique getaway. This incredible space features an oversized bedroom, a dedicated sitting area, a massive walk-in closet, a charming nook perfect for a morning coffee station or private workspace, and your very own walkout balcony! The stunning primary bathroom has been COMPLETELY gutted and remodeled just days ago, featuring beautiful finishes, dual sinks, and a fresh, modern design. Both additional bathrooms have also been updated! And the outdoor living is just as special! Step into your scenic, semi-private backyard featuring a HEATED swimming pool reaching approximately 5.5 feet deep, perfect for summer entertaining or relaxing weekends at home. Mature trees create a beautiful natural backdrop, offering exceptional seasonal privacy when the foliage fills in. Enjoy nearby access to scenic walking trails leading to the beautiful Hickory Creek area, bringing nature and outdoor recreation right to your doorstep. Located in the highly sought-after Lincoln-Way East High School district, this turnkey home combines an incredibly versatile floor plan, extensive updates, resort-style outdoor amenities, and a fantastic location. Why choose between ranch-style convenience and a luxurious primary retreat when you can have BOTH? This is one you truly need to experience in person!...
Contact an agent
Home facts
- Year built:1961
- Listing ID #:12811379
- Updated:November 20, 2026 at 01:23 PM
Rooms and interior
- Bedrooms:4
- Total bathrooms:3
- Full bathrooms:3
- Rooms Total:7
- Kitchen Description:Dishwasher, Microwave, Range, Refrigerator
- Living area:2,288 sq. ft.
Heating and cooling
- Cooling:Central Air
- Heating:Forced Air, Gas
- Central air:Yes
Structure and exterior
- Roof:Asphalt
- Year built:1961
- Building area:2,288 sq. ft.
- Lot area:0.23 Acres
- Lot Features:Natural Preserve Adjacent
- Levels:2 Story
Utilities
- Water:Shared Well
Finances and disclosures
- Price:$469,900
- Price per sq. ft.:$205.38
- Tax amount:$7,451 (2025)
Features and amenities
- Laundry features:Dryer, Washer
Parking
- Total parking spaces:2
- Parking description:Asphalt, Detached Garage, Garage
- Garage:Yes
- Garage spaces:2
 Copyright 2026 Midwest Real Estate Data LLC. All rights reserved. The data relating to real estate for sale on this web site comes in part from the Broker Reciprocity Program of the Midwest Real Estate Data LLC. Listing information is deemed reliable but not guaranteed. MLSNI Member Broker: Frank Scibior
New listings near 11105 Elmwood Court
- Open Sat, 11am to 1pmNew
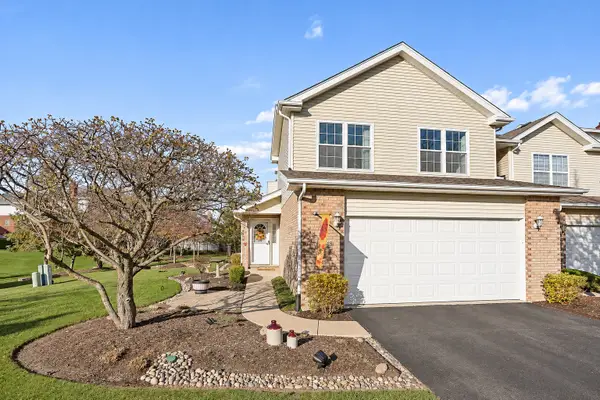 $414,900Active3 beds 3 baths2,396 sq. ft.
19448 Tramore Lane, Mokena, IL 60448
MLS# 12811176Listed by: CROSSTOWN REALTORS INC - New
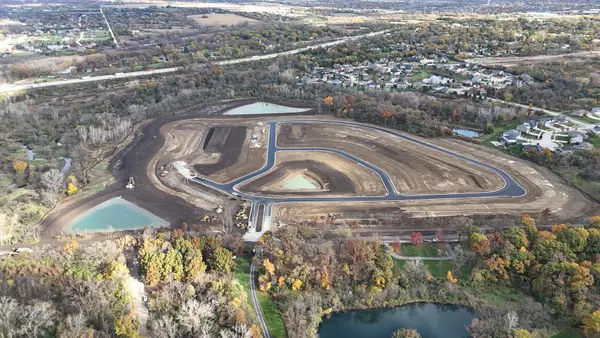 $310,000Active0 Acres
12858 W Regan Road, Mokena, IL 60448
MLS# 12811078Listed by: @PROPERTIES CHRISTIES INTERNATIONAL REAL ESTATE - New
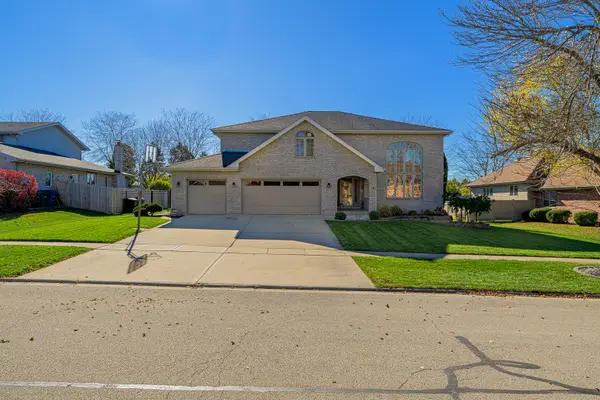 $720,000Active5 beds 4 baths3,602 sq. ft.
19824 Kensington Drive, Mokena, IL 60448
MLS# 12717614Listed by: LINCOLN-WAY REALTY, INC - New
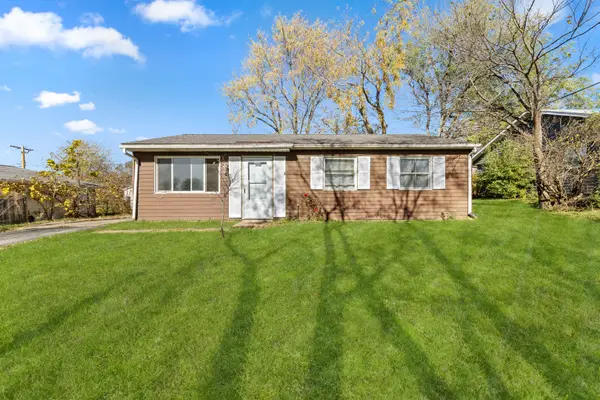 $220,000Active3 beds 1 baths912 sq. ft.
9404 Hawthorne Avenue, Mokena, IL 60448
MLS# 12737463Listed by: LEGACY PROPERTIES, A SARAH LEONARD COMPANY, LLC - New
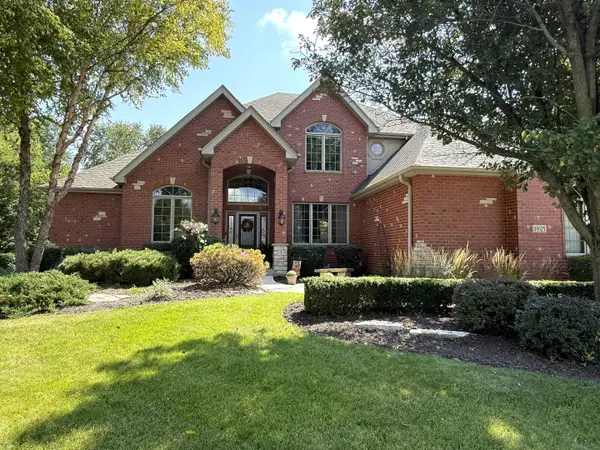 $879,900Active5 beds 4 baths4,574 sq. ft.
19325 Beaver Creek Lane, Mokena, IL 60448
MLS# 12802850Listed by: RE/MAX 10 IN THE PARK - New
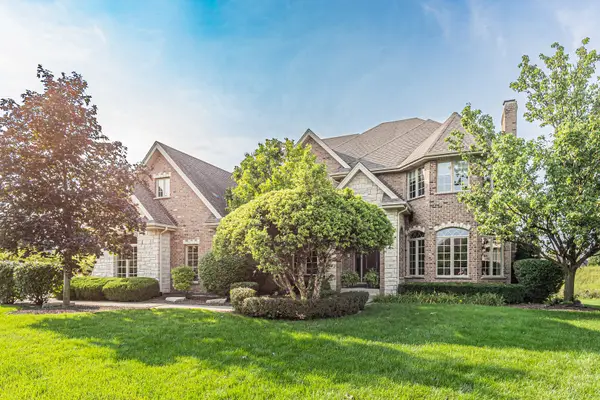 $950,000Active6 beds 7 baths7,328 sq. ft.
12408 Lajunta Court, Mokena, IL 60448
MLS# 12808925Listed by: VYLLA HOME 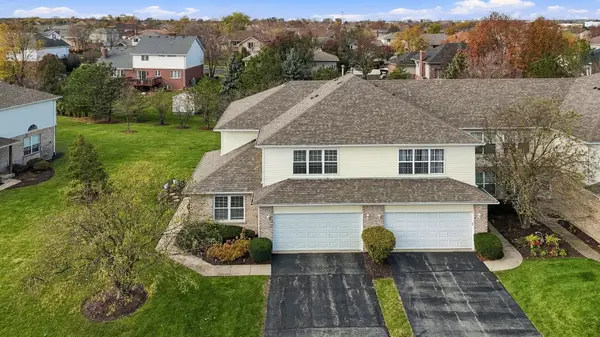 $415,000Pending3 beds 3 baths2,272 sq. ft.
19416 Tramore Lane, Mokena, IL 60448
MLS# 12805981Listed by: EXP REALTY- New
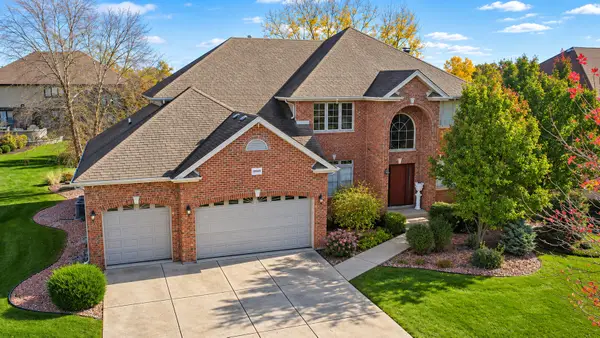 $724,808Active4 beds 4 baths3,870 sq. ft.
19949 Red Oak Drive, Mokena, IL 60448
MLS# 12803459Listed by: 808 REALTY - New
 $299,900Active4 beds 2 baths1,449 sq. ft.
11114 1st Street, Mokena, IL 60448
MLS# 12796831Listed by: RE/MAX 10


Protect your home and budget from life's surprises with an Assurant Home Warranty, backed by a partner that supports you through every step of homeownership. Explore Plans.
© 2023 - 2026 ERA Franchise Systems LLC. All rights reserved. ERA Franchise Systems LLC fully supports the principles of the Fair Housing Act and the Equal Opportunity Act. ERA, ERA Real Estate powered, and their respective logos are registered service marks of ERA Franchise Systems LLC. Each office is independently owned and operated.