
19448 Tramore Lane, Mokena, IL 60448
Local realty services provided by:Results Realty ERA Powered
19448 Tramore Lane,Mokena, IL 60448
$414,900
- 3 Beds
- 3 Baths
- 2,396 sq. ft.
- Townhouse
- Active
Upcoming open houses
- Sat, Nov 2111:00 am - 01:00 pm
Listed by: mollie kelly, mike kelly
Office: crosstown realtors inc
MLS#:12811176
Source:MLSNI
Price summary
- Price:$414,900
- Price per sq. ft.:$173.16
- Monthly HOA dues:$225
About this home
Welcome to this beautifully updated, rare, oversized end-unit townhome in Mokena! Offering more space than many of the surrounding units, this home is a wonderful find! From the moment you walk in, you'll notice the pride of ownership throughout this meticulously maintained 3-bedroom, 2.5-bath home with loft and full basement. Beautiful refinished hardwood floors welcome you into the inviting main level, featuring a tastefully updated kitchen with granite countertops, a custom tiled backsplash, and stainless steel appliances. The cozy family room offers a gas log fireplace, perfect for relaxing or entertaining. All-new windows throughout (2025) bring in plenty of natural light, making the home feel bright and welcoming. An updated powder room and convenient laundry room with a butler's pantry add to the functionality of the main level. Upstairs, you'll find three generously sized bedrooms with updated carpeting, including a spacious primary suite featuring a beautifully remodeled private bathroom (2026) with a large walk-in shower. An additional full bathroom features refreshed finishes and updated flooring, offering a convenient space for family and guests. The versatile loft with new flooring offers additional living space, perfect for a home office, sitting area, or whatever suits your needs. The full unfinished basement provides plenty of storage and endless possibilities for future living space. The pride of ownership continues outside with beautifully maintained landscaping, featuring established perennials that bring color and beauty year after year. The thoughtfully cared-for landscaping enhances the home's curb appeal and creates a welcoming setting throughout the seasons. Every detail, inside and out, reflects the care and attention these owners have put into their home. Conveniently located near shopping, restaurants, and expressway. Schedule your showing today!...
Contact an agent
Home facts
- Year built:2000
- Subdivision & Development:Tara Hills
- Listing ID #:12811176
- Updated:November 20, 2026 at 01:22 PM
Rooms and interior
- Bedrooms:3
- Total bathrooms:3
- Full bathrooms:2
- Half bathrooms:1
- Rooms Total:8
- Dining Description:Separate Dining Room
- Kitchen Description:Dishwasher, Microwave, Range, Refrigerator
- Basement Description:Full, Unfinished
- Living area:2,396 sq. ft.
Heating and cooling
- Cooling:Central Air
- Heating:Forced Air, Gas
- Central air:Yes
Structure and exterior
- Roof:Asphalt
- Year built:2000
- Building area:2,396 sq. ft.
- Lot Features:Common Grounds, Corner Lot, Landscaped
- Foundation Description:Concrete Perimeter
Schools
- High school:Lincoln-Way East High School
Utilities
- Water:Lake Michigan
- Sewer:Public Sewer
Finances and disclosures
- Price:$414,900
- Price per sq. ft.:$173.16
- Tax amount:$9,610 (2025)
Features and amenities
- Laundry features:Dryer, Washer
- Amenities:CO Detectors, Ceiling Fan(s), Sump Pump
Parking
- Total parking spaces:2
- Parking description:Asphalt, Attached Garage, Garage
- Garage:Yes
- Garage spaces:2
 Copyright 2026 Midwest Real Estate Data LLC. All rights reserved. The data relating to real estate for sale on this web site comes in part from the Broker Reciprocity Program of the Midwest Real Estate Data LLC. Listing information is deemed reliable but not guaranteed.
New listings near 19448 Tramore Lane
- Open Sat, 12:30 to 2:30pmNew
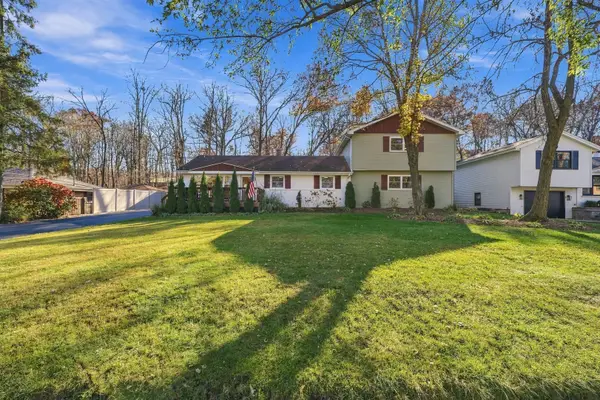 $469,900Active4 beds 3 baths2,288 sq. ft.
11105 Elmwood Court, Mokena, IL 60448
MLS# 12811379Listed by: EXP REALTY - New
 $310,000Active0 Acres
12858 W Regan Road, Mokena, IL 60448
MLS# 12811078Listed by: @PROPERTIES CHRISTIES INTERNATIONAL REAL ESTATE - New
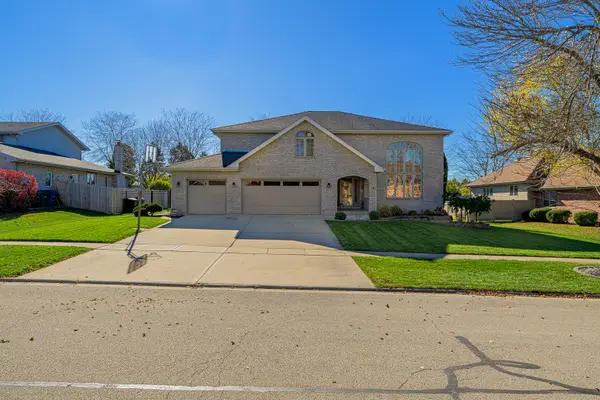 $720,000Active5 beds 4 baths3,602 sq. ft.
19824 Kensington Drive, Mokena, IL 60448
MLS# 12717614Listed by: LINCOLN-WAY REALTY, INC - New
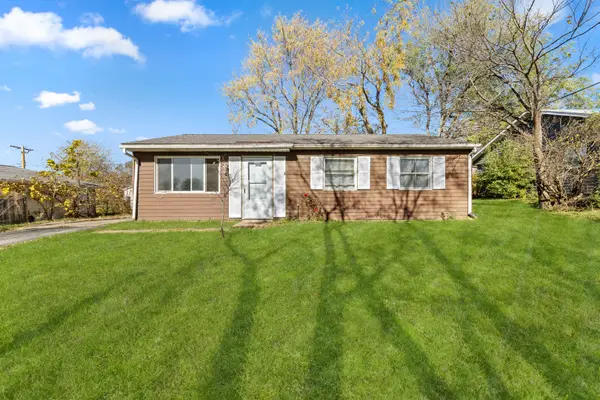 $220,000Active3 beds 1 baths912 sq. ft.
9404 Hawthorne Avenue, Mokena, IL 60448
MLS# 12737463Listed by: LEGACY PROPERTIES, A SARAH LEONARD COMPANY, LLC - New
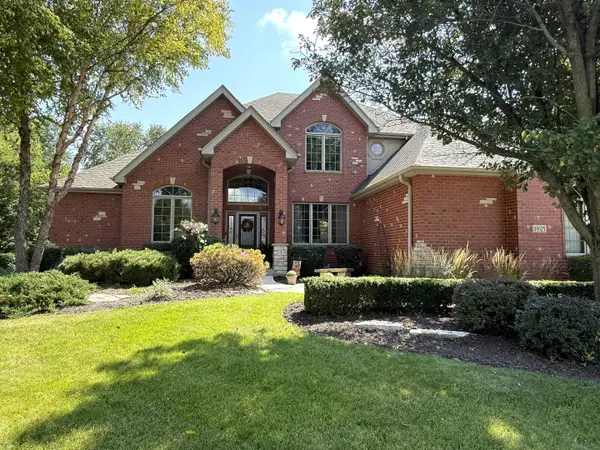 $879,900Active5 beds 4 baths4,574 sq. ft.
19325 Beaver Creek Lane, Mokena, IL 60448
MLS# 12802850Listed by: RE/MAX 10 IN THE PARK - New
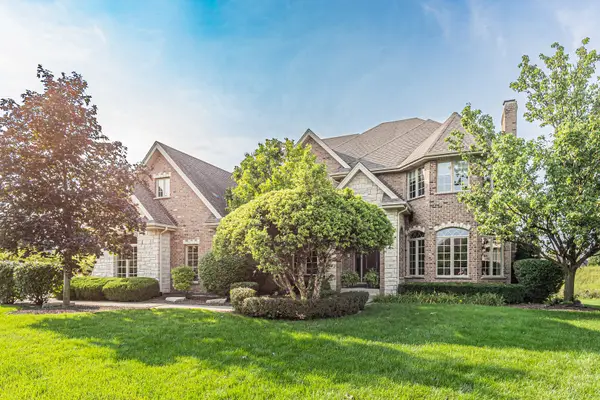 $950,000Active6 beds 7 baths7,328 sq. ft.
12408 Lajunta Court, Mokena, IL 60448
MLS# 12808925Listed by: VYLLA HOME 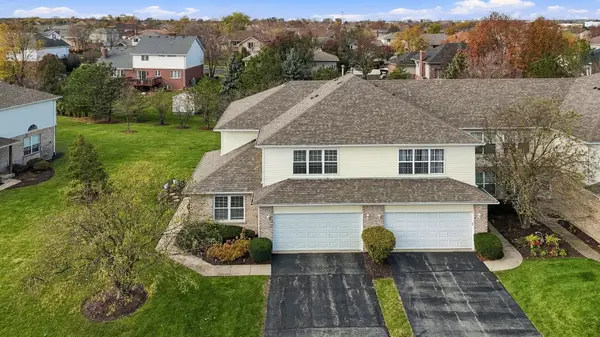 $415,000Pending3 beds 3 baths2,272 sq. ft.
19416 Tramore Lane, Mokena, IL 60448
MLS# 12805981Listed by: EXP REALTY- New
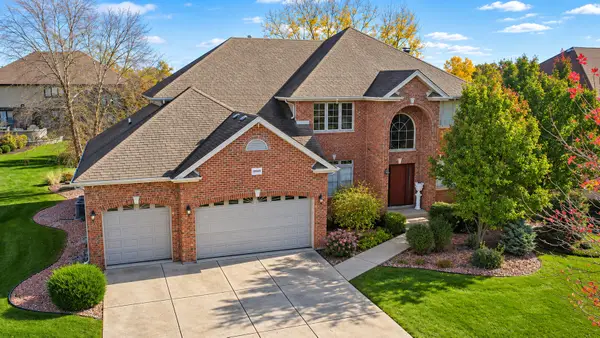 $724,808Active4 beds 4 baths3,870 sq. ft.
19949 Red Oak Drive, Mokena, IL 60448
MLS# 12803459Listed by: 808 REALTY - New
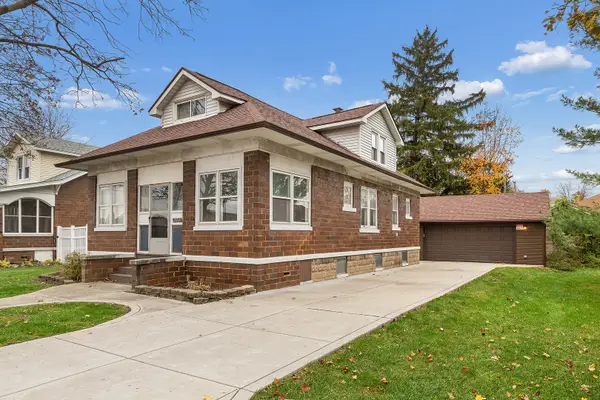 $299,900Active4 beds 2 baths1,449 sq. ft.
11114 1st Street, Mokena, IL 60448
MLS# 12796831Listed by: RE/MAX 10


Protect your home and budget from life's surprises with an Assurant Home Warranty, backed by a partner that supports you through every step of homeownership. Explore Plans.
© 2023 - 2026 ERA Franchise Systems LLC. All rights reserved. ERA Franchise Systems LLC fully supports the principles of the Fair Housing Act and the Equal Opportunity Act. ERA, ERA Real Estate powered, and their respective logos are registered service marks of ERA Franchise Systems LLC. Each office is independently owned and operated.