
9404 Hawthorne Avenue, Mokena, IL 60448
Local realty services provided by:ERA Naper Realty
9404 Hawthorne Avenue,Mokena, IL 60448
$220,000
- 3 Beds
- 1 Baths
- 912 sq. ft.
- Single family
- Active
Listed by: dale weber, steven ure
Office: legacy properties, a sarah leonard company, llc.
MLS#:12737463
Source:MLSNI
Price summary
- Price:$220,000
- Price per sq. ft.:$241.23
About this home
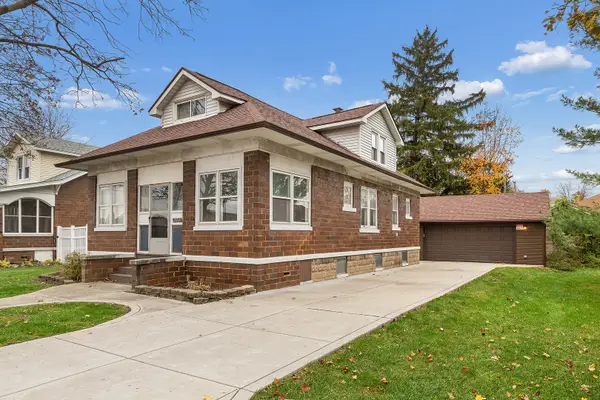
Welcome to 9404 Hawthorne Ave in Mokena! This charming 3-bedroom, 1-bath ranch offers comfortable single-level living with a functional layout, detached garage, and generous yard perfect for entertaining, gardening, or relaxing outdoors. New furnace and AC last year. Located in the established Arbury Hills area and within the Lincoln-Way High School District, the home provides convenient access to shopping, dining, parks, Metra service, LaGrange Road, and I-80. Whether you're a first-time buyer, looking to downsize, or searching for a home you can make your own, this property combines affordability, convenience, and opportunity in a desirable Mokena location. Property will be sold in as-is.
Contact an agent
Home facts
- Year built:1971
- Listing ID #:12737463
- Updated:November 20, 2026 at 01:23 PM
Rooms and interior
- Bedrooms:3
- Total bathrooms:1
- Full bathrooms:1
- Rooms Total:5
- Kitchen Description:Range, Refrigerator
- Living area:912 sq. ft.
Heating and cooling
- Cooling:Central Air
- Heating:Forced Air, Gas
- Central air:Yes
Structure and exterior
- Roof:Asphalt
- Year built:1971
- Building area:912 sq. ft.
- Lot area:0.18 Acres
- Architectural Style:Ranch
- Foundation Description:Concrete Perimeter
- Levels:1 Story
Schools
- High school:Lincoln-Way East High School
- Middle school:Summit Hill Junior High School
- Elementary school:Dr Julian Rogus School
Utilities
- Water:Lake Michigan
- Sewer:Public Sewer
Finances and disclosures
- Price:$220,000
- Price per sq. ft.:$241.23
- Tax amount:$6,279 (2024)
Features and amenities
- Laundry features:Dryer, Washer
Parking
- Total parking spaces:2
- Parking description:Asphalt, Concrete, Detached Garage, Garage
- Garage:Yes
- Garage spaces:2
 Copyright 2026 Midwest Real Estate Data LLC. All rights reserved. The data relating to real estate for sale on this web site comes in part from the Broker Reciprocity Program of the Midwest Real Estate Data LLC. Listing information is deemed reliable but not guaranteed.
New listings near 9404 Hawthorne Avenue
- Open Sat, 12:30 to 2:30pmNew
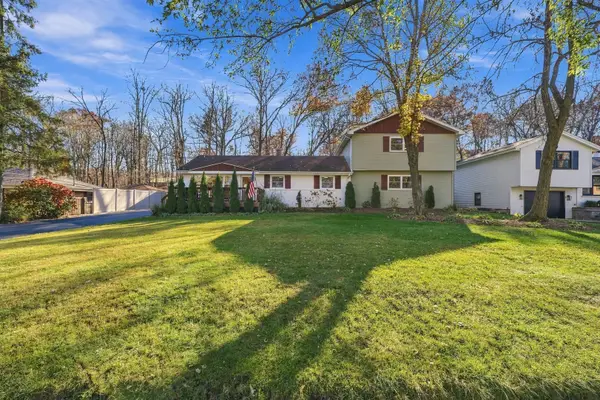 $469,900Active4 beds 3 baths2,288 sq. ft.
11105 Elmwood Court, Mokena, IL 60448
MLS# 12811379Listed by: EXP REALTY - Open Sat, 11am to 1pmNew
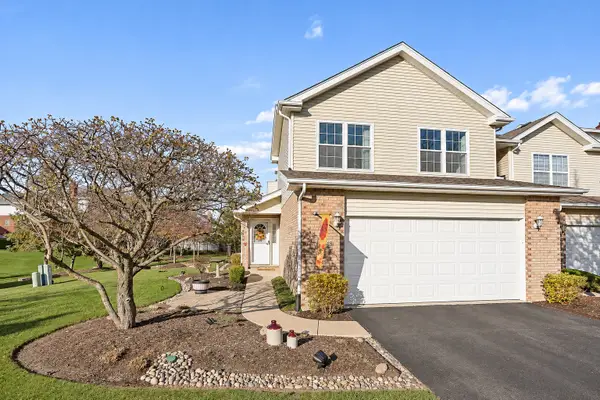 $414,900Active3 beds 3 baths2,396 sq. ft.
19448 Tramore Lane, Mokena, IL 60448
MLS# 12811176Listed by: CROSSTOWN REALTORS INC - New
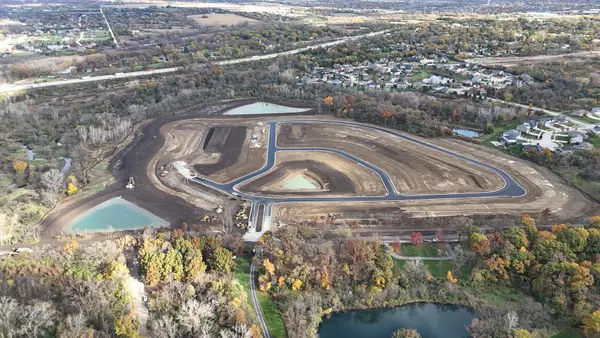 $310,000Active0 Acres
12858 W Regan Road, Mokena, IL 60448
MLS# 12811078Listed by: @PROPERTIES CHRISTIES INTERNATIONAL REAL ESTATE - New
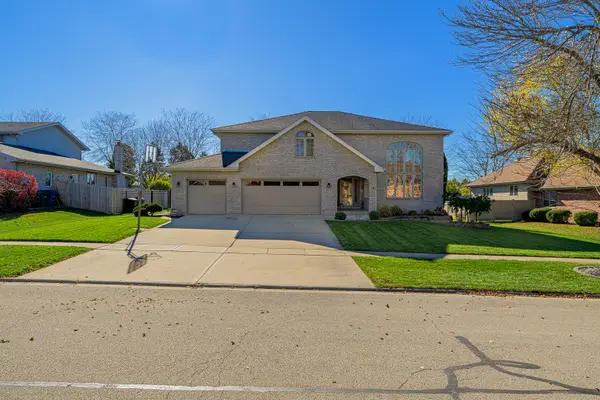 $720,000Active5 beds 4 baths3,602 sq. ft.
19824 Kensington Drive, Mokena, IL 60448
MLS# 12717614Listed by: LINCOLN-WAY REALTY, INC - New
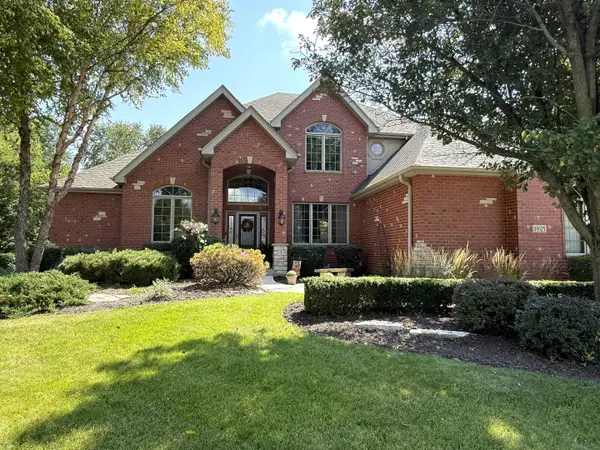 $879,900Active5 beds 4 baths4,574 sq. ft.
19325 Beaver Creek Lane, Mokena, IL 60448
MLS# 12802850Listed by: RE/MAX 10 IN THE PARK - New
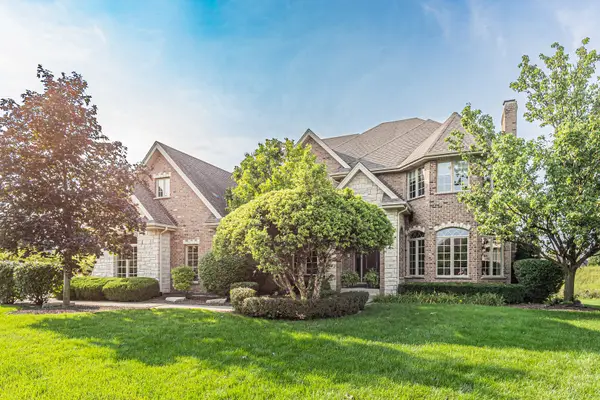 $950,000Active6 beds 7 baths7,328 sq. ft.
12408 Lajunta Court, Mokena, IL 60448
MLS# 12808925Listed by: VYLLA HOME 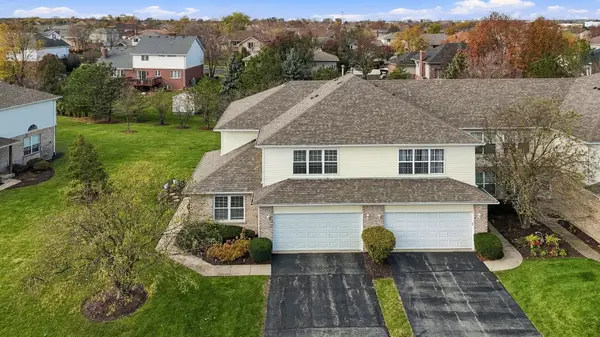 $415,000Pending3 beds 3 baths2,272 sq. ft.
19416 Tramore Lane, Mokena, IL 60448
MLS# 12805981Listed by: EXP REALTY- New
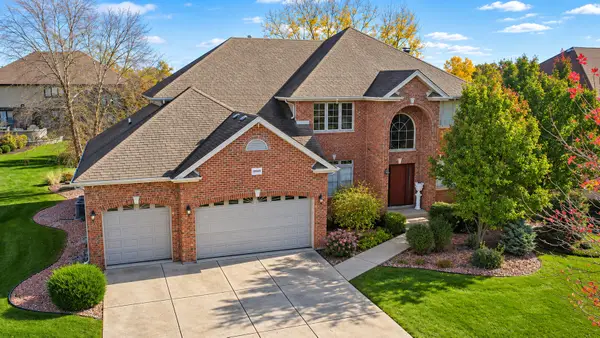 $724,808Active4 beds 4 baths3,870 sq. ft.
19949 Red Oak Drive, Mokena, IL 60448
MLS# 12803459Listed by: 808 REALTY - New
 $299,900Active4 beds 2 baths1,449 sq. ft.
11114 1st Street, Mokena, IL 60448
MLS# 12796831Listed by: RE/MAX 10


Protect your home and budget from life's surprises with an Assurant Home Warranty, backed by a partner that supports you through every step of homeownership. Explore Plans.
© 2023 - 2026 ERA Franchise Systems LLC. All rights reserved. ERA Franchise Systems LLC fully supports the principles of the Fair Housing Act and the Equal Opportunity Act. ERA, ERA Real Estate powered, and their respective logos are registered service marks of ERA Franchise Systems LLC. Each office is independently owned and operated.