
25838 S Sunrise Court, Monee, IL 60449
Local realty services provided by:ERA Naper Realty
Listed by: tina wyatt, jacob abercrombie
Office: homesmart realty group
MLS#:12701544
Source:MLSNI
Price summary
- Price:$289,900
- Price per sq. ft.:$147.98
- Monthly HOA dues:$150
About this home
MULTIPLE OFFERS RECEIVED. HIGHEST AND BEST DUE BY SEPTEMBER 1 AT 3PM. Welcome Home to this beautiful, move-in-ready DETACHED SINGLE FAMILY 2-STORY nestled in a quiet, highly desirable Monee community! This unique 3-BEDROOM, 4 BATHROOM property offers the space, freedom, and privacy of a standalone home with the convenient perks of an HOA that covers all front lawn care and snow removal. A charming COVERED FRONT PORCH greets you before stepping inside to a spacious living room featuring rich hardwood floors and a cozy fireplace. White custom trim, 6-panel doors and updated lighting throughout. The seamless HARDWOOD FLOORS flow directly into a massive, UPDATED KITCHEN w/ full set of stainless steel appliances included and dining area with sliding glass patio doors-perfect for indoor-outdoor entertaining. Chefs will love the premium cherry cabinetry with a built-in pantry, sleek QUARTZ COUNTERTOPS, and a full set of stainless steel appliances. A convenient main-floor half bath and direct access to the 2.5-car ATTACHED GARAGE are located just off the main living space.The upper level boasts a beautiful 2-story staircase leading to durable, stylish hardwood flooring throughout. This level features a versatile LOFT space-perfect for a home office, playroom, or reading nook-and 2 oversized bedrooms. Each upper-level bedroom serves as a PRIVATE SUITE, complete with its own dedicated WALK-IN CLOSET and PRIVATE FULL BATHROOM. The fully FINISHED BASEMENT offers fantastic flexibility as a recreational space, home theater, or private guest suite. It comes outfitted with new flooring, a legal bedroom with an egress window, and a stunning full bathroom featuring custom tile work, new fixtures, and ultra-stylish GLASS SHOWER DOORS. A dedicated laundry room with a utility sink and full-size washer and dryer is also included. Step outside to your beautiful yard, offering the ultimate setup for pets, children, or private weekend BBQs. Enjoy total peace of mind with premium, high-ticket structural updates already done for you, including a brand-new ROOF WITH 30-YEAR ARCHITECTURAL SHINGLES (2021) and upgraded vinyl and PALLADIAN WINDOWS (2010). Combining premium private suites, modern upgrades, and maintenance-free living, all that is left to do is unpack. Schedule your private tour today before this rare gem is gone!...
Contact an agent
Home facts
- Year built:2001
- Subdivision & Development:Courtyards of Highlands
- Listing ID #:12701544
- Updated:September 06, 2026 at 08:11 AM
Rooms and interior
- Bedrooms:3
- Total bathrooms:4
- Full bathrooms:3
- Half bathrooms:1
- Rooms Total:7
- Bathrooms Description:Separate Shower, Soaking Tub
- Kitchen Description:Dishwasher, High End Refrigerator, Microwave, Range, Stainless Steel Appliance(s)
- Basement Description:Finished, Full
- Living area:1,959 sq. ft.
Heating and cooling
- Cooling:Central Air
- Heating:Natural Gas
- Central air:Yes
Structure and exterior
- Roof:Asphalt
- Year built:2001
- Building area:1,959 sq. ft.
- Foundation Description:Concrete Perimeter
- Levels:2 Story
Utilities
- Water:Public
- Sewer:Public Sewer
Finances and disclosures
- Price:$289,900
- Price per sq. ft.:$147.98
- Tax amount:$8,579 (2025)
Features and amenities
- Laundry features:Dryer, Washer
- Amenities:CO Detectors, Ceiling Fan(s), Water-Softener Rented
Parking
- Total parking spaces:2
- Parking description:Asphalt, Attached Garage, Garage
- Garage:Yes
- Garage spaces:2.5
 Copyright 2026 Midwest Real Estate Data LLC. All rights reserved. The data relating to real estate for sale on this web site comes in part from the Broker Reciprocity Program of the Midwest Real Estate Data LLC. Listing information is deemed reliable but not guaranteed.
New listings near 25838 S Sunrise Court
- New
 $69,900Active1.07 Acres
9655 W Queens Court, Monee, IL 60449
MLS# 12752449Listed by: MORANDI PROPERTIES, INC - New
 $69,900Active1.03 Acres
26013 S Greene Castle Drive, Monee, IL 60449
MLS# 12750449Listed by: MORANDI PROPERTIES, INC - New
 $69,900Active1.24 Acres
9701 W Queens Court, Monee, IL 60449
MLS# 12750706Listed by: MORANDI PROPERTIES, INC - New
 $249,900Active3 beds 4 baths1,712 sq. ft.
5613 W Sutton Place, Monee, IL 60449
MLS# 12748060Listed by: ONE STOP REAL ESTATE SERVICES - New
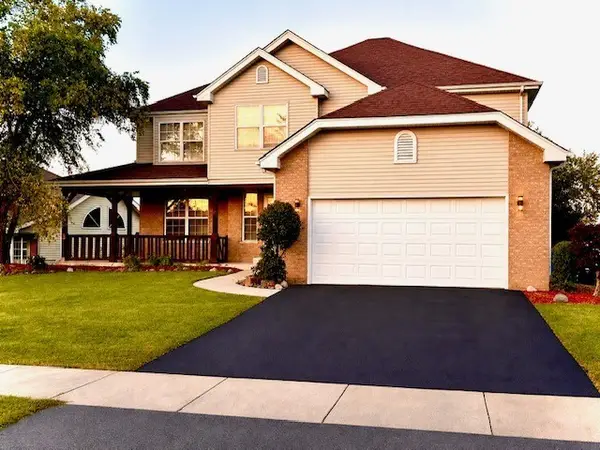 $429,900Active4 beds 3 baths2,365 sq. ft.
25813 S Hoover Court, Monee, IL 60449
MLS# 12747111Listed by: RICE PROPERTY MANAGEMENT & REALTY L.L.C. - New
 $1,300,000Active4 beds 4 baths4,200 sq. ft.
7120 W Boyington Lane, Monee, IL 60449
MLS# 12739751Listed by: ICANDY REALTY LLC - Open Sun, 10am to 12pm
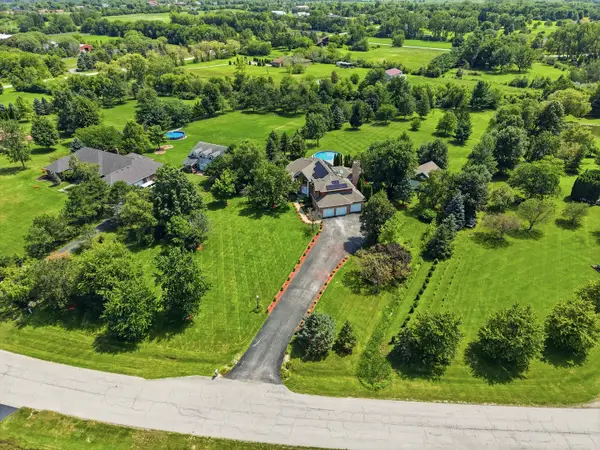 $899,999Active5 beds 4 baths4,009 sq. ft.
7303 W Ethan Court, Monee, IL 60449
MLS# 12741903Listed by: PAVLOVA PROPERTIES  $570,000Pending4 beds 5 baths3,420 sq. ft.
26618 S Winfield Road, Monee, IL 60449
MLS# 12725190Listed by: EXP REALTY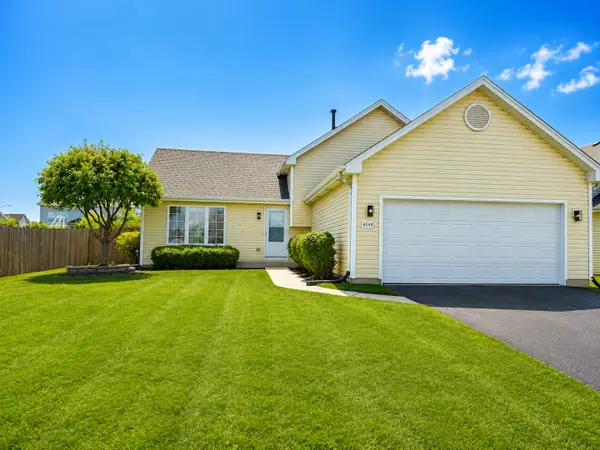 $389,000Active3 beds 2 baths1,858 sq. ft.
4549 W Tulip Avenue, Monee, IL 60449
MLS# 12738913Listed by: REMAX LEGENDS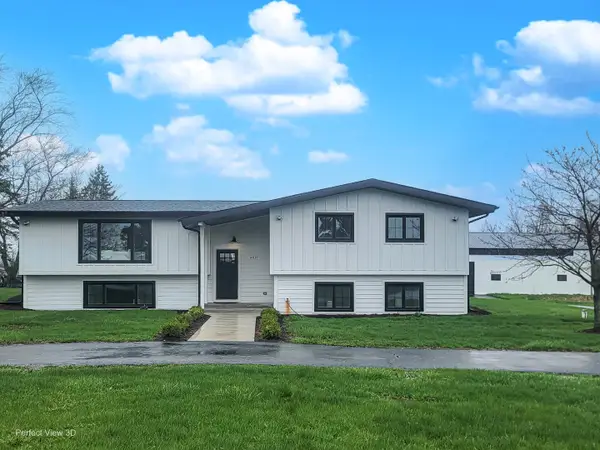 $769,500Pending5 beds 3 baths3,500 sq. ft.
4616 W Offner Road, Monee, IL 60449
MLS# 12738415Listed by: REPUBLIC REALTY GROUP


Protect your home and budget from life's surprises with an Assurant Home Warranty, backed by a partner that supports you through every step of homeownership. Explore Plans.
© 2023 - 2026 ERA Franchise Systems LLC. All rights reserved. ERA Franchise Systems LLC fully supports the principles of the Fair Housing Act and the Equal Opportunity Act. ERA, ERA Real Estate powered, and their respective logos are registered service marks of ERA Franchise Systems LLC. Each office is independently owned and operated.