
26502 S Winfield Road, Monee, IL 60449
Local realty services provided by:ERA Naper Realty
26502 S Winfield Road,Monee, IL 60449
$419,900
- 5 Beds
- 4 Baths
- 3,614 sq. ft.
- Single family
- Pending
Listed by: amelia bodie-bultsma
Office: village realty, inc
MLS#:12698884
Source:MLSNI
Price summary
- Price:$419,900
- Price per sq. ft.:$116.19
About this home
Stunning Custom All-Brick 1.5-Story Home on 2.1 Acres in Desirable Gorman Farms! Offering over 3,600 square feet of living space, this spacious home features 5 bedrooms (including 3 on the main level) and 3.5 bathrooms, providing room for everyone. Step inside to an impressive two-story foyer with soaring cathedral ceilings that open to the family room featuring both a gas and wood-burning fireplace, formal living room, and separate dining room with stunning cherry hardwood flooring. The spacious kitchen offers white cabinetry, beautiful cherry hardwood flooring, a commercial-style double oven with range hood, newer refrigerator, pantry, and a dining area perfect for everyday meals. Just off the kitchen, the bright sunroom with skylights overlooks the backyard and also provides French door access to the private primary suite. The oversized primary retreat features a luxurious en-suite bath with a whirlpool tub, separate shower, double vanity and walk-in closet. Two additional bedrooms, a full bath, and a convenient main-floor laundry room with utility sink complete the first floor. Upstairs, you'll find two more generously sized bedrooms and another full bathroom, making this layout ideal for larger households, guests, or home office space. The full unfinished basement offers endless possibilities with tall ceilings, a fireplace, workshop area, and abundant storage, ready for your finishing touches. Outside, enjoy the best of country living with a fenced backyard area for pets while the remaining acreage provides plenty of open space to enjoy. Major updates include an estimated furnace (2016), A/C (2009), and roof (2011). The attached oversized 3-car garage is a dream for hobbyists, mechanics, or anyone needing extra workspace, featuring taller ceilings to easily accommodate vehicle lifts or larger projects, along with 220-volt electrical service already in place. Property is served by well and septic. Being sold strictly AS IS. Located in the highly sought-after Gorman Farms subdivision, this home presents an incredible opportunity to build instant equity in a neighborhood known for its strong property values. Don't miss your chance to make this custom home your own! Property Strictly Sold AS IS. Buyer To Take On Village Inspection. Property Will Only Go Conventional Loan Terms or Cash....
Contact an agent
Home facts
- Year built:1992
- Subdivision & Development:Gorman Farms
- Listing ID #:12698884
- Updated:September 07, 2026 at 08:07 AM
Rooms and interior
- Bedrooms:5
- Total bathrooms:4
- Full bathrooms:3
- Half bathrooms:1
- Rooms Total:9
- Dining Description:Separate Dining Room
- Bathrooms Description:Double Sinks, Separate Shower, Whirlpool
- Kitchen Description:Dishwasher, Double Oven, Microwave, Range Hood, Refrigerator
- Basement Description:Full, Partially Finished
- Living area:3,614 sq. ft.
Heating and cooling
- Cooling:Central Air
- Heating:Forced Air, Natural Gas
- Central air:Yes
Structure and exterior
- Roof:Asphalt
- Year built:1992
- Building area:3,614 sq. ft.
- Lot area:2.1 Acres
- Foundation Description:Concrete Perimeter
- Levels:1.5 Story
Finances and disclosures
- Price:$419,900
- Price per sq. ft.:$116.19
- Tax amount:$13,758 (2024)
Features and amenities
- Laundry features:Dryer, Washer
- Amenities:Backup Sump Pump, Ceiling Fan(s), Sump Pump
Parking
- Total parking spaces:3
- Parking description:Asphalt, Attached Garage, Garage
- Garage:Yes
- Garage spaces:3
 Copyright 2026 Midwest Real Estate Data LLC. All rights reserved. The data relating to real estate for sale on this web site comes in part from the Broker Reciprocity Program of the Midwest Real Estate Data LLC. Listing information is deemed reliable but not guaranteed.
New listings near 26502 S Winfield Road
- New
 $69,900Active1.07 Acres
9655 W Queens Court, Monee, IL 60449
MLS# 12752449Listed by: MORANDI PROPERTIES, INC - New
 $69,900Active1.03 Acres
26013 S Greene Castle Drive, Monee, IL 60449
MLS# 12750449Listed by: MORANDI PROPERTIES, INC - New
 $69,900Active1.24 Acres
9701 W Queens Court, Monee, IL 60449
MLS# 12750706Listed by: MORANDI PROPERTIES, INC - New
 $249,900Active3 beds 4 baths1,712 sq. ft.
5613 W Sutton Place, Monee, IL 60449
MLS# 12748060Listed by: ONE STOP REAL ESTATE SERVICES - New
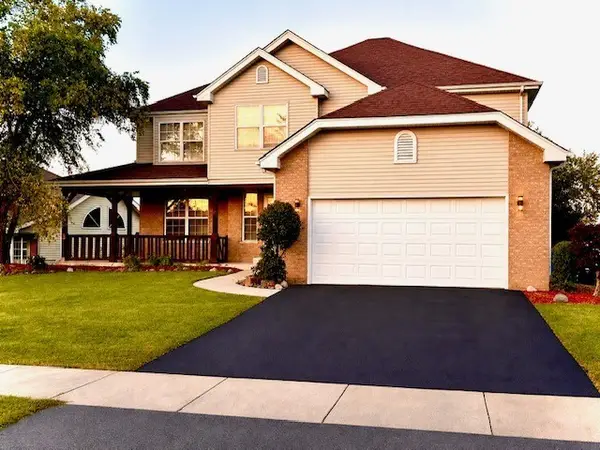 $429,900Active4 beds 3 baths2,365 sq. ft.
25813 S Hoover Court, Monee, IL 60449
MLS# 12747111Listed by: RICE PROPERTY MANAGEMENT & REALTY L.L.C. - New
 $1,300,000Active4 beds 4 baths4,200 sq. ft.
7120 W Boyington Lane, Monee, IL 60449
MLS# 12739751Listed by: ICANDY REALTY LLC 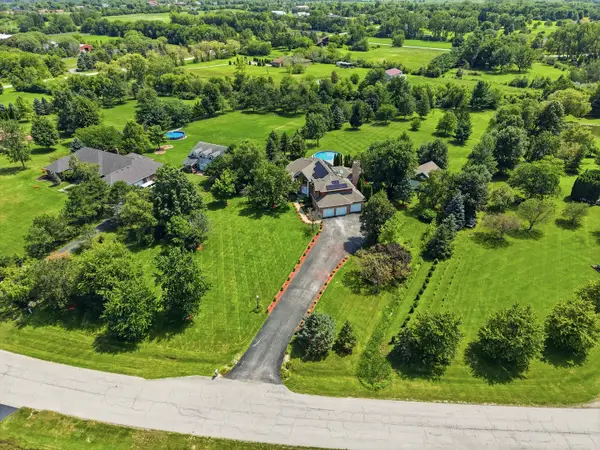 $899,999Active5 beds 4 baths4,009 sq. ft.
7303 W Ethan Court, Monee, IL 60449
MLS# 12741903Listed by: PAVLOVA PROPERTIES $570,000Pending4 beds 5 baths3,420 sq. ft.
26618 S Winfield Road, Monee, IL 60449
MLS# 12725190Listed by: EXP REALTY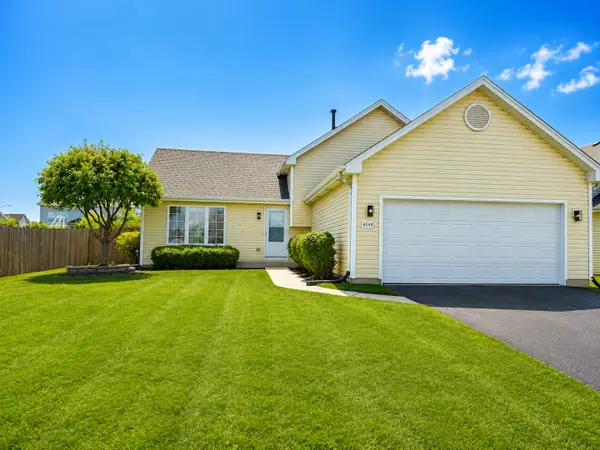 $389,000Active3 beds 2 baths1,858 sq. ft.
4549 W Tulip Avenue, Monee, IL 60449
MLS# 12738913Listed by: REMAX LEGENDS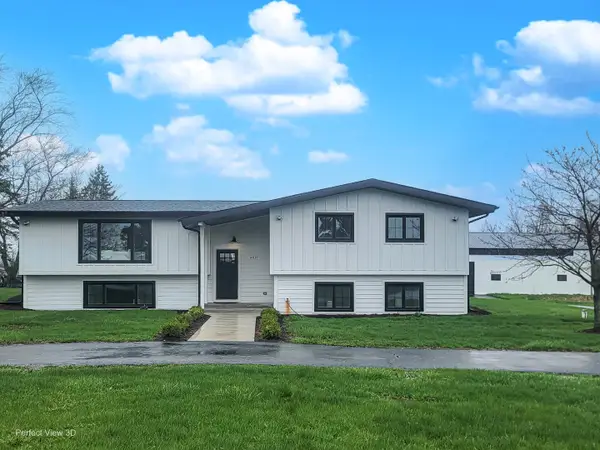 $769,500Pending5 beds 3 baths3,500 sq. ft.
4616 W Offner Road, Monee, IL 60449
MLS# 12738415Listed by: REPUBLIC REALTY GROUP


Protect your home and budget from life's surprises with an Assurant Home Warranty, backed by a partner that supports you through every step of homeownership. Explore Plans.
© 2023 - 2026 ERA Franchise Systems LLC. All rights reserved. ERA Franchise Systems LLC fully supports the principles of the Fair Housing Act and the Equal Opportunity Act. ERA, ERA Real Estate powered, and their respective logos are registered service marks of ERA Franchise Systems LLC. Each office is independently owned and operated.