
26824 S 88th Avenue, Monee, IL 60449
Local realty services provided by:ERA Partners
26824 S 88th Avenue,Monee, IL 60449
$499,000
- 4 Beds
- 2 Baths
- 2,194 sq. ft.
- Single family
- Active
Listed by: mary jo mcfadden
Office: baird & warner
MLS#:12671168
Source:MLSNI
Price summary
- Price:$499,000
- Price per sq. ft.:$227.44
About this home
Country Living or Farm Life in your future? Here's your opportunity. Zoned A-1 so multiple horses and other farm animals are allowed. Located approx. 1 mile south of the Green Garden Country Club Golf Course. This 4 bedroom 2 bath Brick Ranch home sits on 5 acres with 2 fire places and a full basement. A half acre section of the backyard has a chain link fence for pets and /or children. The back acreage in wooded. Recent updates are the furnace and A/C (8 years old), the electrical 200 Amp circuit breaker is new, the Hot Water Heater is 2-3 years old, and the Water Softener is new this year, the well pump replaced 2 years ago and new SS kitchen appliances. The asphalt driveway was resealed recently also. The 3 spare bedrooms have had the windows replaced 3 years ago and the roof shingles were replaced in 2011. The partially finished basement has a large Rec room area with a big closet and a bar. The even larger unfinished portion has a work shop area, along with a work shop area attached to the garage. The back deck is in need of replacing. The home is a great solid house. The listing price reflects the knowledge of any other cosmetic updates needed. The property is being sold As Is....
Contact an agent
Home facts
- Year built:1978
- Listing ID #:12671168
- Updated:September 06, 2026 at 11:02 AM
Rooms and interior
- Bedrooms:4
- Total bathrooms:2
- Full bathrooms:2
- Rooms Total:10
- Dining Description:Combined With Living Room
- Bathrooms Description:Bidet, Double Sinks, Separate Shower
- Kitchen Description:Dishwasher, Electric Oven, Range, Range Hood, Refrigerator, Stainless Steel Appliance(s)
- Basement Description:Full, Partially Finished
- Living area:2,194 sq. ft.
Heating and cooling
- Cooling:Central Air
- Heating:Propane
- Central air:Yes
Structure and exterior
- Roof:Asphalt
- Year built:1978
- Building area:2,194 sq. ft.
- Lot area:5 Acres
- Lot Features:Mature Trees, Wooded
- Architectural Style:Ranch
- Foundation Description:Concrete Perimeter
- Levels:1 Story
Finances and disclosures
- Price:$499,000
- Price per sq. ft.:$227.44
- Tax amount:$4,519 (2024)
Features and amenities
- Laundry features:Dryer, Washer
- Amenities:Ceiling Fan(s), Sump Pump, Water-Softener Owned
Parking
- Total parking spaces:8
- Parking description:Asphalt, Attached Garage, Driveway, Garage
- Garage:Yes
- Garage spaces:2.5
 Copyright 2026 Midwest Real Estate Data LLC. All rights reserved. The data relating to real estate for sale on this web site comes in part from the Broker Reciprocity Program of the Midwest Real Estate Data LLC. Listing information is deemed reliable but not guaranteed. MLSNI Member Broker: Frank Scibior
New listings near 26824 S 88th Avenue
- New
 $69,900Active1.07 Acres
9655 W Queens Court, Monee, IL 60449
MLS# 12752449Listed by: MORANDI PROPERTIES, INC - New
 $69,900Active1.03 Acres
26013 S Greene Castle Drive, Monee, IL 60449
MLS# 12750449Listed by: MORANDI PROPERTIES, INC - New
 $69,900Active1.24 Acres
9701 W Queens Court, Monee, IL 60449
MLS# 12750706Listed by: MORANDI PROPERTIES, INC - New
 $249,900Active3 beds 4 baths1,712 sq. ft.
5613 W Sutton Place, Monee, IL 60449
MLS# 12748060Listed by: ONE STOP REAL ESTATE SERVICES - New
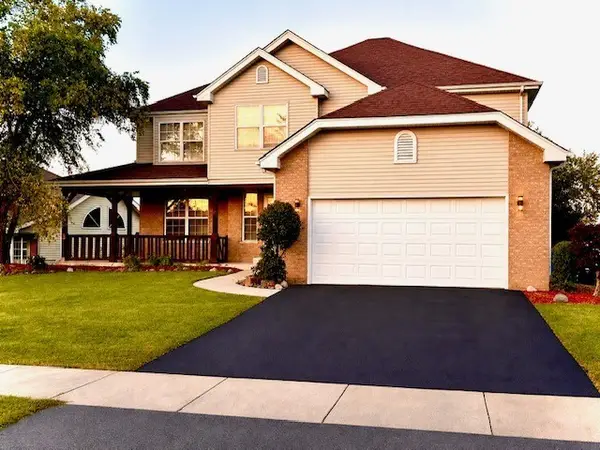 $429,900Active4 beds 3 baths2,365 sq. ft.
25813 S Hoover Court, Monee, IL 60449
MLS# 12747111Listed by: RICE PROPERTY MANAGEMENT & REALTY L.L.C. - New
 $1,300,000Active4 beds 4 baths4,200 sq. ft.
7120 W Boyington Lane, Monee, IL 60449
MLS# 12739751Listed by: ICANDY REALTY LLC - Open Sun, 10am to 12pm
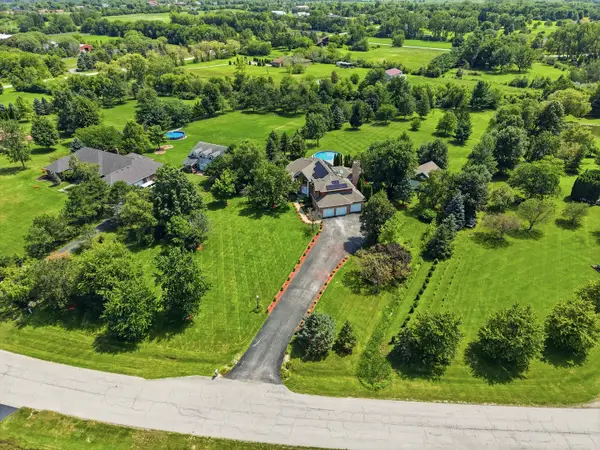 $899,999Active5 beds 4 baths4,009 sq. ft.
7303 W Ethan Court, Monee, IL 60449
MLS# 12741903Listed by: PAVLOVA PROPERTIES  $570,000Pending4 beds 5 baths3,420 sq. ft.
26618 S Winfield Road, Monee, IL 60449
MLS# 12725190Listed by: EXP REALTY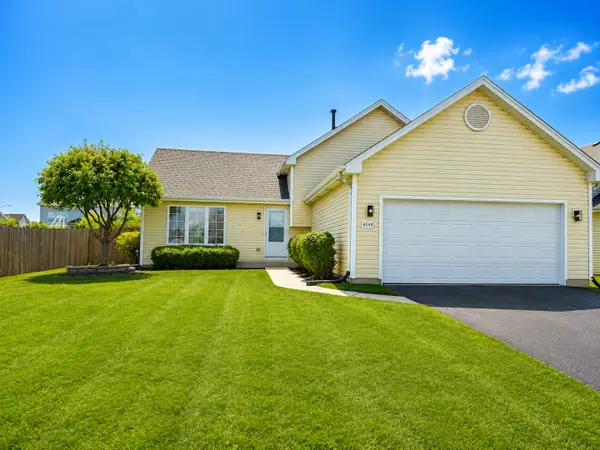 $389,000Active3 beds 2 baths1,858 sq. ft.
4549 W Tulip Avenue, Monee, IL 60449
MLS# 12738913Listed by: REMAX LEGENDS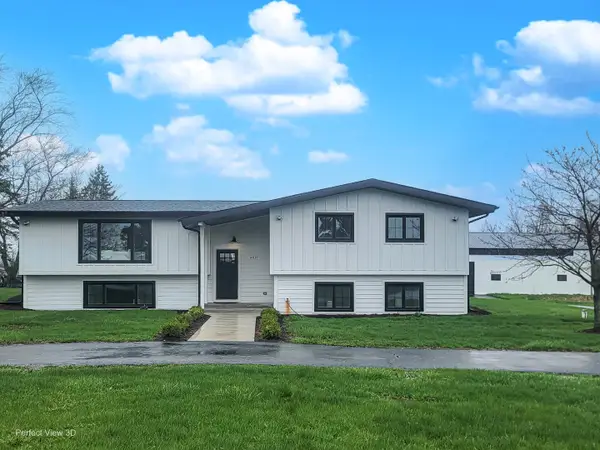 $769,500Pending5 beds 3 baths3,500 sq. ft.
4616 W Offner Road, Monee, IL 60449
MLS# 12738415Listed by: REPUBLIC REALTY GROUP


Protect your home and budget from life's surprises with an Assurant Home Warranty, backed by a partner that supports you through every step of homeownership. Explore Plans.
© 2023 - 2026 ERA Franchise Systems LLC. All rights reserved. ERA Franchise Systems LLC fully supports the principles of the Fair Housing Act and the Equal Opportunity Act. ERA, ERA Real Estate powered, and their respective logos are registered service marks of ERA Franchise Systems LLC. Each office is independently owned and operated.