
5320 Orchard Trail, Monee, IL 60449
Local realty services provided by:Results Realty ERA Powered
Listed by: neil gates
Office: chase real estate llc.
MLS#:12705744
Source:MLSNI
Price summary
- Price:$359,700
- Price per sq. ft.:$144.87
About this home
lovingly cared for and ready for new owners! 4 bedrooms and 2 full bathrooms. True Quad level home - 3 levels of living space and then a sub basement with tons of space for storage! Gorgeous kitchen with quartz countertops, white cabinets and all new stainless appliances. All new Flooring, including luxury vinyl plank flooring and all new carpet. All new interior paint, fixtures and lighting. Huge deck off the back sliding doors and a wonderful park adjacent to the home. Please view the 3-D tour WITH FLOOR PLAN and schedule your private showing TODAY!
Contact an agent
Home facts
- Year built:1999
- Subdivision & Development:Walkers Grove
- Listing ID #:12705744
- Updated:August 19, 2026 at 11:06 AM
Rooms and interior
- Bedrooms:4
- Total bathrooms:2
- Full bathrooms:2
- Rooms Total:7
- Dining Description:Combined With Living Room
- Kitchen Description:Dishwasher, Microwave, Range, Refrigerator, Stainless Steel Appliance(s)
- Basement Description:Partial, Sub-Basement, Unfinished
- Living area:2,483 sq. ft.
Heating and cooling
- Cooling:Central Air
- Heating:Natural Gas
- Central air:Yes
Structure and exterior
- Roof:Asphalt
- Year built:1999
- Building area:2,483 sq. ft.
- Lot area:0.19 Acres
- Foundation Description:Concrete Perimeter
- Levels:Split Level with Sub
Schools
- High school:Crete-Monee High School
- Middle school:Crete-Monee Middle School
Utilities
- Water:Public
- Sewer:Public Sewer
Finances and disclosures
- Price:$359,700
- Price per sq. ft.:$144.87
- Tax amount:$9,226 (2025)
Parking
- Total parking spaces:2
- Parking description:Asphalt, Attached Garage, Garage
- Garage:Yes
- Garage spaces:2
 Copyright 2026 Midwest Real Estate Data LLC. All rights reserved. The data relating to real estate for sale on this web site comes in part from the Broker Reciprocity Program of the Midwest Real Estate Data LLC. Listing information is deemed reliable but not guaranteed.
New listings near 5320 Orchard Trail
- New
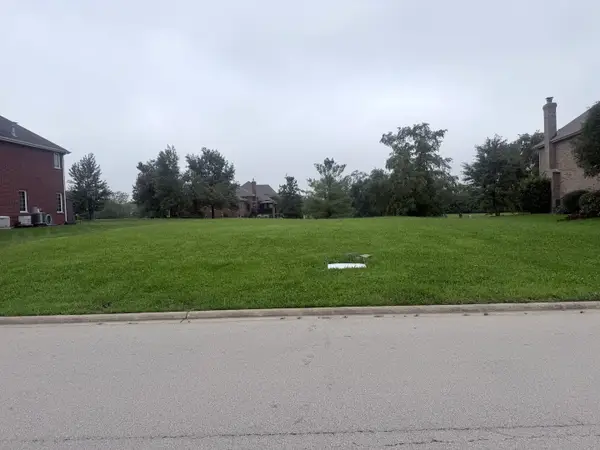 $75,000Active0.33 Acres
25538 S Devonshire Lane, Monee, IL 60449
MLS# 12735954Listed by: MCCOLLY BENNETT REAL ESTATE - New
 $355,000Active3 beds 3 baths1,601 sq. ft.
25728 S Linden Avenue, Monee, IL 60449
MLS# 12734126Listed by: VILLAGE REALTY INC. - New
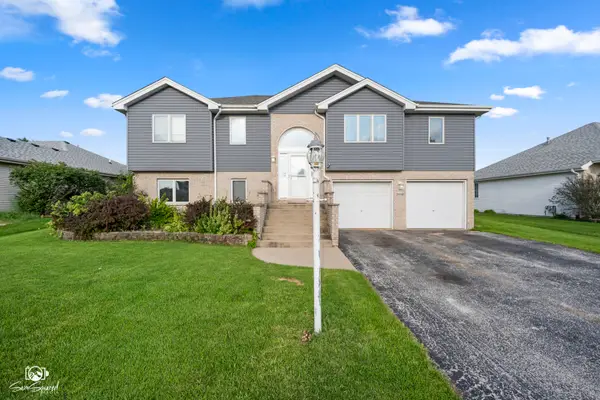 $409,900Active5 beds 3 baths4,236 sq. ft.
Address Withheld By Seller, Monee, IL 60449
MLS# 12720687Listed by: VILLAGE REALTY, INC. - Open Sat, 11am to 1pmNew
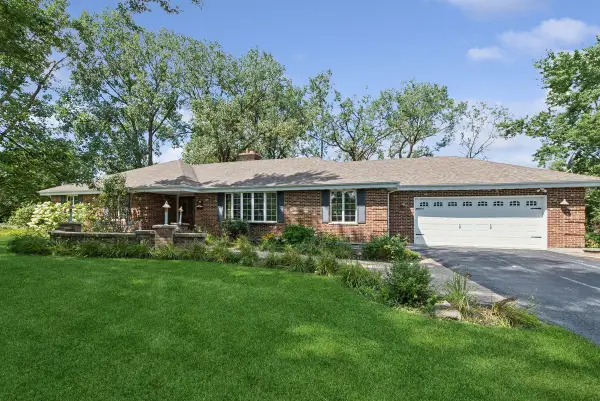 $595,000Active3 beds 2 baths2,025 sq. ft.
24820 S Harlem Avenue, Monee, IL 60449
MLS# 12714712Listed by: BAIRD & WARNER - New
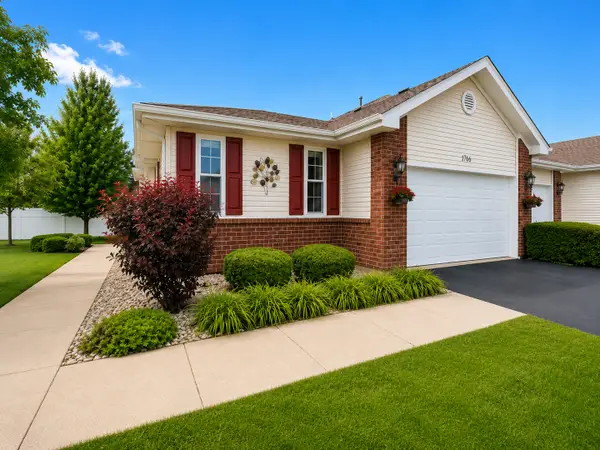 $259,000Active3 beds 2 baths3,338 sq. ft.
5614 W Sutton Place #A, Monee, IL 60449
MLS# 12722258Listed by: PRIME EQUITIES CORP - New
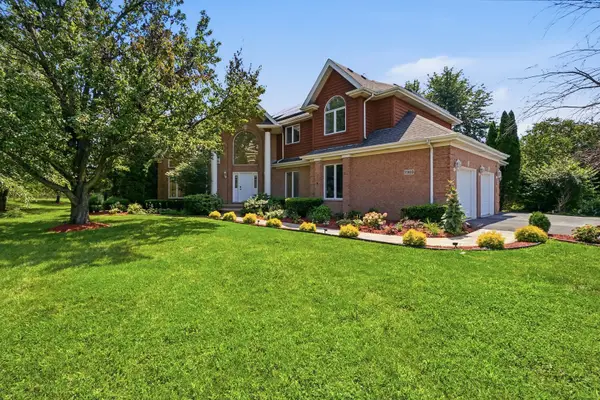 $999,999Active5 beds 4 baths4,009 sq. ft.
Address Withheld By Seller, Monee, IL 60449
MLS# 12728109Listed by: PAVLOVA PROPERTIES 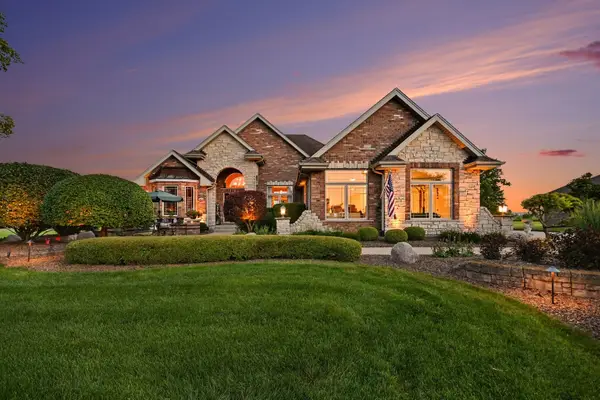 $1,300,000Active4 beds 4 baths5,341 sq. ft.
10139 W Tall Grass Lane, Monee, IL 60449
MLS# 12727817Listed by: KRG REAL ESTATE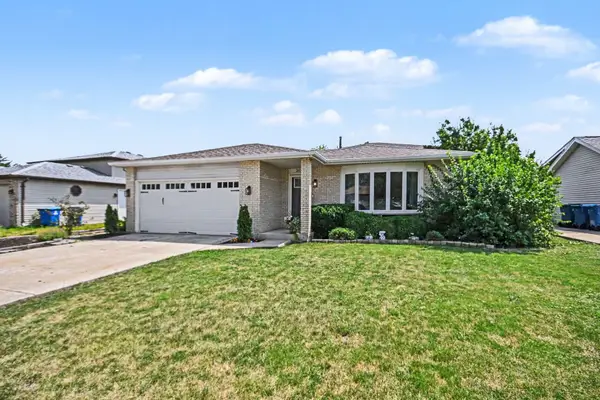 $345,000Active4 beds 2 baths2,801 sq. ft.
25741 S Mccorkle Avenue, Monee, IL 60449
MLS# 12727403Listed by: REDFIN CORPORATION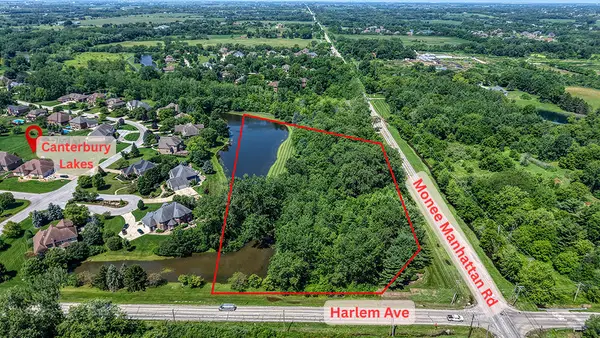 $444,500Active6.35 Acres
Outlot W Manhattan-monee Road, Monee, IL 60449
MLS# 12689568Listed by: VILLAGE REALTY, INC.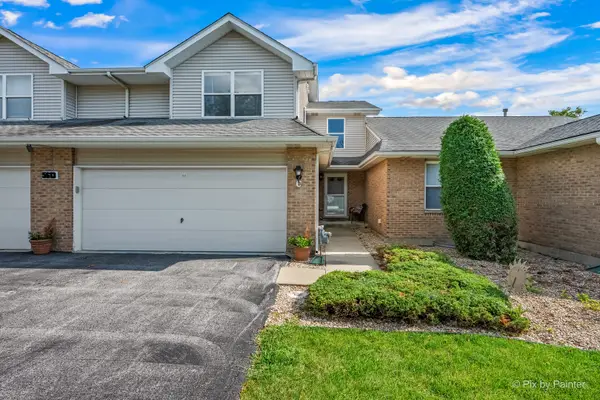 $229,900Pending2 beds 3 baths1,625 sq. ft.
5613 W Von Avenue #C, Monee, IL 60449
MLS# 12726201Listed by: KELLER WILLIAMS PREMIERE PROPERTIES


Protect your home and budget from life's surprises with an Assurant Home Warranty, backed by a partner that supports you through every step of homeownership. Explore Plans.
© 2023 - 2026 ERA Franchise Systems LLC. All rights reserved. ERA Franchise Systems LLC fully supports the principles of the Fair Housing Act and the Equal Opportunity Act. ERA, ERA Real Estate powered, and their respective logos are registered service marks of ERA Franchise Systems LLC. Each office is independently owned and operated.