
1476 Manning Avenue, Montgomery, IL 60538
Local realty services provided by:Results Realty ERA Powered
1476 Manning Avenue,Montgomery, IL 60538
$339,000
- 3 Beds
- 3 Baths
- 1,872 sq. ft.
- Townhouse
- Active
Listed by: keerthi gajula
Office: coldwell banker realty
MLS#:12740409
Source:MLSNI
Price summary
- Price:$339,000
- Price per sq. ft.:$181.09
- Monthly HOA dues:$232
About this home
STUNNING 3 Story End Unit Townhome in Fieldstone Place! Boasts 1800+ Square Feet of Living Space. Excellent Floorplan and Tons of Windows Throughout Allows for Natural Light! Gleaming Hardwood Floors in Living & Dining Room. Oversized Gourmet Kitchen Includes Upgraded 42" Espresso Cabinetry, Stainless Steel Appliances!!! Home features BRAND NEW LVP flooring(2026) and BRAND NEW ROOF(2026) and SIDING(2026) adding tremendous value and peace of mind. The Finished English Basement provides flexible additional living space perfect for a family room, workout area, media room, or home office. ***Recent major improvements include special assessments already paid, making this a truly move-in ready and low-maintenance opportunity*** Great location-within walking distance to Briarcliff Woods Park,40-mile Fox River Bike Trail and very close to shopping and Restaurants., Welcome Home! RENTABLE TOO
Contact an agent
Home facts
- Year built:2017
- Subdivision & Development:Fieldstone Place
- Listing ID #:12740409
- Updated:August 26, 2026 at 11:57 AM
Rooms and interior
- Bedrooms:3
- Total bathrooms:3
- Full bathrooms:2
- Half bathrooms:1
- Rooms Total:8
- Dining Description:Eating Area, Separate Dining Room
- Kitchen Description:Dishwasher, Range
- Basement Description:Finished, Full
- Living area:1,872 sq. ft.
Heating and cooling
- Cooling:Central Air
- Heating:Natural Gas
- Central air:Yes
Structure and exterior
- Roof:Asphalt
- Year built:2017
- Building area:1,872 sq. ft.
- Lot Features:Common Grounds
- Foundation Description:Concrete Perimeter
Schools
- High school:West Aurora High School
- Middle school:Washington Middle School
- Elementary school:Nicholson Elementary School
Utilities
- Water:Public
- Sewer:Public Sewer
Finances and disclosures
- Price:$339,000
- Price per sq. ft.:$181.09
- Tax amount:$5,346 (2025)
Parking
- Total parking spaces:2
- Parking description:Attached Garage, Garage
- Garage:Yes
- Garage spaces:2
 Copyright 2026 Midwest Real Estate Data LLC. All rights reserved. The data relating to real estate for sale on this web site comes in part from the Broker Reciprocity Program of the Midwest Real Estate Data LLC. Listing information is deemed reliable but not guaranteed.
New listings near 1476 Manning Avenue
- New
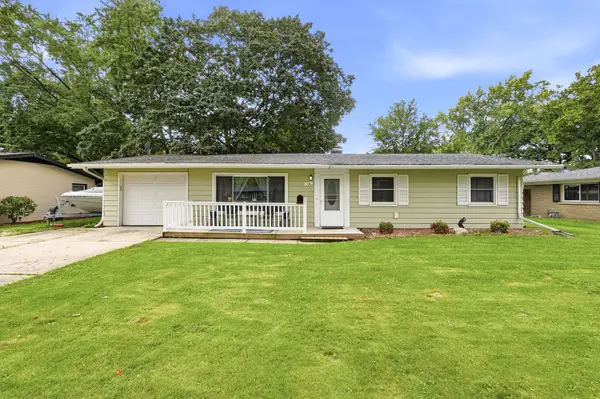 $300,000Active3 beds 1 baths1,092 sq. ft.
16 Greenbriar Drive, Montgomery, IL 60538
MLS# 12742429Listed by: COLDWELL BANKER REAL ESTATE GROUP - New
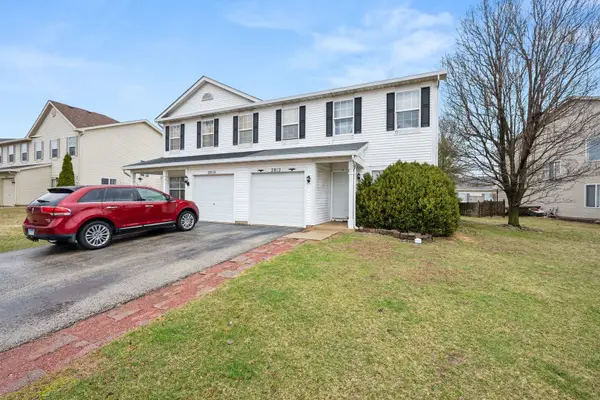 $280,000Active3 beds 2 baths1,412 sq. ft.
2812 Rebecca Court, Montgomery, IL 60538
MLS# 12729220Listed by: COLDWELL BANKER REAL ESTATE GROUP - New
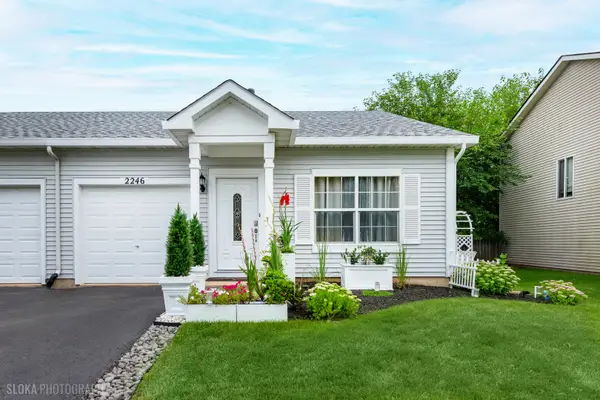 $280,000Active2 beds 2 baths934 sq. ft.
2246 Margaret Drive, Montgomery, IL 60538
MLS# 12741191Listed by: RE/MAX AT HOME - New
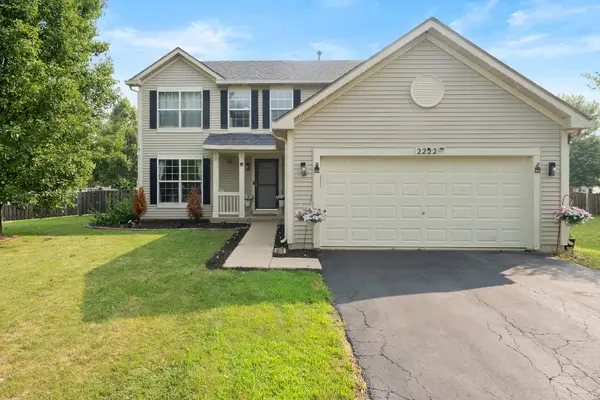 $400,000Active4 beds 3 baths2,088 sq. ft.
2222 Lynn Court, Montgomery, IL 60538
MLS# 12740594Listed by: REALTY OF AMERICA, LLC - New
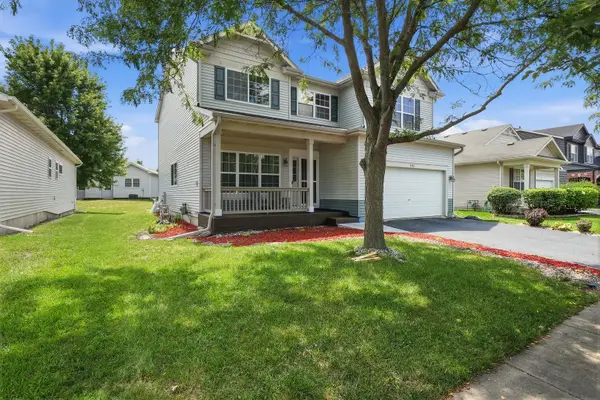 $429,000Active4 beds 3 baths2,682 sq. ft.
3335 Silver City Court, Montgomery, IL 60538
MLS# 12739966Listed by: PAVLOVA PROPERTIES - New
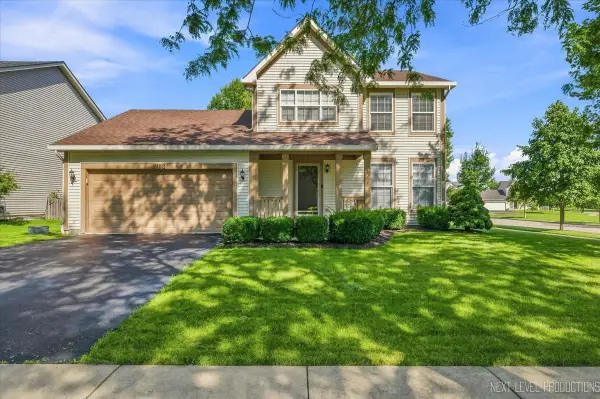 $387,700Active3 beds 3 baths1,633 sq. ft.
2182 Kyla Court, Montgomery, IL 60538
MLS# 12738500Listed by: KETTLEY & CO. INC. - AURORA 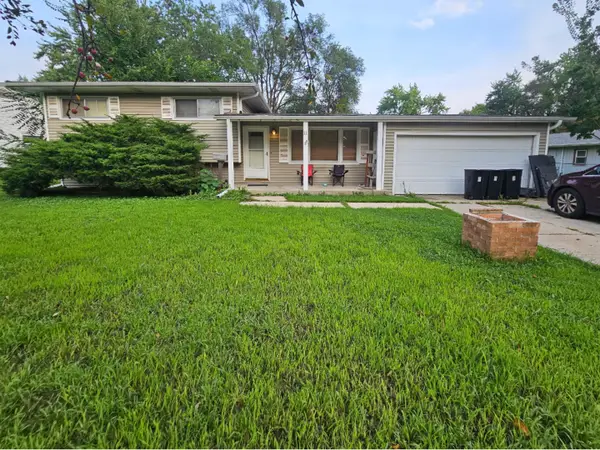 $199,000Pending4 beds 2 baths1,127 sq. ft.
11 Marnel Road, Montgomery, IL 60538
MLS# 12737718Listed by: HOMESMART REALTY GROUP- New
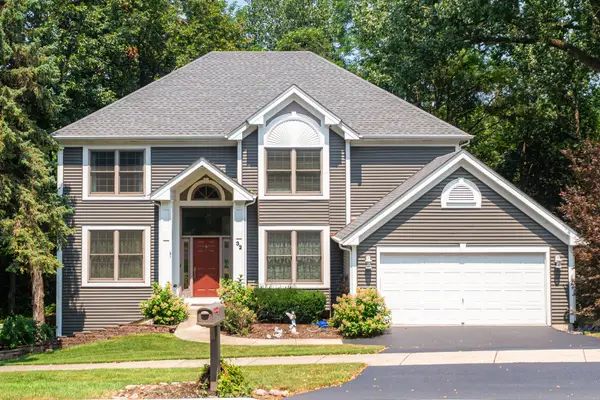 $540,000Active4 beds 4 baths3,825 sq. ft.
32 Riverbend Road, Montgomery, IL 60538
MLS# 12710699Listed by: BAIRD & WARNER - New
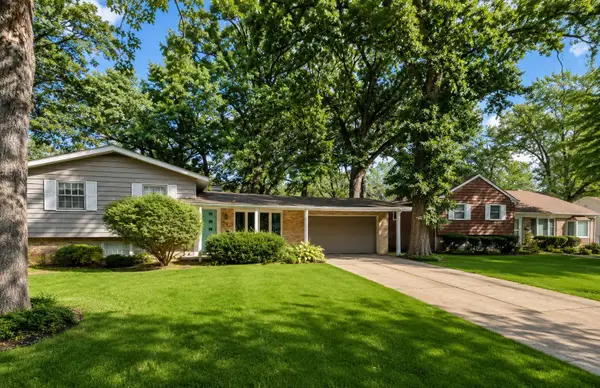 $335,000Active5 beds 3 baths1,883 sq. ft.
49 Briarcliff Road, Montgomery, IL 60538
MLS# 12736193Listed by: CENTURY 21 CIRCLE - AURORA


Protect your home and budget from life's surprises with an Assurant Home Warranty, backed by a partner that supports you through every step of homeownership. Explore Plans.
© 2023 - 2026 ERA Franchise Systems LLC. All rights reserved. ERA Franchise Systems LLC fully supports the principles of the Fair Housing Act and the Equal Opportunity Act. ERA, ERA Real Estate powered, and their respective logos are registered service marks of ERA Franchise Systems LLC. Each office is independently owned and operated.