
1811 Candlelight Circle, Montgomery, IL 60538
Local realty services provided by:Results Realty ERA Powered
Listed by: nicole cadena
Office: pilmer real estate, inc
MLS#:12700261
Source:MLSNI
Price summary
- Price:$304,900
- Price per sq. ft.:$168.92
- Monthly HOA dues:$222
About this home
Welcome home to this move-in ready townhouse in one of Montgomery's most sought-after locations! From the moment you step inside, you'll appreciate the thoughtful updates and stylish finishes throughout. The spacious floor plan offers 3 bedrooms, 2.5 bathrooms, and a versatile loft that can easily be converted into a 4th bedroom, home office, or flex space to fit your needs. The main level features beautiful luxury vinyl plank flooring, creating a seamless and modern look. The kitchen is designed for both everyday living and entertaining, complete with granite countertops, 42-inch cabinets with under-cabinet lighting, and a built-in wine fridge. Upstairs, you'll find newer carpeting throughout, adding warmth and comfort. The spacious primary suite includes a walk-in closet and a beautifully remodeled en-suite bathroom featuring ceramic tile finishes for a spa-like retreat. Additional upgrades continue in the garage, professionally applied floor coating by TSR Concrete Coatings and custom shelving to maximize storage and organization. Step outside and enjoy the neighborhood amenities, including a nearby park, playground, trail, and scenic pond-perfect for outdoor recreation, or spending time with family and friends. With nothing to do but move in, this exceptional home offers the perfect combination of style, comfort, and convenience in a highly desirable Montgomery location. Don't miss your opportunity to make it yours!...
Contact an agent
Home facts
- Year built:2005
- Subdivision & Development:Fairfield Way
- Listing ID #:12700261
- Updated:October 22, 2026 at 08:33 AM
Rooms and interior
- Bedrooms:3
- Total bathrooms:3
- Full bathrooms:2
- Half bathrooms:1
- Rooms Total:7
- Dining Description:Combined With Living Room
- Bathrooms Description:Double Sinks
- Kitchen Description:Dishwasher, Disposal, Microwave, Range, Refrigerator, Stainless Steel Appliance(s), Wine Refrigerator
- Living area:1,805 sq. ft.
Heating and cooling
- Cooling:Central Air
- Heating:Forced Air, Gas
- Central air:Yes
Structure and exterior
- Year built:2005
- Building area:1,805 sq. ft.
- Lot Features:Common Grounds
Schools
- High school:Yorkville High School
- Middle school:Yorkville Middle School
- Elementary school:Bristol Grade School
Utilities
- Water:Public
- Sewer:Public Sewer
Finances and disclosures
- Price:$304,900
- Price per sq. ft.:$168.92
- Tax amount:$5,683 (2025)
Features and amenities
- Laundry features:Dryer, Washer
- Amenities:Ceiling Fan(s)
Parking
- Total parking spaces:2
- Parking description:Asphalt, Attached Garage, Garage
- Garage:Yes
- Garage spaces:2
 Copyright 2026 Midwest Real Estate Data LLC. All rights reserved. The data relating to real estate for sale on this web site comes in part from the Broker Reciprocity Program of the Midwest Real Estate Data LLC. Listing information is deemed reliable but not guaranteed.
New listings near 1811 Candlelight Circle
- Open Sat, 1 to 3pmNew
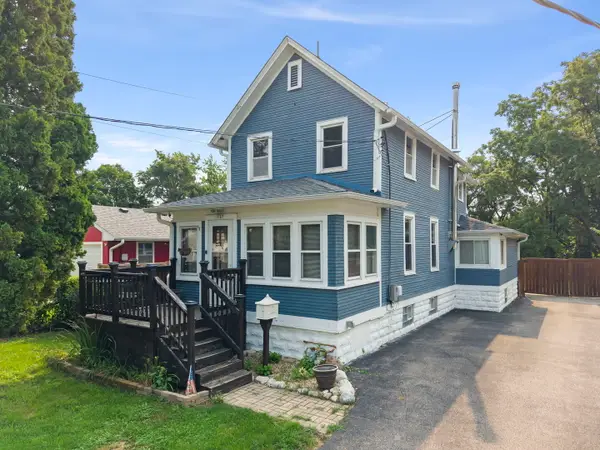 $350,000Active2 beds 2 baths1,224 sq. ft.
127 S River Street, Montgomery, IL 60538
MLS# 12791228Listed by: KELLER WILLIAMS INFINITY - New
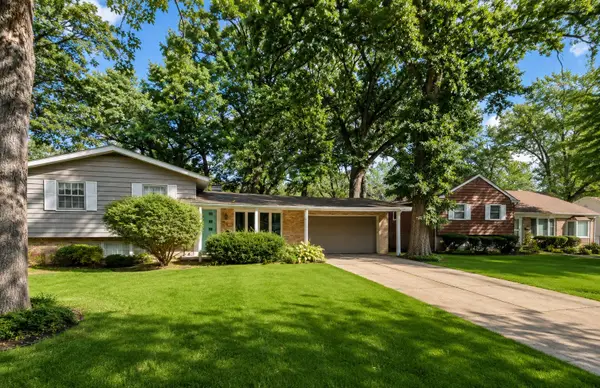 $319,000Active5 beds 3 baths1,883 sq. ft.
49 Briarcliff Road, Montgomery, IL 60538
MLS# 12790892Listed by: CENTURY 21 CIRCLE - AURORA - New
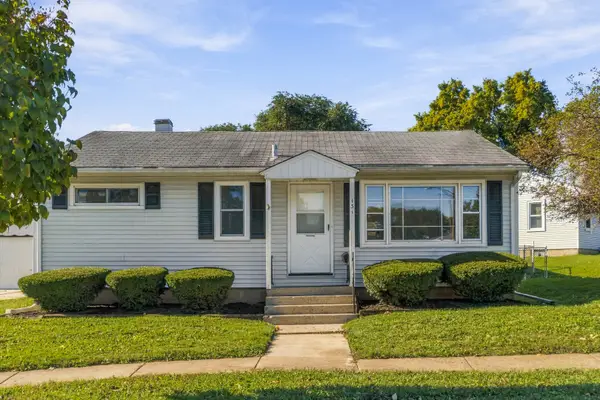 $289,999Active3 beds 2 baths1,284 sq. ft.
131 Riverside Drive, Montgomery, IL 60538
MLS# 12790521Listed by: LISTWITHFREEDOM.COM - New
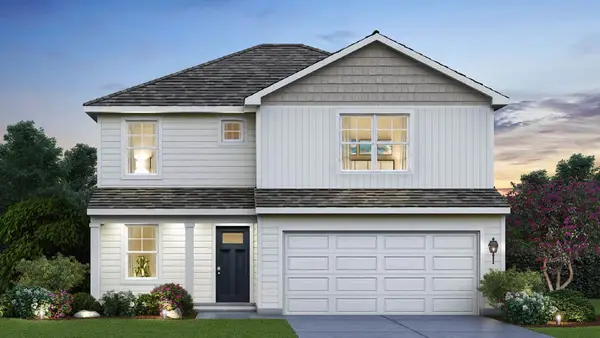 $434,990Active3 beds 3 baths1,818 sq. ft.
973 Emerald Drive, Montgomery, IL 60538
MLS# 12787540Listed by: DAYNAE GAUDIO - New
 $464,990Active4 beds 3 baths2,051 sq. ft.
1026 Emerald Drive, Montgomery, IL 60538
MLS# 12787748Listed by: DAYNAE GAUDIO - Open Fri, 11am to 5pmNew
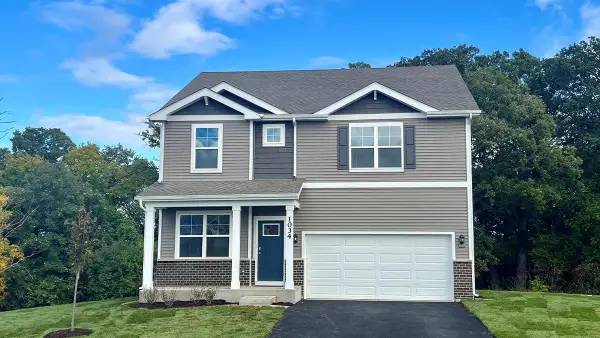 $484,990Active4 beds 3 baths2,356 sq. ft.
1034 Emerald Drive, Montgomery, IL 60538
MLS# 12787116Listed by: DAYNAE GAUDIO - New
 $489,990Active4 beds 3 baths2,356 sq. ft.
1030 Emerald Drive, Montgomery, IL 60538
MLS# 12787126Listed by: DAYNAE GAUDIO - Open Thu, 11am to 5pmNew
 $459,990Active4 beds 3 baths2,356 sq. ft.
996 Sapphire Lane, Montgomery, IL 60538
MLS# 12787130Listed by: DAYNAE GAUDIO - New
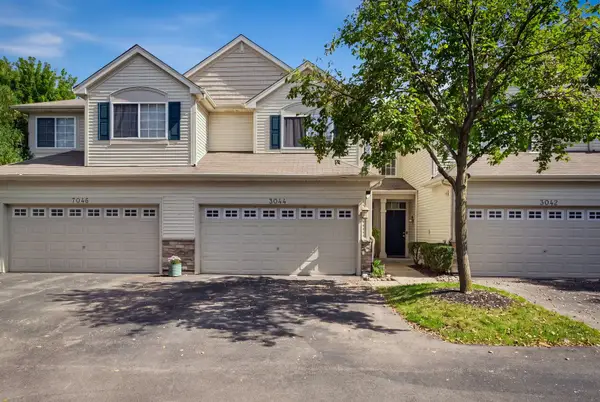 $307,500Active3 beds 3 baths1,620 sq. ft.
3044 Troon Drive, Montgomery, IL 60538
MLS# 12783004Listed by: COLDWELL BANKER REALTY - New
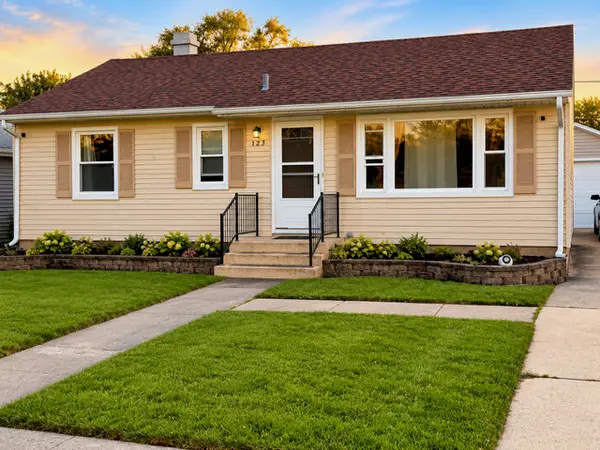 $279,900Active4 beds 2 baths900 sq. ft.
123 James Street, Montgomery, IL 60538
MLS# 12786334Listed by: PAK HOME REALTY


Protect your home and budget from life's surprises with an Assurant Home Warranty, backed by a partner that supports you through every step of homeownership. Explore Plans.
© 2023 - 2026 ERA Franchise Systems LLC. All rights reserved. ERA Franchise Systems LLC fully supports the principles of the Fair Housing Act and the Equal Opportunity Act. ERA, ERA Real Estate powered, and their respective logos are registered service marks of ERA Franchise Systems LLC. Each office is independently owned and operated.