
2246 Margaret Drive, Montgomery, IL 60538
Local realty services provided by:ERA Partners
2246 Margaret Drive,Montgomery, IL 60538
$275,000
- 2 Beds
- 2 Baths
- 934 sq. ft.
- Single family
- Active
Listed by: anthony bellino
Office: re/max at home
MLS#:12741191
Source:MLSNI
Price summary
- Price:$275,000
- Price per sq. ft.:$294.43
- Monthly HOA dues:$37.67
About this home
** MOTIVATED SELLER** * New Roof! * New ventilation air system ~ New HVAC, New Furnace, C/A and Google "Smart" Programable Snow Thermostat. * ALL New Electrical; panel, fuses, all wiring, connectors and designer toggle switches ~ * ALL lighting (including closets) "Smart Technology Everything ~ LED & dimmable. * Upgraded & additional GFI's including garage. * ALL New "Smart" outlets with USB / C-Ports throughout the house & garage * ALL New Plumbing; Every pipe and connection has been replaced with chrome covered brass including outside spigots. ALL new designer fixtures. * New Water heater w/ 9-year warranty. * NEW "Smart" digital water meter. This home has been completely remodeled and upgraded including all the major mechanicals down to the smallest details. TOO Much to list here, please see the "Feature Sheet" under Additional Info or in the home upon your visit. MUST SEE To Appreciate!! We welcome you to come for a visit in person. Come be impressed! SELLER WILL CONSIDER ALL REASONABLE OFFERS!...
Contact an agent
Home facts
- Year built:2002
- Subdivision & Development:Lakewood Creek
- Listing ID #:12741191
- Updated:October 08, 2026 at 11:26 AM
Rooms and interior
- Bedrooms:2
- Total bathrooms:2
- Full bathrooms:1
- Half bathrooms:1
- Rooms Total:5
- Dining Description:Combined With Living Room
- Bathrooms Description:Soaking Tub
- Kitchen Description:Dishwasher, Disposal, High End Refrigerator, Microwave, Range, Refrigerator, Stainless Steel Appliance(s)
- Living area:934 sq. ft.
Heating and cooling
- Cooling:Central Air
- Heating:Forced Air, Natural Gas
- Central air:Yes
Structure and exterior
- Roof:Asphalt
- Year built:2002
- Building area:934 sq. ft.
- Foundation Description:Concrete Perimeter
Schools
- High school:Oswego High School
- Middle school:Thompson Junior High School
- Elementary school:Lakewood Creek Elementary School
Utilities
- Water:Public
- Sewer:Public Sewer
Finances and disclosures
- Price:$275,000
- Price per sq. ft.:$294.43
- Tax amount:$4,158 (2025)
Features and amenities
- Laundry features:Dryer, Washer
- Amenities:CO Detectors, Ceiling Fan(s)
- Pool features:Pool
Parking
- Total parking spaces:1
- Parking description:Asphalt, Attached Garage, Garage
- Garage:Yes
- Garage spaces:1
 Copyright 2026 Midwest Real Estate Data LLC. All rights reserved. The data relating to real estate for sale on this web site comes in part from the Broker Reciprocity Program of the Midwest Real Estate Data LLC. Listing information is deemed reliable but not guaranteed. MLSNI Member Broker: Frank Scibior
New listings near 2246 Margaret Drive
- Open Sat, 12 to 2pmNew
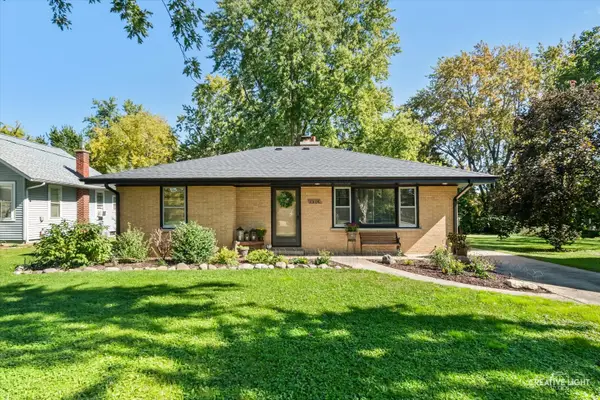 $329,000Active3 beds 1 baths1,090 sq. ft.
1324 S Broadway Road, Montgomery, IL 60538
MLS# 12772760Listed by: COLDWELL BANKER REAL ESTATE GROUP - New
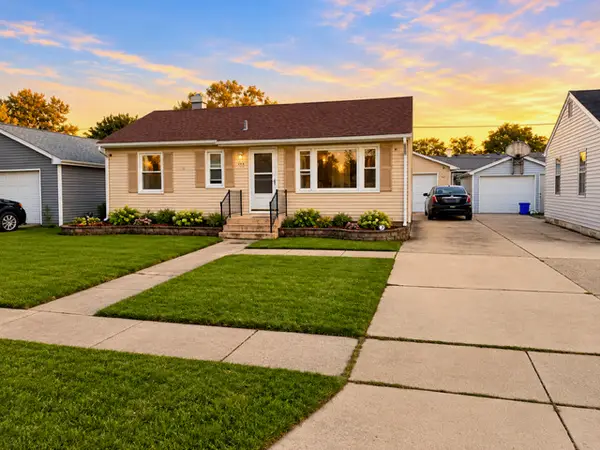 $299,900Active4 beds 2 baths900 sq. ft.
123 James Street, Montgomery, IL 60538
MLS# 12777407Listed by: PAK HOME REALTY 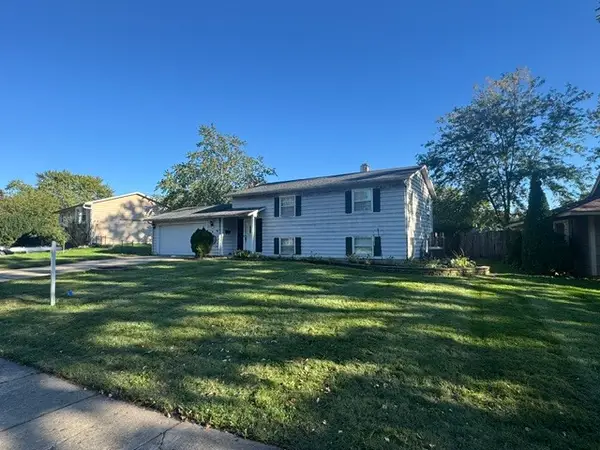 $209,900Pending3 beds 2 baths864 sq. ft.
6 Guilford Road, Montgomery, IL 60538
MLS# 12771644Listed by: KETTLEY & CO. REALTORS, INC. - YORKVILLE- New
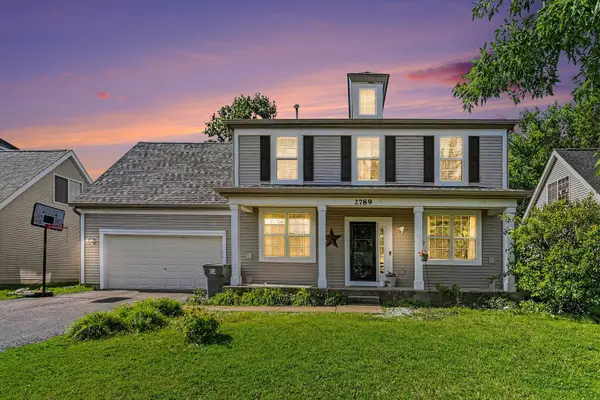 $400,000Active5 beds 3 baths2,325 sq. ft.
2789 Avalon Lane, Montgomery, IL 60538
MLS# 12775396Listed by: O'NEIL PROPERTY GROUP, LLC 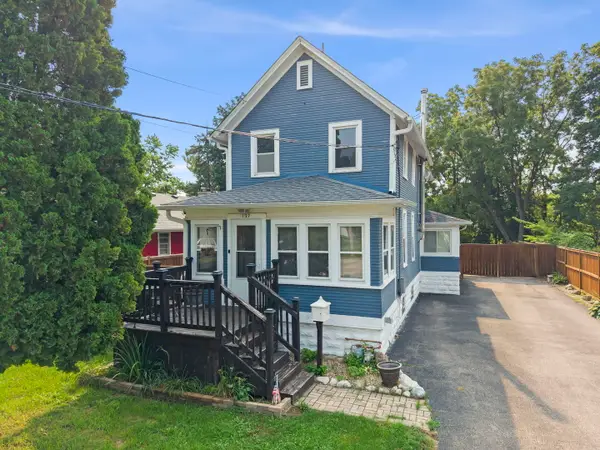 $350,000Pending2 beds 2 baths1,224 sq. ft.
127 S River Street, Montgomery, IL 60538
MLS# 12775356Listed by: KELLER WILLIAMS INFINITY- New
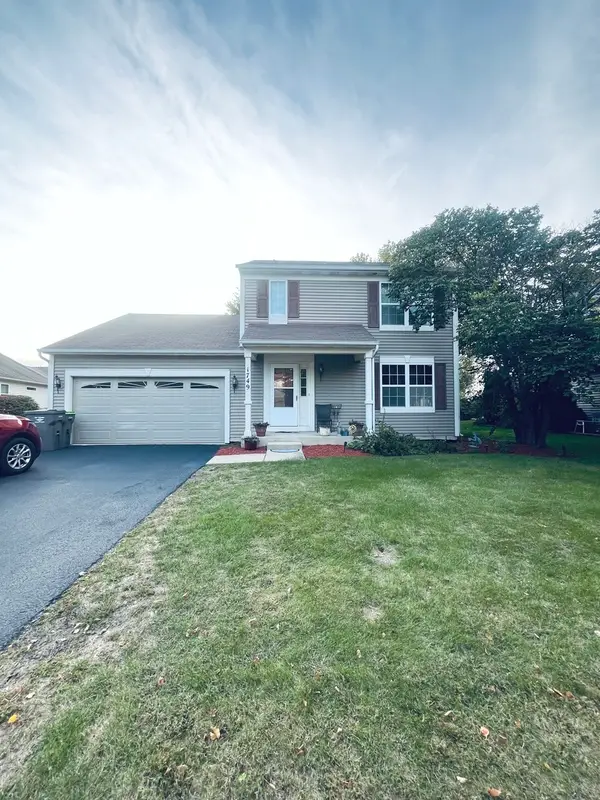 $430,000Active3 beds 3 baths1,774 sq. ft.
1749 Newport Lane, Montgomery, IL 60538
MLS# 12764439Listed by: KELLER WILLIAMS INFINITY - New
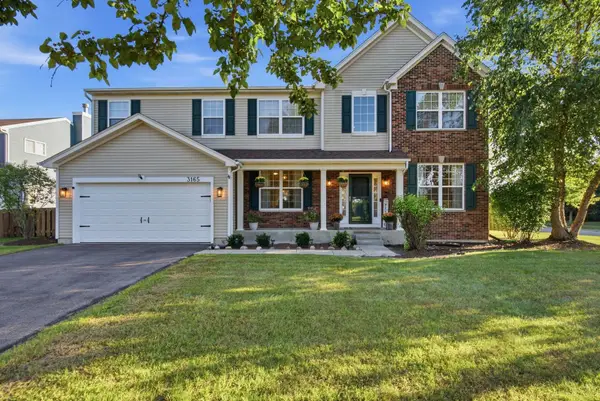 $484,500Active4 beds 3 baths3,166 sq. ft.
3165 Riley Road, Montgomery, IL 60538
MLS# 12771863Listed by: EDEN PROPERTIES REAL ESTATE GR - New
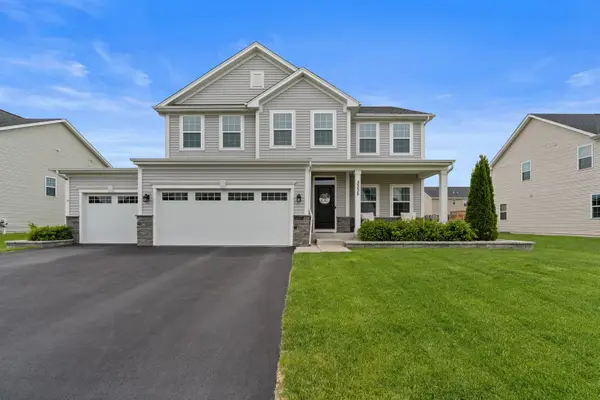 $549,990Active5 beds 4 baths3,622 sq. ft.
3335 Big Bend Drive, Montgomery, IL 60538
MLS# 12774570Listed by: KELLER WILLIAMS ONECHICAGO - New
 $425,000Active4 beds 3 baths2,860 sq. ft.
2405 Simon Court, Montgomery, IL 60538
MLS# 12758336Listed by: EXP REALTY - New
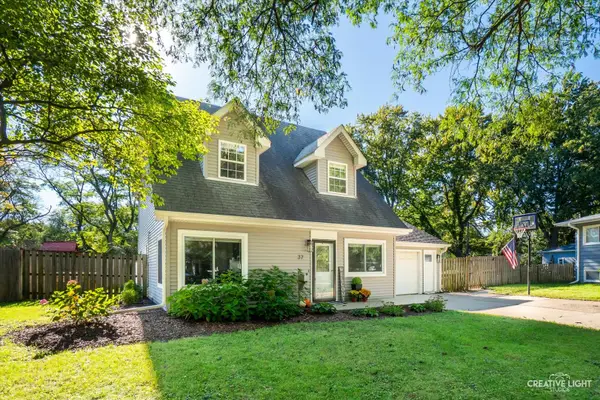 $375,000Active4 beds 2 baths2,105 sq. ft.
37 S Bereman Road, Montgomery, IL 60538
MLS# 12771542Listed by: LEGACY PROPERTIES, A SARAH LEONARD COMPANY, LLC


Protect your home and budget from life's surprises with an Assurant Home Warranty, backed by a partner that supports you through every step of homeownership. Explore Plans.
© 2023 - 2026 ERA Franchise Systems LLC. All rights reserved. ERA Franchise Systems LLC fully supports the principles of the Fair Housing Act and the Equal Opportunity Act. ERA, ERA Real Estate powered, and their respective logos are registered service marks of ERA Franchise Systems LLC. Each office is independently owned and operated.