
2798 Jenna Circle, Montgomery, IL 60538
Local realty services provided by:ERA Partners
2798 Jenna Circle,Montgomery, IL 60538
$345,000
- 3 Beds
- 3 Baths
- 1,633 sq. ft.
- Single family
- Active
Listed by: everette foster
Office: keller williams innovate - aurora
MLS#:12744032
Source:MLSNI
Price summary
- Price:$345,000
- Price per sq. ft.:$211.27
- Monthly HOA dues:$37.67
About this home
Pride of ownership shines throughout this meticulously maintained, original-owner home in Montgomery's desirable Lakewood Creek community! Offering 3 bedrooms, 2.5 bathrooms, 1,633 square feet, and a 2-car garage, this move-in-ready home combines thoughtful updates with everyday convenience. The main level features a comfortable and functional layout with luxury vinyl flooring installed in 2021 throughout the kitchen, family room, and bathrooms. The kitchen is equipped with newer black stainless steel appliances, bringing a modern touch to the heart of the home. Upstairs, you'll find three spacious bedrooms, including a primary suite with a private bathroom and walk-in closet, plus the convenience of second-floor laundry. Major updates have already been taken care of, including a new roof in 2024 and freshly painted trim throughout the home in 2024. From the inside to the outside, this home has been exceptionally well maintained and cared for by its original owner. Step outside and enjoy the generous 7,200-square-foot lot, offering plenty of space for outdoor activities, gardening, entertaining, or simply relaxing. The backyard also features a shed for convenient additional storage. As part of the Lakewood Creek community, the HOA includes access to the clubhouse and pool, giving you amenities to enjoy without leaving the neighborhood. The home is also conveniently located just minutes from the community amenities and school bus stop, with easy access to I-88 approximately 10 minutes away. Well maintained, thoughtfully updated, and ready for its next chapter-this is a home you won't want to miss!...
Contact an agent
Home facts
- Year built:2002
- Subdivision & Development:Lakewood Creek
- Listing ID #:12744032
- Updated:September 06, 2026 at 11:03 AM
Rooms and interior
- Bedrooms:3
- Total bathrooms:3
- Full bathrooms:2
- Half bathrooms:1
- Rooms Total:7
- Dining Description:Separate Dining Room
- Kitchen Description:Dishwasher, Microwave, Range, Refrigerator
- Living area:1,633 sq. ft.
Heating and cooling
- Cooling:Central Air
- Heating:Natural Gas
- Central air:Yes
Structure and exterior
- Roof:Asphalt
- Year built:2002
- Building area:1,633 sq. ft.
- Lot area:0.17 Acres
- Lot Features:Corner Lot, Landscaped
- Foundation Description:Concrete Perimeter
- Levels:2 Story
Schools
- High school:Oswego High School
- Middle school:Thompson Junior High School
- Elementary school:Lakewood Creek Elementary School
Utilities
- Water:Public
- Sewer:Public Sewer
Finances and disclosures
- Price:$345,000
- Price per sq. ft.:$211.27
- Tax amount:$6,963 (2025)
Features and amenities
- Laundry features:Dryer, Washer
- Amenities:Ceiling Fan(s)
Parking
- Total parking spaces:2
- Parking description:Asphalt, Attached Garage, Garage
- Garage:Yes
- Garage spaces:2
 Copyright 2026 Midwest Real Estate Data LLC. All rights reserved. The data relating to real estate for sale on this web site comes in part from the Broker Reciprocity Program of the Midwest Real Estate Data LLC. Listing information is deemed reliable but not guaranteed. MLSNI Member Broker: Frank Scibior
New listings near 2798 Jenna Circle
- New
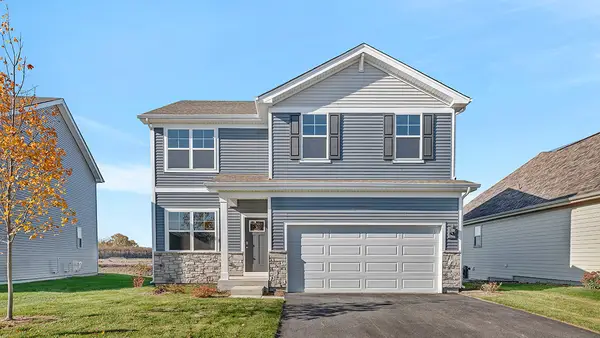 $478,990Active4 beds 3 baths2,051 sq. ft.
1026 Emerald Drive, Montgomery, IL 60538
MLS# 12752465Listed by: DAYNAE GAUDIO - New
 $488,990Active4 beds 3 baths2,356 sq. ft.
1034 Emerald Drive, Montgomery, IL 60538
MLS# 12752467Listed by: DAYNAE GAUDIO - New
 $498,990Active4 beds 3 baths2,051 sq. ft.
1022 Emerald Drive, Montgomery, IL 60538
MLS# 12752470Listed by: DAYNAE GAUDIO - New
 $265,000Active2 beds 1 baths1,000 sq. ft.
1355 Pleasant Place, Montgomery, IL 60538
MLS# 12732850Listed by: @PROPERTIES CHRISTIE'S INTERNATIONAL REAL ESTATE - New
 $360,000Active3 beds 2 baths1,546 sq. ft.
125 Hamlet Circle, Montgomery, IL 60538
MLS# 12749615Listed by: KELLER WILLIAMS INFINITY - New
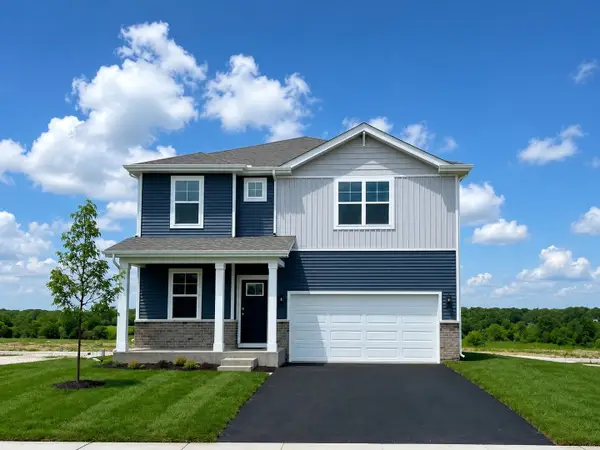 $478,990Active4 beds 3 baths2,356 sq. ft.
996 Sapphire Lane, Montgomery, IL 60538
MLS# 12745993Listed by: DAYNAE GAUDIO - New
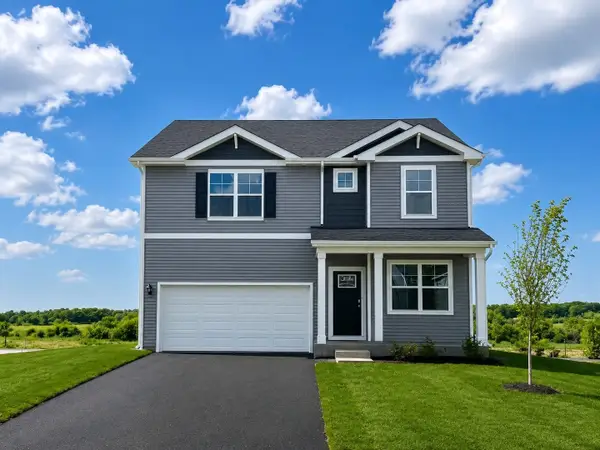 $499,990Active4 beds 3 baths2,356 sq. ft.
1014 Emerald Drive, Montgomery, IL 60538
MLS# 12745996Listed by: DAYNAE GAUDIO - New
 $434,990Active3 beds 3 baths1,818 sq. ft.
985 Emerald Drive, Montgomery, IL 60538
MLS# 12745999Listed by: DAYNAE GAUDIO - New
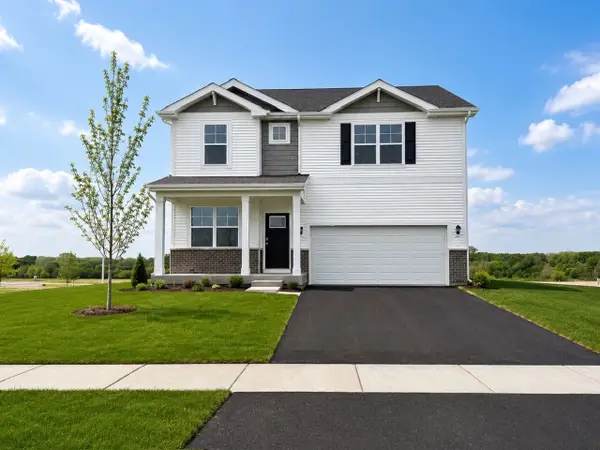 $473,990Active4 beds 3 baths2,356 sq. ft.
999 Sapphire Lane, Montgomery, IL 60538
MLS# 12745990Listed by: DAYNAE GAUDIO 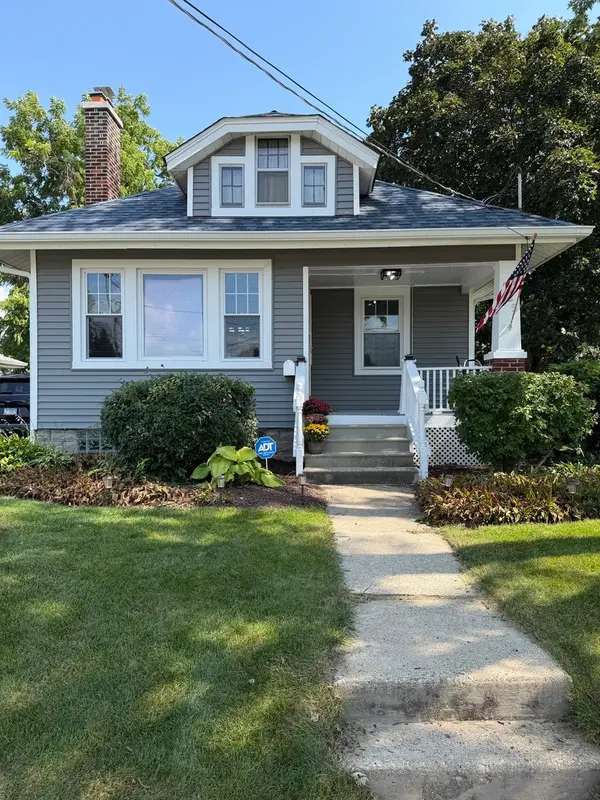 $330,000Pending3 beds 2 baths
525 S Main Street, Montgomery, IL 60538
MLS# 12744873Listed by: HOMESMART CONNECT LLC


Protect your home and budget from life's surprises with an Assurant Home Warranty, backed by a partner that supports you through every step of homeownership. Explore Plans.
© 2023 - 2026 ERA Franchise Systems LLC. All rights reserved. ERA Franchise Systems LLC fully supports the principles of the Fair Housing Act and the Equal Opportunity Act. ERA, ERA Real Estate powered, and their respective logos are registered service marks of ERA Franchise Systems LLC. Each office is independently owned and operated.