
2822 Oakmont Drive, Montgomery, IL 60538
Local realty services provided by:Results Realty ERA Powered
2822 Oakmont Drive,Montgomery, IL 60538
$225,000
- 2 Beds
- 2 Baths
- 934 sq. ft.
- Single family
- Active
Listed by: lauren soderstrom
Office: @properties christies international real estate
MLS#:12700641
Source:MLSNI
Price summary
- Price:$225,000
- Price per sq. ft.:$240.9
- Monthly HOA dues:$37.67
About this home
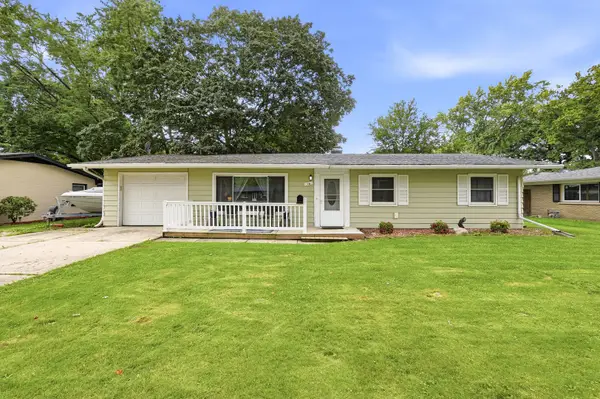
An exceptional opportunity awaits in this beautifully refreshed, ranch-style home. From the moment you step inside, soaring vaulted ceilings and an abundance of well-placed windows flood the open-concept layout with glorious natural light. The heart of the home is the bright kitchen, showcasing classic white cabinetry and a seamless breakfast bar that overlooks the main living area-an ideal configuration for both daily living and effortless entertaining. Through the sliding glass doors, the living space expands outdoors to a spacious backyard, offering a private haven for hosting gatherings or enjoying quiet evenings. Two generously sized bedrooms provide peaceful retreats, beautifully completing this single-story floor plan. Freshly painted throughout in a modern, neutral palette, this residence is entirely move-in ready. Beyond the home, enjoy the resort-style lifestyle offered by a fantastic community, complete with an exclusive clubhouse and a sparkling pool.
Contact an agent
Home facts
- Year built:2001
- Subdivision & Development:Lakewood Creek
- Listing ID #:12700641
- Updated:August 13, 2026 at 04:40 PM
Rooms and interior
- Bedrooms:2
- Total bathrooms:2
- Full bathrooms:1
- Half bathrooms:1
- Rooms Total:5
- Dining Description:Combined With Living Room
- Bathrooms Description:Separate Shower
- Kitchen Description:Dishwasher, Microwave, Range, Refrigerator
- Living area:934 sq. ft.
Heating and cooling
- Cooling:Central Air
- Heating:Forced Air, Natural Gas
- Central air:Yes
Structure and exterior
- Roof:Asphalt
- Year built:2001
- Building area:934 sq. ft.
Schools
- High school:Oswego High School
- Middle school:Thompson Junior High School
- Elementary school:Lakewood Creek Elementary School
Utilities
- Water:Public
- Sewer:Public Sewer
Finances and disclosures
- Price:$225,000
- Price per sq. ft.:$240.9
- Tax amount:$4,158 (2025)
Features and amenities
- Laundry features:Dryer, Washer
Parking
- Total parking spaces:1
- Parking description:Asphalt, Attached Garage, Garage
- Garage:Yes
- Garage spaces:1
 Copyright 2026 Midwest Real Estate Data LLC. All rights reserved. The data relating to real estate for sale on this web site comes in part from the Broker Reciprocity Program of the Midwest Real Estate Data LLC. Listing information is deemed reliable but not guaranteed.
New listings near 2822 Oakmont Drive
- New
 $365,000Active2 beds 2 baths1,224 sq. ft.
127 S River Street, Montgomery, IL 60538
MLS# 12694680Listed by: KELLER WILLIAMS INFINITY - New
 $164,999Active3 beds 1 baths803 sq. ft.
1330 Gates Street, Montgomery, IL 60538
MLS# 12730807Listed by: EXP REALTY - New
 $327,000Active4 beds 2 baths1,536 sq. ft.
68 Marnel Road, Montgomery, IL 60538
MLS# 12731951Listed by: CENTURY 21 CIRCLE - New
 $85,000Active1 beds 1 baths570 sq. ft.
32 Rocky Way #7, Montgomery, IL 60538
MLS# 12729767Listed by: LPT REALTY - New
 $325,000Active3 beds 1 baths1,300 sq. ft.
44 Saugatuck Road, Montgomery, IL 60538
MLS# 12728014Listed by: HOMESMART CONNECT LLC - New
 $290,000Active2 beds 3 baths1,330 sq. ft.
1883 Waverly Way, Montgomery, IL 60538
MLS# 12721385Listed by: AUTUMN SUSBERRY - New
 $312,000Active3 beds 1 baths1,092 sq. ft.
16 Greenbriar Drive, Montgomery, IL 60538
MLS# 12727122Listed by: COLDWELL BANKER REAL ESTATE GROUP - Open Fri, 5 to 7pmNew
 $310,000Active3 beds 1 baths1,040 sq. ft.
57 Afton Drive, Montgomery, IL 60538
MLS# 12724196Listed by: JOHN GREENE REALTOR  $239,900Pending3 beds 2 baths1,122 sq. ft.
19 Garden Drive, Montgomery, IL 60538
MLS# 12714172Listed by: HERITAGE SELECT REALTY


Protect your home and budget from life's surprises with an Assurant Home Warranty, backed by a partner that supports you through every step of homeownership. Explore Plans.
© 2023 - 2026 ERA Franchise Systems LLC. All rights reserved. ERA Franchise Systems LLC fully supports the principles of the Fair Housing Act and the Equal Opportunity Act. ERA, ERA Real Estate powered, and their respective logos are registered service marks of ERA Franchise Systems LLC. Each office is independently owned and operated.