
1108 S Cherrywood Drive, Mount Prospect, IL 60056
Local realty services provided by:Results Realty ERA Powered
1108 S Cherrywood Drive,Mount Prospect, IL 60056
$549,000
- 4 Beds
- 3 Baths
- 1,950 sq. ft.
- Single family
- Pending
Listed by: cynthia lang
Office: century 21 integra
MLS#:12783630
Source:MLSNI
Price summary
- Price:$549,000
- Price per sq. ft.:$281.54
About this home
Welcome home to this beautifully maintained and sun-filled property, boasting 4 spacious bedrooms, 2.5 bathrooms, and a deeply inviting layout. The bright, open-concept main level features a sun-filled living and dining area accented by classic crown molding, flowing effortlessly into the eat-in kitchen with warm oak cabinetry, granite countertops, and stainless steel appliances. A separate cozy family room provides wonderful secondary living space and opens via sliding glass doors to a massive, spectacular sunroom wrapped in windows with dual skylights. Retreat to the upper level to find 4 spacious bedrooms all with parquet hardwood flooring, including a primary suite equipped with a dedicated walk-in closet and an attached full bathroom. The home's exceptional square footage continues downstairs into a partially finished basement, featuring a generous recreation room perfect for a play area or media space, a dedicated utility/laundry room, and a cedar-walled storage room lined with extensive cabinetry. Step outside to a private backyard oasis with an expansive brick paver patio, a beautifully manicured lawn, and great curb appeal highlighted by an inviting front porch. With a deeply inviting layout and a pristine exterior, this move-in-ready home is ready for its next chapter! Close to shopping and expressways....
Contact an agent
Home facts
- Year built:1969
- Subdivision & Development:Elk Ridge Villas
- Listing ID #:12783630
- Updated:October 22, 2026 at 06:58 PM
Rooms and interior
- Bedrooms:4
- Total bathrooms:3
- Full bathrooms:2
- Half bathrooms:1
- Rooms Total:10
- Dining Description:Eating Area, Separate Dining Room
- Kitchen Description:Dishwasher, Disposal, Microwave, Range, Refrigerator, Stainless Steel Appliance(s)
- Basement Description:Full, Partially Finished
- Living area:1,950 sq. ft.
Heating and cooling
- Cooling:Central Air
- Heating:Forced Air, Gas
- Central air:Yes
Structure and exterior
- Roof:Asphalt
- Year built:1969
- Building area:1,950 sq. ft.
- Lot area:0.17 Acres
- Architectural Style:Farmhouse
- Levels:2 Story
Schools
- Middle school:Holmes Junior High School
- Elementary school:John Jay Elementary School
Utilities
- Water:Lake Michigan
- Sewer:Public Sewer
Finances and disclosures
- Price:$549,000
- Price per sq. ft.:$281.54
- Tax amount:$9,370 (2025)
Features and amenities
- Laundry features:Dryer, Washer
- Amenities:Ceiling Fan(s), Sump Pump
Parking
- Total parking spaces:2
- Parking description:Attached Garage, Concrete, Garage
- Garage:Yes
- Garage spaces:2
 Copyright 2026 Midwest Real Estate Data LLC. All rights reserved. The data relating to real estate for sale on this web site comes in part from the Broker Reciprocity Program of the Midwest Real Estate Data LLC. Listing information is deemed reliable but not guaranteed.
New listings near 1108 S Cherrywood Drive
- New
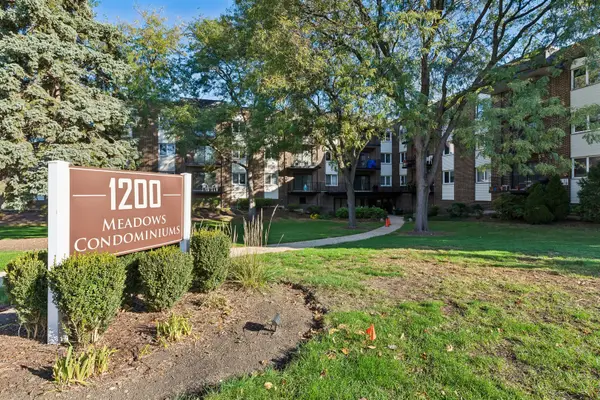 $255,000Active2 beds 2 baths1,200 sq. ft.
1200 W Northwest Highway #211, Mount Prospect, IL 60056
MLS# 12758920Listed by: BAIRD & WARNER - New
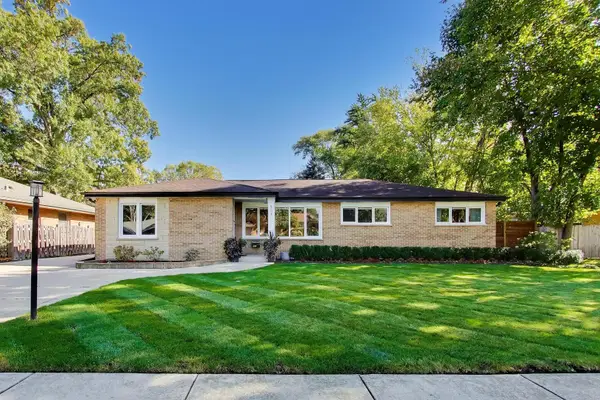 $689,900Active4 beds 2 baths1,663 sq. ft.
517 S Pine Street, Mount Prospect, IL 60056
MLS# 12787676Listed by: @PROPERTIES CHRISTIE'S INTERNATIONAL REAL ESTATE - New
 $267,900Active2 beds 2 baths1,150 sq. ft.
502 W Huntington Commons Road #438, Mount Prospect, IL 60056
MLS# 12791799Listed by: RUNWAY REALTY INC - New
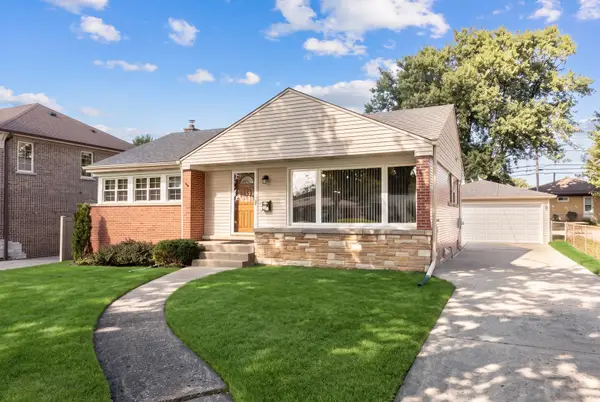 $524,900Active3 beds 2 baths1,060 sq. ft.
502 W Lonnquist Boulevard, Mount Prospect, IL 60056
MLS# 12788388Listed by: @PROPERTIES CHRISTIES INTERNATIONAL REAL ESTATE - New
 $449,900Active3 beds 1 baths1,014 sq. ft.
317 S Louis Street, Mount Prospect, IL 60056
MLS# 12789377Listed by: HOMETOWN REAL ESTATE GROUP - Open Sun, 11am to 12:30pmNew
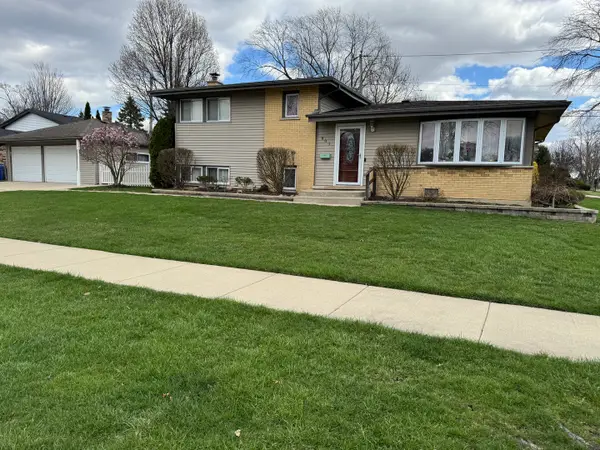 $475,000Active3 beds 2 baths1,156 sq. ft.
801 E Greenwood Drive, Mount Prospect, IL 60056
MLS# 12791198Listed by: BAIRD & WARNER - Open Sun, 12 to 2pmNew
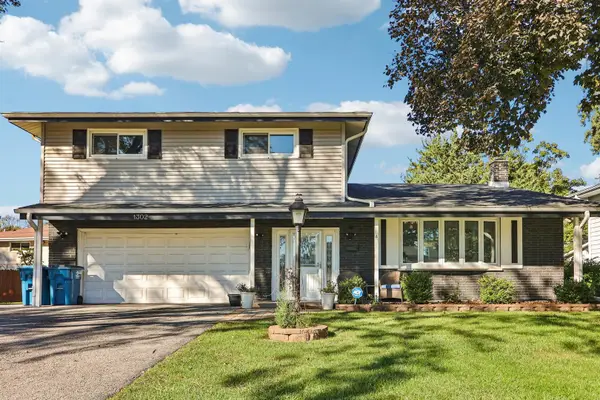 $735,000Active4 beds 3 baths2,313 sq. ft.
1302 E Greenwood Drive, Mount Prospect, IL 60056
MLS# 12784262Listed by: REDFIN CORPORATION - New
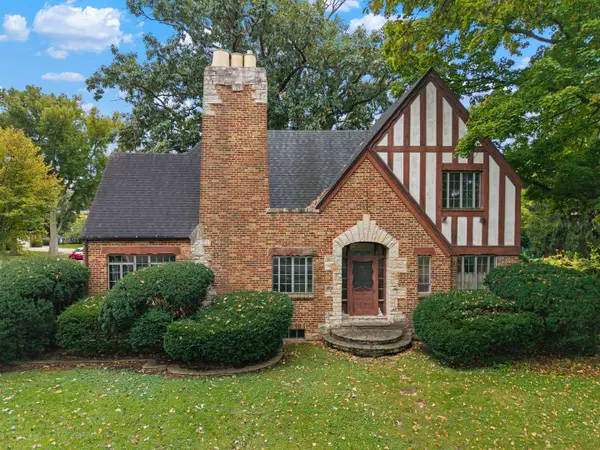 $549,000Active4 beds 2 baths2,572 sq. ft.
412 S Wa Pella Avenue, Mount Prospect, IL 60056
MLS# 12787711Listed by: @PROPERTIES CHRISTIE'S INTERNATIONAL REAL ESTATE - New
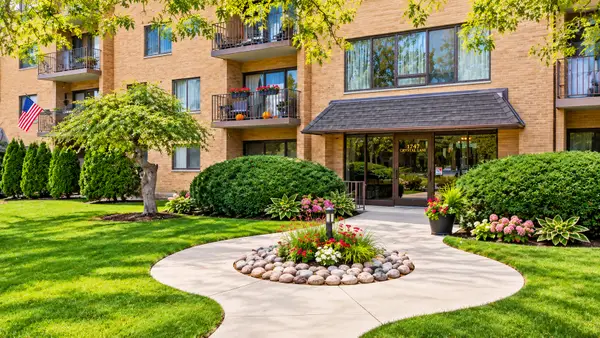 $289,500Active3 beds 2 baths1,500 sq. ft.
1747 W Crystal Lane #301, Mount Prospect, IL 60056
MLS# 12790099Listed by: PROSPECT RESERVE REAL ESTATE - New
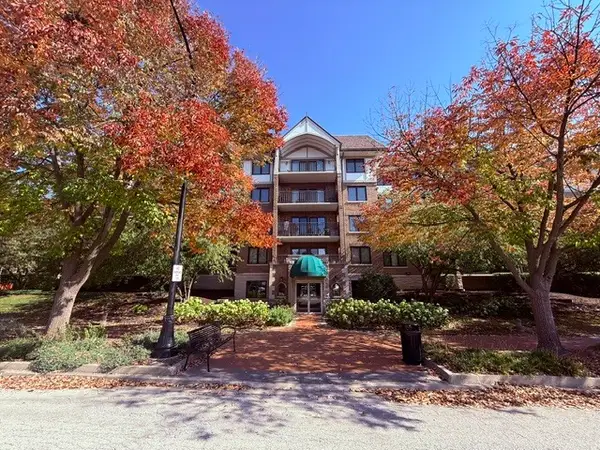 $339,900Active2 beds 1 baths1,209 sq. ft.
5 S Pine Street #407B, Mount Prospect, IL 60056
MLS# 12790190Listed by: REAL 1 REALTY


Protect your home and budget from life's surprises with an Assurant Home Warranty, backed by a partner that supports you through every step of homeownership. Explore Plans.
© 2023 - 2026 ERA Franchise Systems LLC. All rights reserved. ERA Franchise Systems LLC fully supports the principles of the Fair Housing Act and the Equal Opportunity Act. ERA, ERA Real Estate powered, and their respective logos are registered service marks of ERA Franchise Systems LLC. Each office is independently owned and operated.