
1400 N Elmhurst Road #318, Mount Prospect, IL 60056
Local realty services provided by:Results Realty ERA Powered
Listed by: vincent dante, sandy mueller
Office: baird & warner
MLS#:12758196
Source:MLSNI
Price summary
- Price:$245,000
- Price per sq. ft.:$306.25
- Monthly HOA dues:$392
About this home
Come see this beautiful, fully furnished one-bedroom, one-bath unit with a golf course view! The unit was completely rehabbed in 2017-2018 and still looks like it was done yesterday. New HVAC system in 2019. Balcony was updated in 2023. Many smart switches throughout the home. Smart Nest thermostat paired with a smart Nest smoke detector. Custom motorized blinds. LED lights everywhere. All stainless steel appliances (stove and microwave were upgraded about 2 years ago). Popular shaker-style cabinets with soft-closing doors. Kitchen island. Quartz countertops. Large bedroom with walk-in closet. Beautiful golf course views! Laundry room with new pay-by-app machines on the same floor. 5ft x 5ft storage unit is down the hallway. Bike room downstairs by the entrance. All hallways in the building have been recently repainted; the roof was replaced 2-3 years ago; the fire system was upgraded last year; all carpets are being replaced soon as well. Very clean, well-maintained building with professional landscaping. Plenty of parking; the parking lot has just been refinished. Pool also has a golf course view! Location is AS GOOD AS IT GETS! Shopping, restaurants, bars, entertainment, major highways, Metra, all just minutes away. Average electric bill is only $50 a month (heat, AC, and everything else). Come see it before it's gone!...
Contact an agent
Home facts
- Year built:1978
- Subdivision & Development:Orchard Vale
- Listing ID #:12758196
- Updated:September 30, 2026 at 11:46 AM
Rooms and interior
- Bedrooms:1
- Total bathrooms:1
- Full bathrooms:1
- Rooms Total:4
- Bathrooms Description:Soaking Tub
- Living area:800 sq. ft.
Heating and cooling
- Cooling:Central Air
- Heating:Electric
- Central air:Yes
Structure and exterior
- Year built:1978
- Building area:800 sq. ft.
- Lot Features:Landscaped
- Exterior Features:Balcony
- Foundation Description:Concrete Perimeter
Schools
- High school:John Hersey High School
- Middle school:Macarthur Middle School
- Elementary school:Anne Sullivan Elementary School
Utilities
- Water:Lake Michigan
- Sewer:Public Sewer
Finances and disclosures
- Price:$245,000
- Price per sq. ft.:$306.25
- Tax amount:$2,320 (2025)
Features and amenities
- Laundry features:Laundry
- Amenities:CO Detectors, Ceiling Fan(s), Intercom
- Pool features:Indoor Pool, Pool
Parking
- Total parking spaces:2
- Parking description:Asphalt, Unassigned
 Copyright 2026 Midwest Real Estate Data LLC. All rights reserved. The data relating to real estate for sale on this web site comes in part from the Broker Reciprocity Program of the Midwest Real Estate Data LLC. Listing information is deemed reliable but not guaranteed.
New listings near 1400 N Elmhurst Road #318
- New
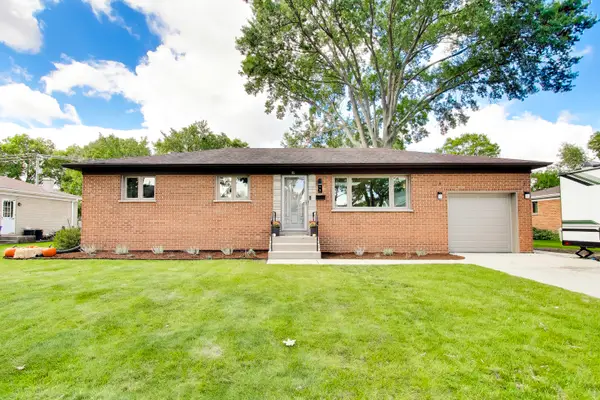 $599,000Active4 beds 3 baths1,390 sq. ft.
16 Audrey Lane, Mount Prospect, IL 60056
MLS# 12767884Listed by: COMPASS - New
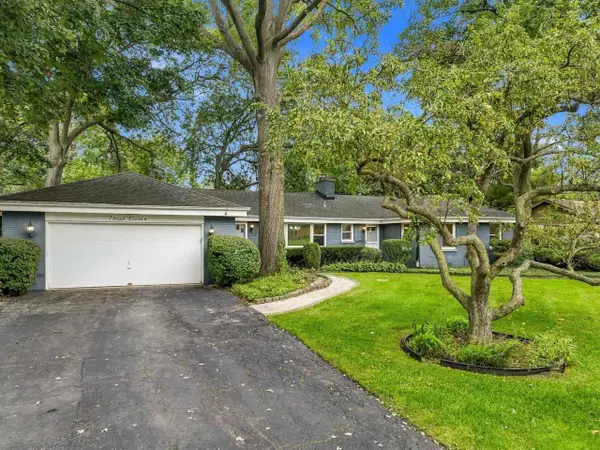 $669,000Active4 beds 3 baths2,290 sq. ft.
311 N Mac Arthur Boulevard, Mount Prospect, IL 60056
MLS# 12760682Listed by: BERKSHIRE HATHAWAY HOMESERVICES STARCK REAL ESTATE - New
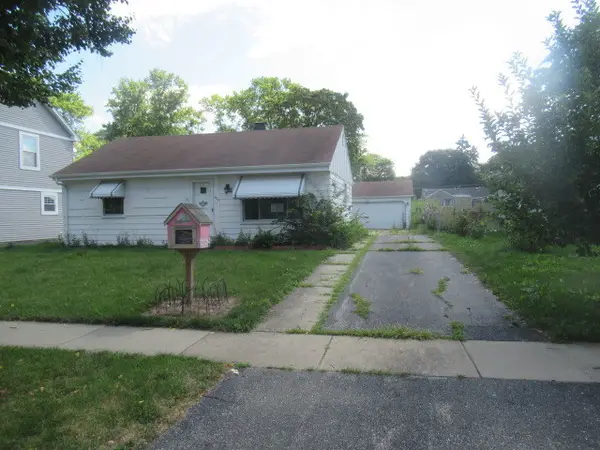 $325,000Active3 beds 1 baths1,230 sq. ft.
209 N William Street, Mount Prospect, IL 60056
MLS# 12772083Listed by: FOUR SEASONS REALTY, INC. - Open Sat, 11am to 1pmNew
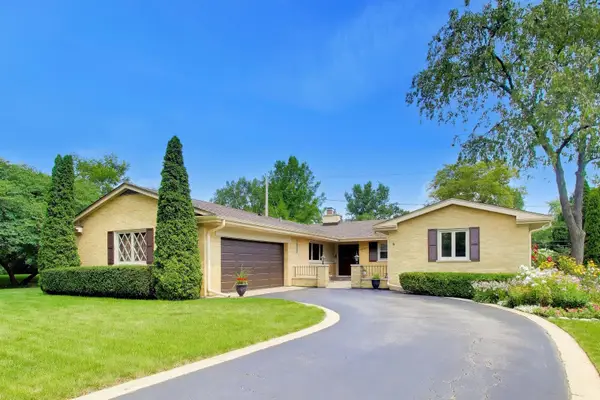 $549,900Active2 beds 2 baths2,097 sq. ft.
206 W Hiawatha Trail, Mount Prospect, IL 60056
MLS# 12726884Listed by: @PROPERTIES CHRISTIES INTERNATIONAL REAL ESTATE - New
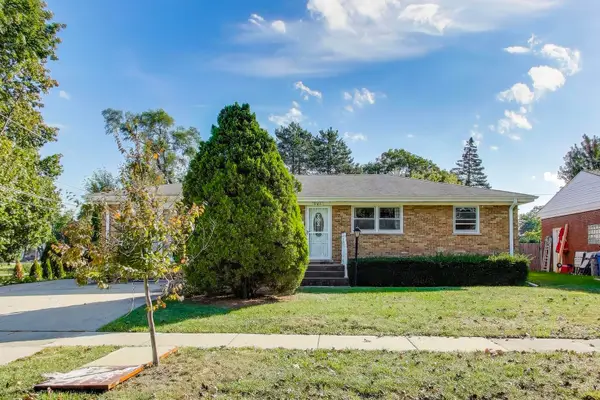 $470,900Active3 beds 2 baths1,561 sq. ft.
901 S Can Dota Avenue, Mount Prospect, IL 60056
MLS# 12766587Listed by: CENTURY 21 LANGOS & CHRISTIAN - New
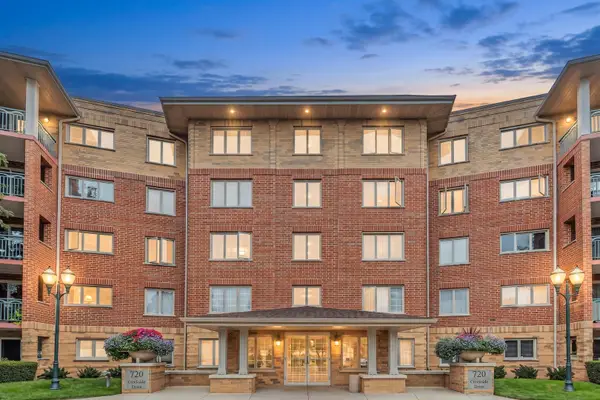 $405,000Active2 beds 2 baths1,500 sq. ft.
720 Creekside Drive #303, Mount Prospect, IL 60056
MLS# 12758082Listed by: MASTER PARTNERS REALTY - New
 $529,000Active3 beds 3 baths2,039 sq. ft.
911 S Elmhurst Road, Mount Prospect, IL 60056
MLS# 12765396Listed by: @PROPERTIES CHRISTIE'S INTERNATIONAL REAL ESTATE - New
 $499,000Active3 beds 3 baths1,235 sq. ft.
1205 E Ironwood Drive, Mount Prospect, IL 60056
MLS# 12769981Listed by: RE/MAX SUBURBAN - New
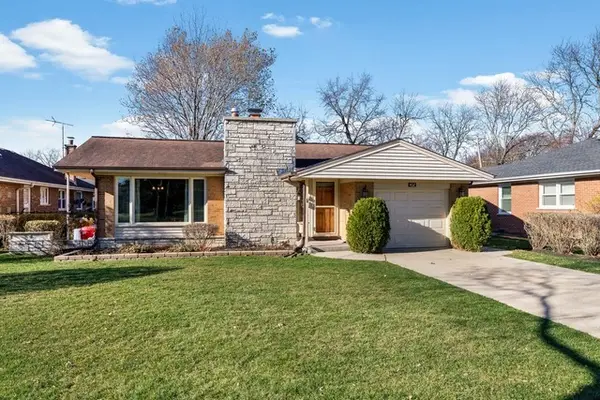 $474,800Active3 beds 2 baths2,600 sq. ft.
402 S Na Wa Ta Avenue, Mount Prospect, IL 60056
MLS# 12769849Listed by: CENTURY 21 CIRCLE


Protect your home and budget from life's surprises with an Assurant Home Warranty, backed by a partner that supports you through every step of homeownership. Explore Plans.
© 2023 - 2026 ERA Franchise Systems LLC. All rights reserved. ERA Franchise Systems LLC fully supports the principles of the Fair Housing Act and the Equal Opportunity Act. ERA, ERA Real Estate powered, and their respective logos are registered service marks of ERA Franchise Systems LLC. Each office is independently owned and operated.