
1727 W Crystal Lane #611, Mount Prospect, IL 60056
Local realty services provided by:Results Realty ERA Powered
1727 W Crystal Lane #611,Mount Prospect, IL 60056
$305,000
- 3 Beds
- 2 Baths
- 1,500 sq. ft.
- Condominium
- Active
Listed by: lucyna duda
Office: arhome realty
MLS#:12731584
Source:MLSNI
Price summary
- Price:$305,000
- Price per sq. ft.:$203.33
- Monthly HOA dues:$561
About this home
SPACIOUS 6TH FLOOR SUNNY END UNIT WITH LARGE SIZE BALCONY FACING WEST IN MARVELOUS CRYSTAL TOWERS! ALL 3 HUGE BEDROOMS COME WITH GOOD SIZE WALK IN CLOSETS. BALCONY OF THE LIVING ROOM, LARGE ENOUGH TO SET UP 4 CHAIRS AND A TABLE. KITCHEN WITH EAT IN BREAKFAST AREA. SECURE DOUBLE ELEVATOR BUILDING, NEW HEATING/COOLING SYSTEM LOCATED IN FURNACE CLOSET NEXT TO THE UNIT ENTRY DOOR WAS REPLACED IN DECEMBER, 2025. GATED ENTRANCE, SWIMMING POOL, CLUBHOUSE, TENNIS AND WALKING PATH AROUND THE POND. HEATED GARAGE. PLENTY OF VISITOR PARKING. CAGE STYLE STORAGE SPACES. POND WITH A WATERFALL IN THE MIDDLE OF THE COMPLEX. VERY CONVENIENT LOCATION, CLOSE TO SHOPPING, RESTAURANTS AND HIGHWAYS.
Contact an agent
Home facts
- Year built:1975
- Listing ID #:12731584
- Updated:August 21, 2026 at 10:44 PM
Rooms and interior
- Bedrooms:3
- Total bathrooms:2
- Full bathrooms:2
- Rooms Total:6
- Dining Description:Combined With Living Room
- Kitchen Description:Dishwasher, Microwave, Range
- Living area:1,500 sq. ft.
Heating and cooling
- Cooling:Central Air
- Heating:Electric
- Central air:Yes
Structure and exterior
- Year built:1975
- Building area:1,500 sq. ft.
- Exterior Features:Balcony
Schools
- High school:Rolling Meadows High School
- Middle school:Holmes Junior High School
- Elementary school:John Jay Elementary School
Utilities
- Water:Lake Michigan
- Sewer:Public Sewer
Finances and disclosures
- Price:$305,000
- Price per sq. ft.:$203.33
- Tax amount:$5,075 (2023)
Features and amenities
- Laundry features:Coin Laundry
- Pool features:Pool
Parking
- Total parking spaces:1
- Parking description:Attached Garage, Garage
- Garage:Yes
- Garage spaces:1
 Copyright 2026 Midwest Real Estate Data LLC. All rights reserved. The data relating to real estate for sale on this web site comes in part from the Broker Reciprocity Program of the Midwest Real Estate Data LLC. Listing information is deemed reliable but not guaranteed.
New listings near 1727 W Crystal Lane #611
- Open Sat, 11am to 1pmNew
 $1,149,000Active5 beds 4 baths3,844 sq. ft.
916 S I Oka Avenue, Mount Prospect, IL 60056
MLS# 12737933Listed by: HOMECOIN.COM - New
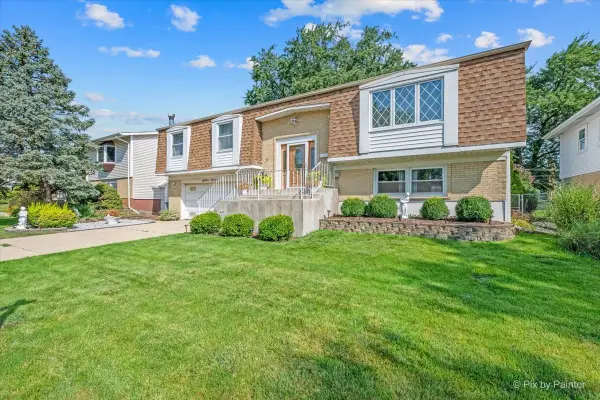 $439,900Active3 beds 2 baths2,036 sq. ft.
1814 W Catalpa Lane, Mount Prospect, IL 60056
MLS# 12739043Listed by: KELLER WILLIAMS SUCCESS REALTY - New
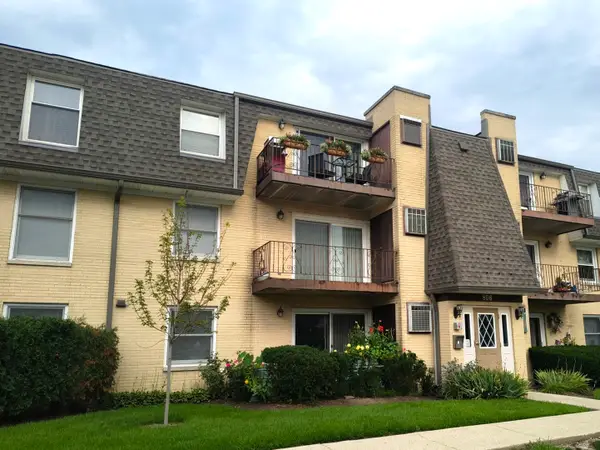 $209,000Active2 beds 1 baths900 sq. ft.
Address Withheld By Seller, Mount Prospect, IL 60056
MLS# 12736635Listed by: CHICAGOLAND BROKERS INC. - Open Sun, 1 to 4pmNew
 $599,900Active5 beds 4 baths2,171 sq. ft.
400 S Mount Prospect Road, Mount Prospect, IL 60056
MLS# 12736754Listed by: REAL PEOPLE REALTY - New
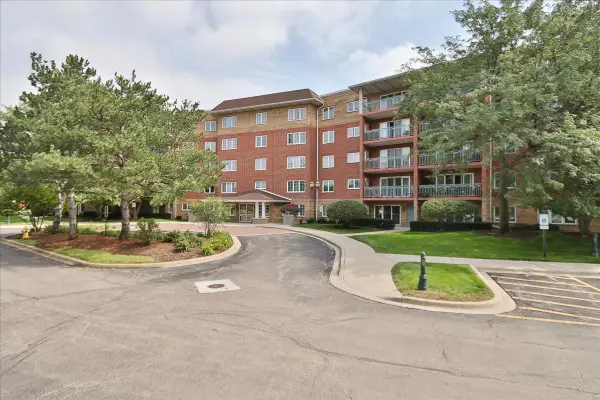 $449,900Active2 beds 2 baths1,756 sq. ft.
740 Creekside Drive #501, Mount Prospect, IL 60056
MLS# 12730217Listed by: CENTURY 21 LANGOS & CHRISTIAN - New
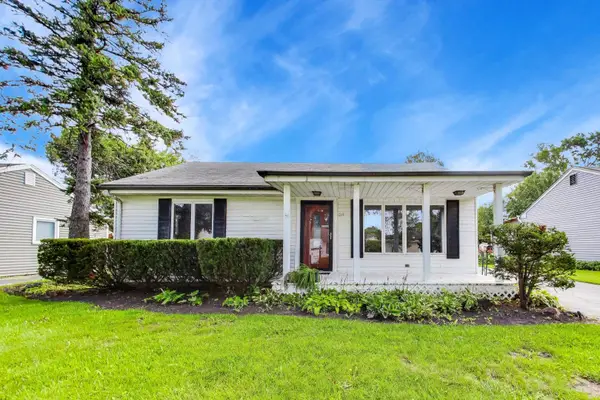 $375,000Active3 beds 2 baths1,312 sq. ft.
219 N William Street, Mount Prospect, IL 60056
MLS# 12713298Listed by: COMPASS - New
 $285,000Active3 beds 2 baths1,169 sq. ft.
980 N Wheeling Road, Mount Prospect, IL 60056
MLS# 12738195Listed by: 4 KEYS REAL ESTATE - Open Sun, 12 to 2pmNew
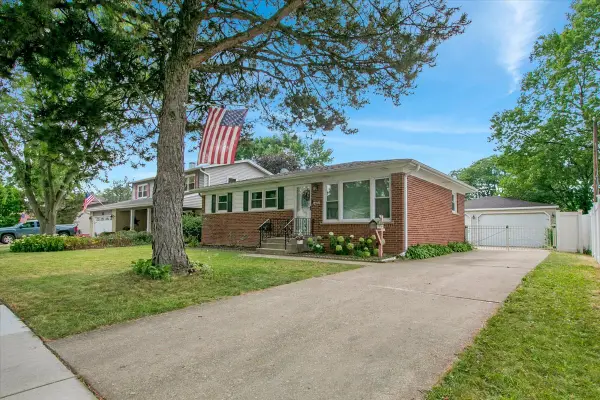 $484,900Active4 beds 2 baths2,104 sq. ft.
1402 S Robert Drive, Mount Prospect, IL 60056
MLS# 12738599Listed by: REAL 1 REALTY - Open Sat, 12 to 2pmNew
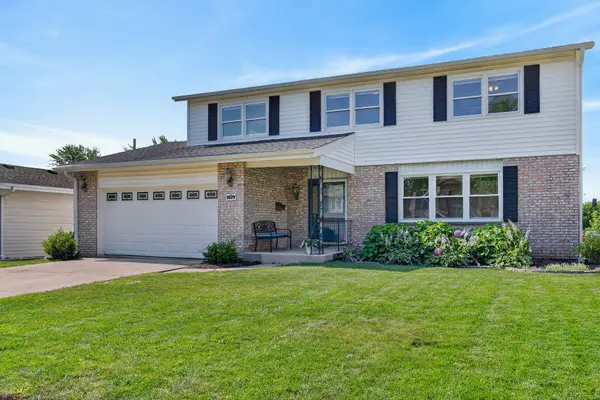 $585,000Active4 beds 3 baths2,276 sq. ft.
1829 W Catalpa Lane, Mount Prospect, IL 60056
MLS# 12738632Listed by: REDFIN CORPORATION - New
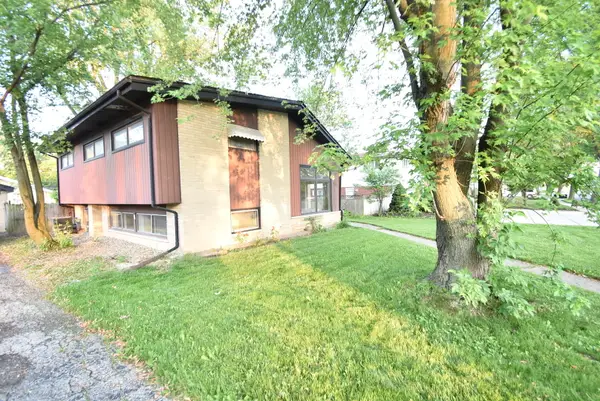 $399,000Active3 beds 2 baths1,300 sq. ft.
907 S Elmhurst Road, Mount Prospect, IL 60056
MLS# 12734942Listed by: ARCH REALTY INC.


Protect your home and budget from life's surprises with an Assurant Home Warranty, backed by a partner that supports you through every step of homeownership. Explore Plans.
© 2023 - 2026 ERA Franchise Systems LLC. All rights reserved. ERA Franchise Systems LLC fully supports the principles of the Fair Housing Act and the Equal Opportunity Act. ERA, ERA Real Estate powered, and their respective logos are registered service marks of ERA Franchise Systems LLC. Each office is independently owned and operated.