
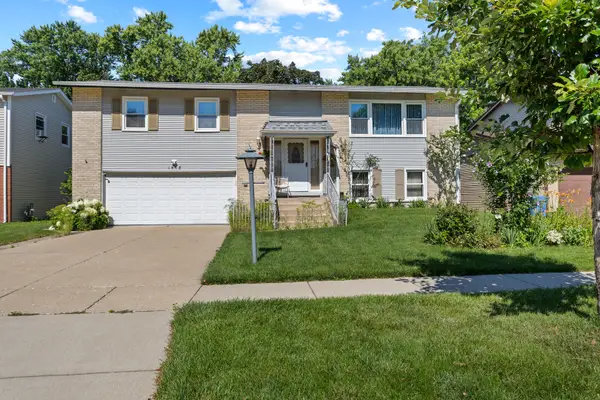
1826 W Catalpa Lane, Mount Prospect, IL 60056
Local realty services provided by:Results Realty ERA Powered
1826 W Catalpa Lane,Mount Prospect, IL 60056
$524,900
- 3 Beds
- 2 Baths
- - sq. ft.
- Single family
- Active
Upcoming open houses
- Sat, Jul 1112:00 pm - 02:00 pm
- Sun, Jul 1212:00 pm - 02:00 pm
Listed by: constance hofherr
Office: berkshire hathaway homeservices starck real estate
MLS#:12697693
Source:MLSNI
Price summary
- Price:$524,900
About this home
Welcome home to this fully remodeled beauty. Move in condition from Pella windows to gleaming hardwood floors, newer updated showcase kitchen and baths. Newer roof in 2024. Great family home for entertaining. So many improvements - see feature sheet in home. Private deck off kitchen with sunsetter canopy and lovely landscaped, fenced yard. Huge family room on lower level with oversized 2 1/2 car garage. Don't miss this one! No home sale contingencies please.
Contact an agent
Home facts
- Year built:1968
- Listing ID #:12697693
- Updated:July 10, 2026 at 06:16 PM
Rooms and interior
- Bedrooms:3
- Total bathrooms:2
- Full bathrooms:2
- Rooms Total:7
- Dining Description:L-Shaped
- Kitchen Description:Dishwasher, Microwave, Range, Refrigerator
- Basement Description:Finished, Full
Heating and cooling
- Cooling:Central Air
- Heating:Forced Air, Natural Gas
- Central air:Yes
Structure and exterior
- Year built:1968
Schools
- High school:Rolling Meadows High School
- Middle school:Holmes Junior High School
- Elementary school:John Jay Elementary School
Utilities
- Water:Lake Michigan
- Sewer:Public Sewer
Finances and disclosures
- Price:$524,900
- Tax amount:$7,883 (2025)
Features and amenities
- Laundry features:Dryer, Washer
Parking
- Total parking spaces:2
- Parking description:Attached Garage, Garage
- Garage:Yes
- Garage spaces:2
 Copyright 2026 Midwest Real Estate Data LLC. All rights reserved. The data relating to real estate for sale on this web site comes in part from the Broker Reciprocity Program of the Midwest Real Estate Data LLC. Listing information is deemed reliable but not guaranteed.
New listings near 1826 W Catalpa Lane
- Open Sat, 1 to 3pmNew
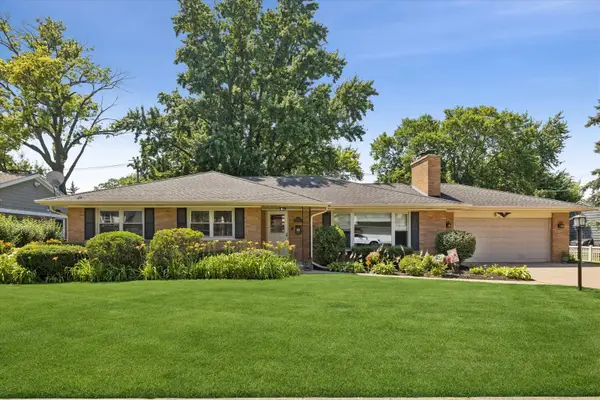 $699,900Active3 beds 2 baths1,620 sq. ft.
404 S See Gwun Avenue, Mount Prospect, IL 60056
MLS# 12697036Listed by: @PROPERTIES CHRISTIE'S INTERNATIONAL REAL ESTATE - New
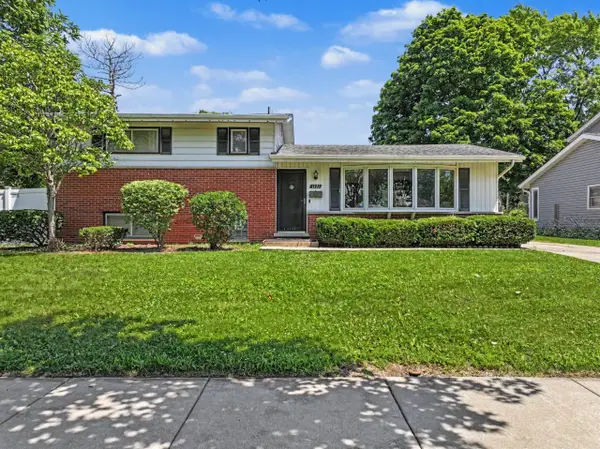 $399,900Active3 beds 2 baths1,500 sq. ft.
1121 N Crabtree Lane, Mount Prospect, IL 60056
MLS# 12699642Listed by: BERKSHIRE HATHAWAY HOMESERVICES STARCK REAL ESTATE - New
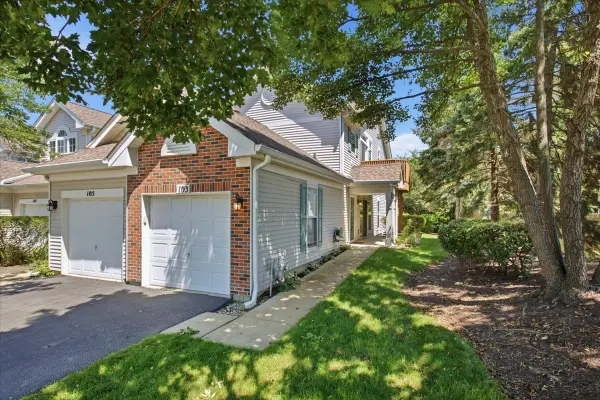 $280,000Active2 beds 1 baths1,200 sq. ft.
103 N Cathy Lane #103, Mount Prospect, IL 60056
MLS# 12699276Listed by: REAL BROKER LLC - Open Sat, 1 to 4pmNew
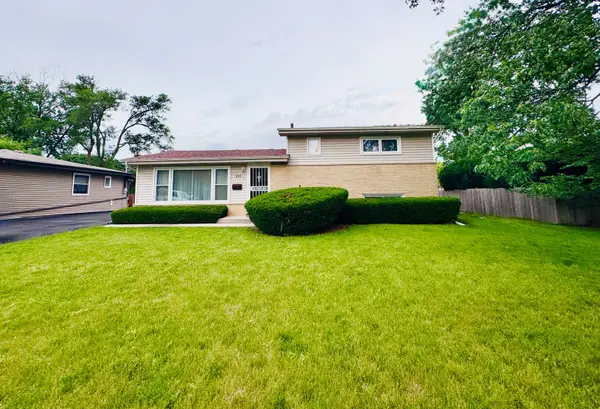 $519,900Active3 beds 2 baths1,115 sq. ft.
604 N Wilshire Drive, Mount Prospect, IL 60056
MLS# 12699883Listed by: BERKSHIRE HATHAWAY HOMESERVICES STARCK REAL ESTATE - Open Sat, 11am to 1pmNew
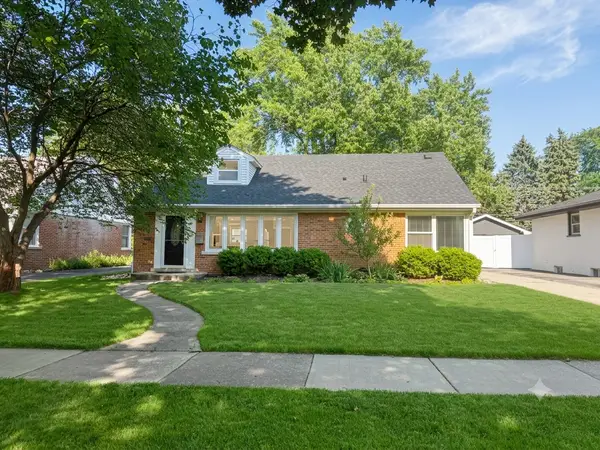 $499,900Active3 beds 2 baths1,200 sq. ft.
9 N Waverly Place, Mount Prospect, IL 60056
MLS# 12696159Listed by: COLDWELL BANKER REALTY - New
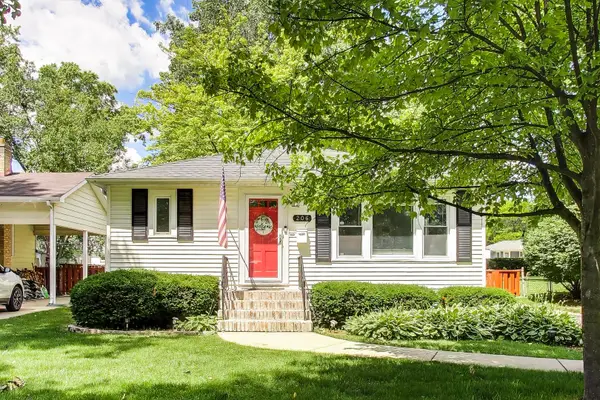 $499,900Active4 beds 2 baths1,118 sq. ft.
206 S Owen Street, Mount Prospect, IL 60056
MLS# 12699436Listed by: @PROPERTIES CHRISTIE'S INTERNATIONAL REAL ESTATE - Open Sat, 1 to 3pmNew
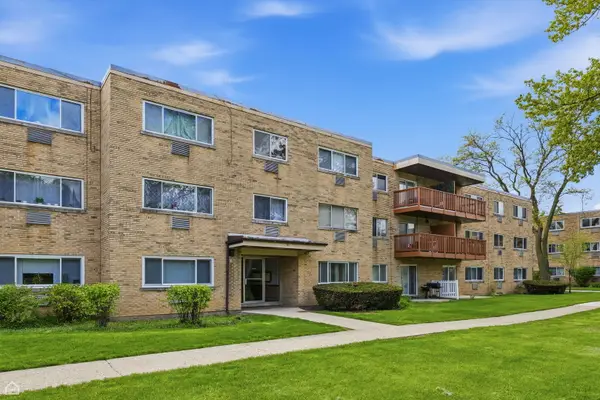 $235,000Active2 beds 1 baths
730 Dempster Street #HG11, Mount Prospect, IL 60056
MLS# 12627619Listed by: NORTH CLYBOURN GROUP, INC. - New
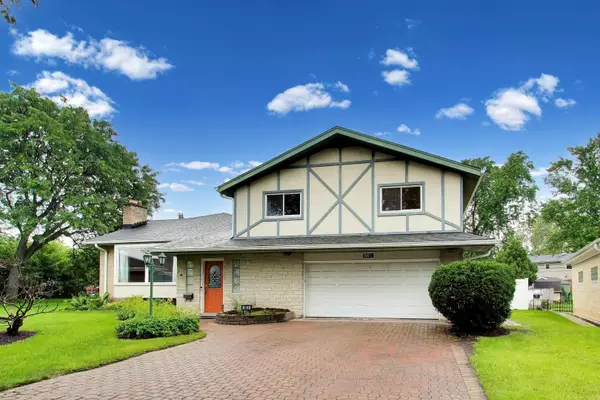 $695,000Active4 beds 5 baths3,006 sq. ft.
801 E Golfview Drive, Mount Prospect, IL 60056
MLS# 12686893Listed by: @PROPERTIES CHRISTIE'S INTERNATIONAL REAL ESTATE - Open Sat, 1 to 3pmNew
 $450,000Active4 beds 2 baths1,307 sq. ft.
1418 S Hickory Drive, Mount Prospect, IL 60056
MLS# 12697680Listed by: EXIT REALTY REDEFINED


Protect your home and budget from life's surprises with an Assurant Home Warranty, backed by a partner that supports you through every step of homeownership. Explore Plans.
© 2023 - 2026 ERA Franchise Systems LLC. All rights reserved. ERA Franchise Systems LLC fully supports the principles of the Fair Housing Act and the Equal Opportunity Act. ERA, ERA Real Estate powered, and their respective logos are registered service marks of ERA Franchise Systems LLC. Each office is independently owned and operated.