
1418 S Hickory Drive, Mount Prospect, IL 60056
Local realty services provided by:Results Realty ERA Powered
1418 S Hickory Drive,Mount Prospect, IL 60056
$450,000
- 4 Beds
- 2 Baths
- 1,307 sq. ft.
- Single family
- Active
Upcoming open houses
- Sat, Jul 1101:00 pm - 03:00 pm
Listed by: malgorzata lonska
Office: exit realty redefined
MLS#:12697680
Source:MLSNI
Price summary
- Price:$450,000
- Price per sq. ft.:$344.3
About this home
Welcome to this well-maintained 4-bedroom, 2 full-bath raised ranch nestled on a quiet, tree-lined street in one of Mount Prospect's most desirable neighborhoods. This inviting home offers a bright and functional layout with spacious living areas, generously sized bedrooms, and a versatile lower level perfect for a family room, home office, recreation space, or guest area. The home has benefited from recent exterior improvements, including updates to the roof, gutters, and fascia. The attached 2-car garage and private backyard provide the perfect setting for everyday living and entertaining. Ideally located just minutes from parks, shopping, restaurants, Metra, O'Hare International Airport, and major expressways. Situated within highly regarded School District 59 and award-winning Prospect High School District 214, this home offers an exceptional combination of comfort, convenience, and top-rated schools. Whether you're looking for a move-in ready home or one you can personalize over time, this property offers outstanding value in a fantastic location. Property is being sold AS IS. Don't miss this wonderful opportunity!!!...
Contact an agent
Home facts
- Year built:1965
- Listing ID #:12697680
- Updated:July 08, 2026 at 05:44 PM
Rooms and interior
- Bedrooms:4
- Total bathrooms:2
- Full bathrooms:2
- Rooms Total:8
- Dining Description:Separate Dining Room
- Kitchen Description:Dishwasher, Microwave, Range, Refrigerator
- Basement Description:Finished
- Living area:1,307 sq. ft.
Heating and cooling
- Cooling:Central Air
- Heating:Forced Air
- Central air:Yes
Structure and exterior
- Roof:Asphalt
- Year built:1965
- Building area:1,307 sq. ft.
Schools
- High school:Prospect High School
- Middle school:Friendship Junior High School
- Elementary school:Robert Frost Elementary School
Utilities
- Water:Public
- Sewer:Public Sewer
Finances and disclosures
- Price:$450,000
- Price per sq. ft.:$344.3
- Tax amount:$7,304 (2023)
Parking
- Total parking spaces:2
- Parking description:Attached Garage, Concrete, Garage
- Garage:Yes
- Garage spaces:2
 Copyright 2026 Midwest Real Estate Data LLC. All rights reserved. The data relating to real estate for sale on this web site comes in part from the Broker Reciprocity Program of the Midwest Real Estate Data LLC. Listing information is deemed reliable but not guaranteed.
New listings near 1418 S Hickory Drive
- New
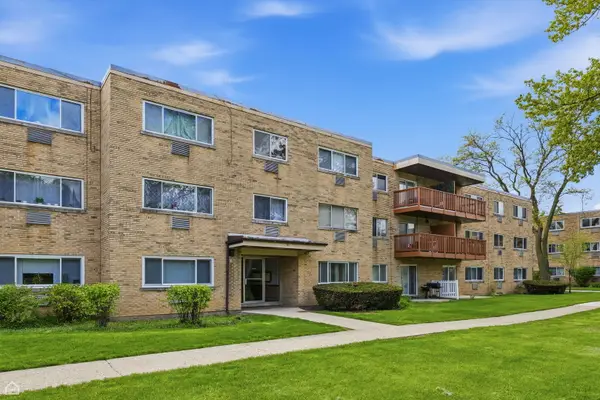 $235,000Active2 beds 1 baths
730 Dempster Street #HG11, Mount Prospect, IL 60056
MLS# 12627619Listed by: NORTH CLYBOURN GROUP, INC. - New
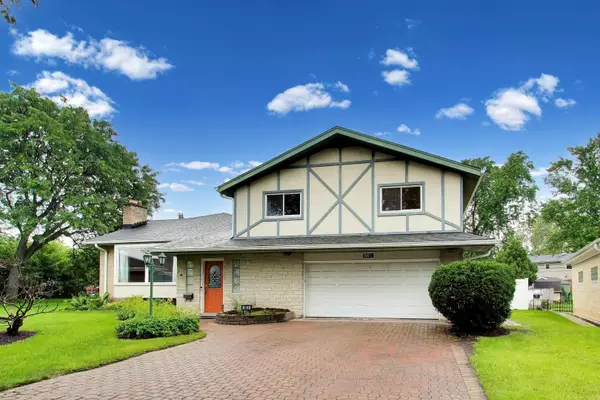 $695,000Active4 beds 5 baths3,006 sq. ft.
801 E Golfview Drive, Mount Prospect, IL 60056
MLS# 12686893Listed by: @PROPERTIES CHRISTIE'S INTERNATIONAL REAL ESTATE - New
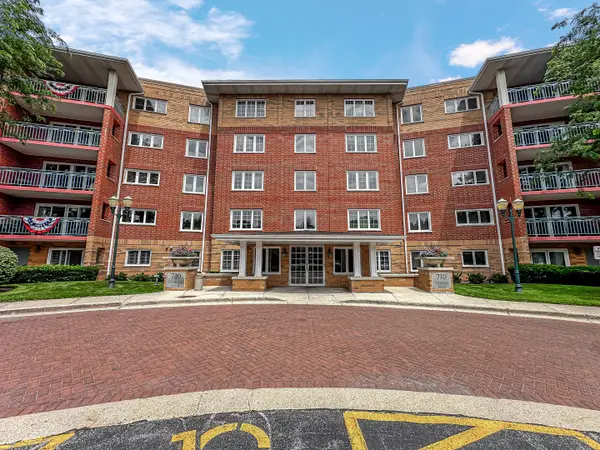 $340,000Active2 beds 2 baths1,350 sq. ft.
710 Creekside Drive #310, Mount Prospect, IL 60056
MLS# 12690991Listed by: COMPASS - New
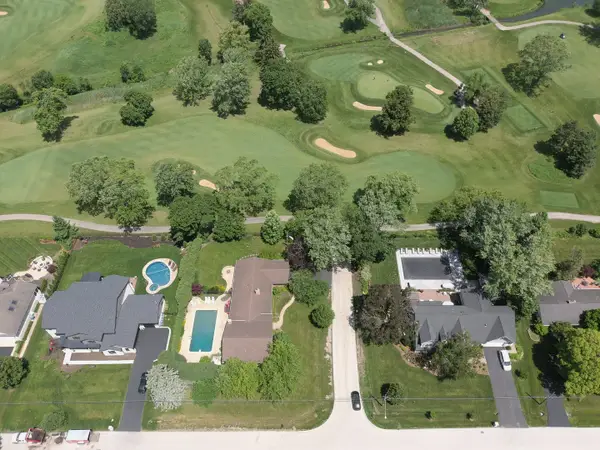 $1,490,000Active4 beds 4 baths4,058 sq. ft.
1500 W Blackhawk Drive, Mount Prospect, IL 60056
MLS# 12680337Listed by: @PROPERTIES CHRISTIE'S INTERNATIONAL REAL ESTATE - New
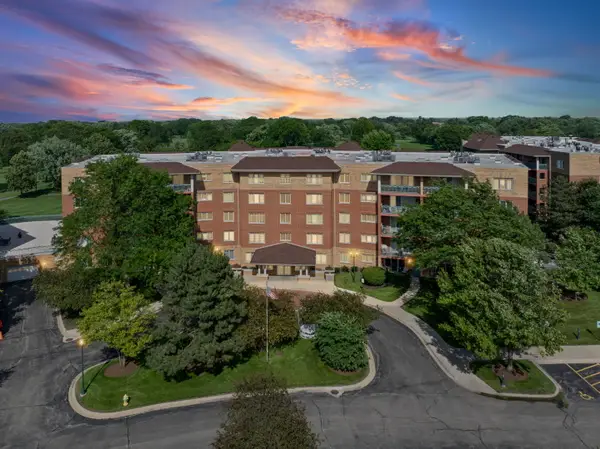 $399,000Active2 beds 2 baths1,450 sq. ft.
720 Creekside Drive #407B, Mount Prospect, IL 60056
MLS# 12693010Listed by: PICKET FENCE REALTY - New
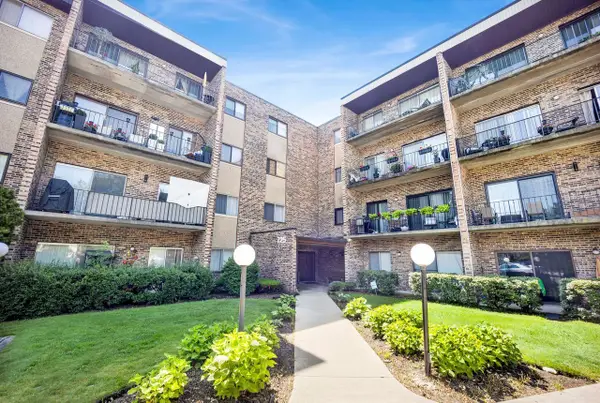 $190,000Active1 beds 1 baths750 sq. ft.
725 W Huntington Commons Road #416, Mount Prospect, IL 60056
MLS# 12695858Listed by: HOMETRADE REALTY LLC - New
 $549,000Active3 beds 2 baths1,824 sq. ft.
519 N Forest Avenue, Mount Prospect, IL 60056
MLS# 12693970Listed by: REMAX LEGENDS 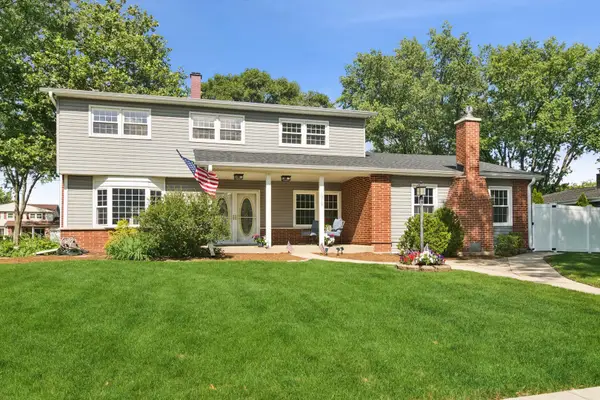 $630,000Pending4 beds 3 baths2,804 sq. ft.
1319 N Columbine Drive, Mount Prospect, IL 60056
MLS# 12691721Listed by: COLDWELL BANKER REALTY- New
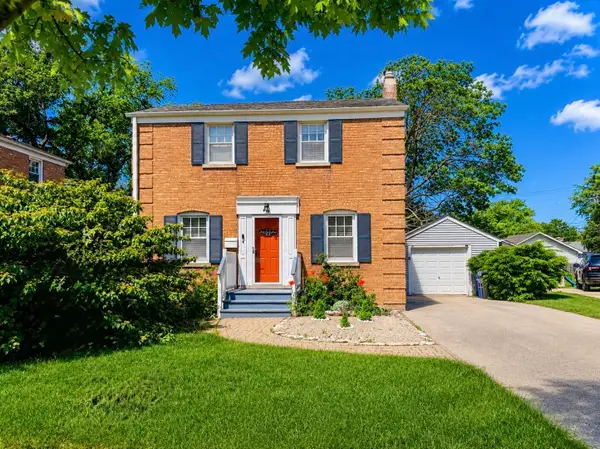 $415,000Active3 beds 2 baths1,296 sq. ft.
416 N Main Street, Mount Prospect, IL 60056
MLS# 12687022Listed by: COLDWELL BANKER REALTY


Protect your home and budget from life's surprises with an Assurant Home Warranty, backed by a partner that supports you through every step of homeownership. Explore Plans.
© 2023 - 2026 ERA Franchise Systems LLC. All rights reserved. ERA Franchise Systems LLC fully supports the principles of the Fair Housing Act and the Equal Opportunity Act. ERA, ERA Real Estate powered, and their respective logos are registered service marks of ERA Franchise Systems LLC. Each office is independently owned and operated.