
801 E Golfview Drive, Mount Prospect, IL 60056
Local realty services provided by:Results Realty ERA Powered
Listed by: holly connors
Office: @properties christie's international real estate
MLS#:12686893
Source:MLSNI
Price summary
- Price:$695,000
- Price per sq. ft.:$231.2
About this home
Backyard paradise meets the space and layout you've been searching for in Mount Prospect's most sought-after school districts: Lions Elementary, Lincoln Middle, Prospect High School! This expanded 4 bedroom, 4.1 bathroom home sits on an oversized lot delivering the kind of outdoor space buyers dream about, just in time for summer living at its finest. Inside, the WIDE-OPEN layout is designed to impress. The large living room boasts a picture window, fireplace, and hardwood floors. From there, flow seamlessly into the dining area and a large kitchen loaded with counter space, white cabinetry, and an impressive custom pantry with frosted glass doors. Stainless steel appliances included, featuring a new Frigidaire dishwasher (2024), Samsung gas stove, GE refrigerator/freezer, Whirlpool microwave, and water purifier. Transition into the great room adjacent to the 3 seasons room where panoramic views of the pool and backyard stop you in your tracks. This is the room you will live in all summer long! The main level primary suite is a rare find, complete with vaulted ceilings, TWO walk-in closets, and a full ensuite bathroom WITH laundry. Upstairs, three additional bedrooms offer generous space, including a secondary primary suite with its own ensuite bathroom. The lower level delivers a spacious rec area, full bathroom, and a huge unfinished area ready for all your storage needs, PLUS additional storage. Updated copper pipes (2024), new sump pump and battery backup (2024), new Bradford White water heater (2024), and 2 HVAC systems. Two full sets of washers and dryers included. Walk to parks and shopping, and just minutes to vibrant downtown Mount Prospect dining, the Metra, coffee shops, library, and more! Top-rated Lions Park Elementary, Lincoln Middle School, and Prospect High School complete the full package. This is the one. Welcome home!...
Contact an agent
Home facts
- Year built:1962
- Listing ID #:12686893
- Updated:August 22, 2026 at 08:08 AM
Rooms and interior
- Bedrooms:4
- Total bathrooms:5
- Full bathrooms:4
- Half bathrooms:1
- Rooms Total:10
- Dining Description:Breakfast Room, Combined With Living Room
- Kitchen Description:Dishwasher, Gas Cooktop, Gas Oven, Microwave, Range, Range Hood, Refrigerator, Stainless Steel Appliance(s)
- Basement Description:Finished, Full
- Living area:3,006 sq. ft.
Heating and cooling
- Cooling:Central Air, Electric
- Heating:Electric, Forced Air
- Central air:Yes
Structure and exterior
- Roof:Asphalt
- Year built:1962
- Building area:3,006 sq. ft.
- Levels:Split Level with Sub
Schools
- High school:Prospect High School
- Middle school:Lincoln Junior High School
- Elementary school:Lions Park Elementary School
Utilities
- Water:Public
- Sewer:Public Sewer
Finances and disclosures
- Price:$695,000
- Price per sq. ft.:$231.2
- Tax amount:$11,274 (2024)
Features and amenities
- Laundry features:Dryer, Washer
- Amenities:Backup Sump Pump, Ceiling Fan(s), Sump Pump
Parking
- Total parking spaces:2
- Parking description:Attached Garage, Brick Driveway, Garage
- Garage:Yes
- Garage spaces:2
 Copyright 2026 Midwest Real Estate Data LLC. All rights reserved. The data relating to real estate for sale on this web site comes in part from the Broker Reciprocity Program of the Midwest Real Estate Data LLC. Listing information is deemed reliable but not guaranteed.
New listings near 801 E Golfview Drive
- New
 $305,000Active3 beds 2 baths1,500 sq. ft.
1727 W Crystal Lane #611, Mount Prospect, IL 60056
MLS# 12731584Listed by: ARHOME REALTY - New
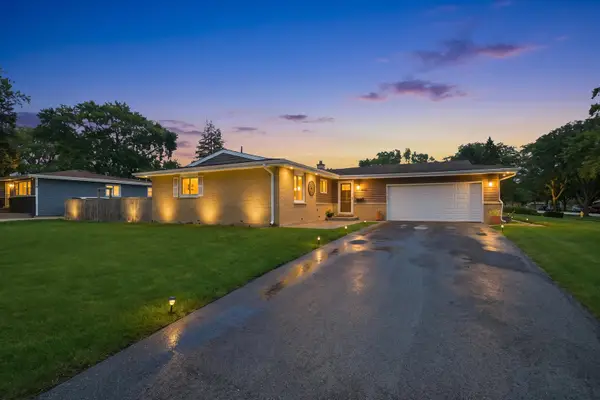 $410,000Active3 beds 2 baths1,414 sq. ft.
601 E Dogwood Lane, Mount Prospect, IL 60056
MLS# 12739921Listed by: REAL BROKER LLC - Open Sat, 11am to 1pmNew
 $1,149,000Active5 beds 4 baths3,844 sq. ft.
916 S I Oka Avenue, Mount Prospect, IL 60056
MLS# 12737933Listed by: HOMECOIN.COM - New
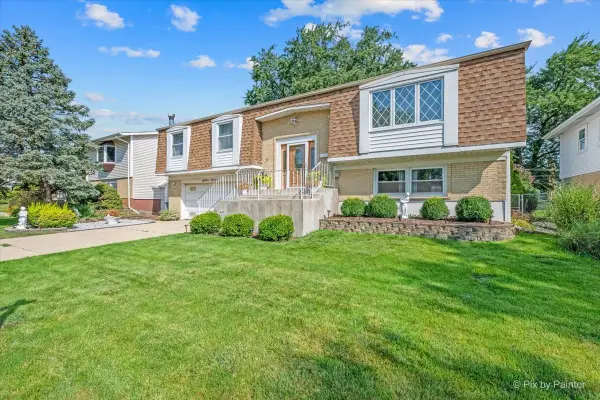 $439,900Active3 beds 2 baths2,036 sq. ft.
1814 W Catalpa Lane, Mount Prospect, IL 60056
MLS# 12739043Listed by: KELLER WILLIAMS SUCCESS REALTY - New
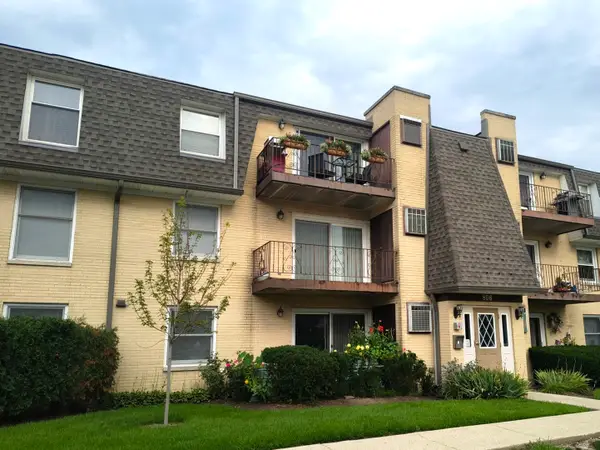 $209,000Active2 beds 1 baths900 sq. ft.
Address Withheld By Seller, Mount Prospect, IL 60056
MLS# 12736635Listed by: CHICAGOLAND BROKERS INC. - Open Sun, 1 to 4pmNew
 $599,900Active5 beds 4 baths2,171 sq. ft.
400 S Mount Prospect Road, Mount Prospect, IL 60056
MLS# 12736754Listed by: REAL PEOPLE REALTY - New
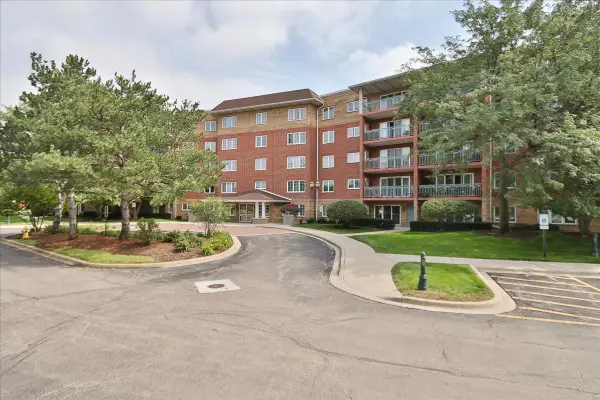 $449,900Active2 beds 2 baths1,756 sq. ft.
740 Creekside Drive #501, Mount Prospect, IL 60056
MLS# 12730217Listed by: CENTURY 21 LANGOS & CHRISTIAN - New
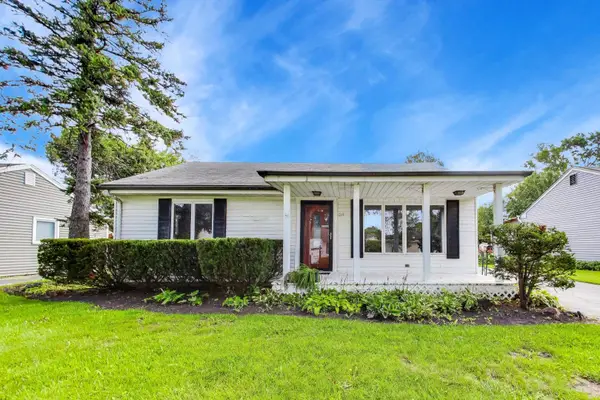 $375,000Active3 beds 2 baths1,312 sq. ft.
219 N William Street, Mount Prospect, IL 60056
MLS# 12713298Listed by: COMPASS - New
 $285,000Active3 beds 2 baths1,169 sq. ft.
980 N Wheeling Road, Mount Prospect, IL 60056
MLS# 12738195Listed by: 4 KEYS REAL ESTATE - Open Sun, 12 to 2pmNew
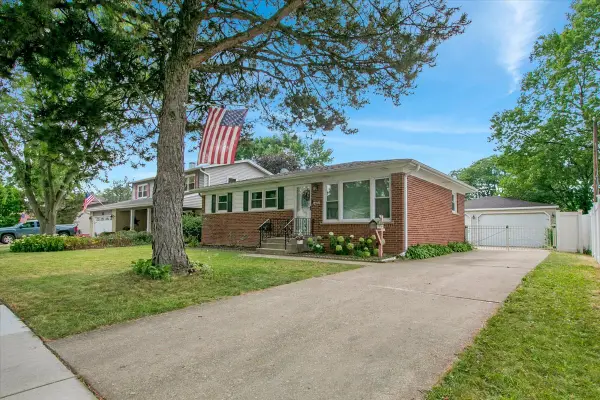 $484,900Active4 beds 2 baths2,104 sq. ft.
1402 S Robert Drive, Mount Prospect, IL 60056
MLS# 12738599Listed by: REAL 1 REALTY


Protect your home and budget from life's surprises with an Assurant Home Warranty, backed by a partner that supports you through every step of homeownership. Explore Plans.
© 2023 - 2026 ERA Franchise Systems LLC. All rights reserved. ERA Franchise Systems LLC fully supports the principles of the Fair Housing Act and the Equal Opportunity Act. ERA, ERA Real Estate powered, and their respective logos are registered service marks of ERA Franchise Systems LLC. Each office is independently owned and operated.