
408 W Bob O Link Road, Mount Prospect, IL 60056
Local realty services provided by:ERA Naper Realty
408 W Bob O Link Road,Mount Prospect, IL 60056
$569,900
- 3 Beds
- 3 Baths
- 2,017 sq. ft.
- Single family
- Active
Listed by: kirsten brogan
Office: berkshire hathaway homeservices starck real estate
MLS#:12740905
Source:MLSNI
Price summary
- Price:$569,900
- Price per sq. ft.:$282.55
About this home
Welcome to this charming rambling ranch, ideally situated on an tranquil lot. Offering 3 bedrooms and 2.1 baths, this home features a private primary bedroom suite with a walk-in closet and premium bathroom, creating a comfortable retreat with excellent storage. The open-concept family room, kitchen, and dining area provide a warm, welcoming setting for everyday living and entertaining. Hardwood floors add timeless appeal, while skylights fill the home with natural light. The finished basement offers a cozy living space use as a recreation room, home office, hobby area, or more.Step outside to enjoy the expansive composite deck and screened-in gazebo-perfect for morning coffee, gatherings, or relaxing evenings. An attached two-car garage with a rear shop provides excellent space for projects, storage, or hobbies, while the exterior storage shed offers added convenience. Some updates include a new dishwasher, roof replaced in 2017, HVAC system installed in 2019, and hot water heater replaced in 2024. With its desirable ranch-style layout,open concept living, generous outdoor spaces, private primary suite, finished basement, and valuable updates, this property offers comfort, functionality, and plenty of room to make it your own. Enjoy easy living both inside and out!...
Contact an agent
Home facts
- Year built:1950
- Listing ID #:12740905
- Updated:November 20, 2026 at 10:50 PM
Rooms and interior
- Bedrooms:3
- Total bathrooms:3
- Full bathrooms:2
- Half bathrooms:1
- Rooms Total:9
- Bathrooms Description:Double Sinks
- Basement Description:Finished, Partial
- Living area:2,017 sq. ft.
Heating and cooling
- Cooling:Central Air
- Heating:Gas
- Central air:Yes
Structure and exterior
- Roof:Asphalt
- Year built:1950
- Building area:2,017 sq. ft.
- Lot area:0.26 Acres
- Lot Features:Corner Lot
- Architectural Style:Ranch
- Foundation Description:Concrete Perimeter
- Levels:1 Story
Schools
- High school:Prospect High School
- Middle school:South Middle School
- Elementary school:Dryden Elementary School
Utilities
- Water:Lake Michigan
- Sewer:Public Sewer
Finances and disclosures
- Price:$569,900
- Price per sq. ft.:$282.55
- Tax amount:$10,156 (2025)
Parking
- Total parking spaces:2
- Parking description:Attached Garage, Concrete, Garage
- Garage:Yes
- Garage spaces:2
 Copyright 2026 Midwest Real Estate Data LLC. All rights reserved. The data relating to real estate for sale on this web site comes in part from the Broker Reciprocity Program of the Midwest Real Estate Data LLC. Listing information is deemed reliable but not guaranteed.
New listings near 408 W Bob O Link Road
- New
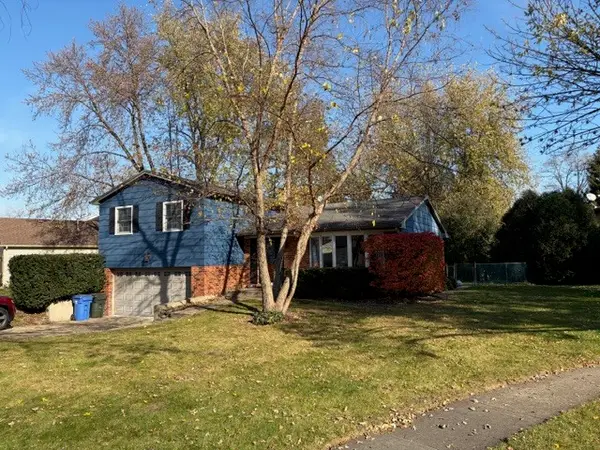 $475,000Active3 beds 2 baths1,483 sq. ft.
1825 N Park Drive, Mount Prospect, IL 60056
MLS# 12811989Listed by: COLDWELL BANKER REAL ESTATE GROUP - New
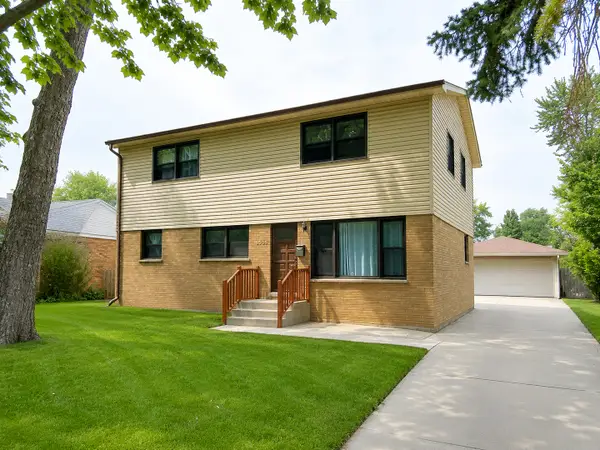 $449,000Active6 beds 2 baths2,079 sq. ft.
1508 W Palm Drive, Mount Prospect, IL 60056
MLS# 12813230Listed by: CENTURY 21 REALTY ASSOCIATES - New
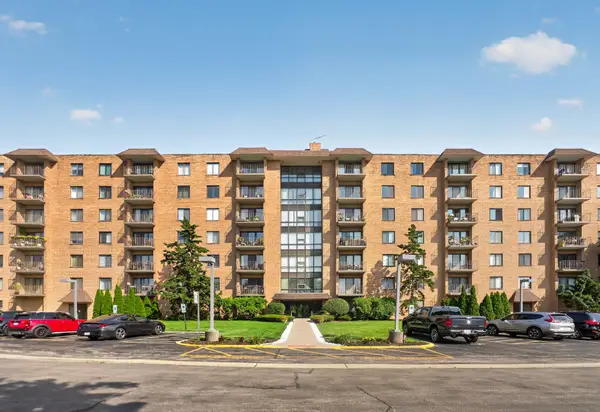 $269,900Active3 beds 2 baths1,500 sq. ft.
1727 W Crystal Lane #611, Mount Prospect, IL 60056
MLS# 12812243Listed by: ARHOME REALTY - New
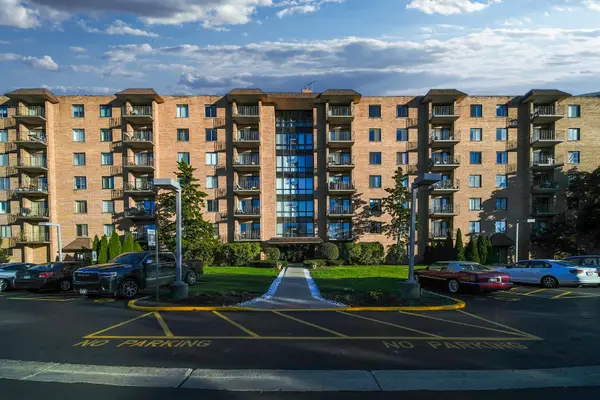 $299,900Active2 beds 2 baths1,200 sq. ft.
1727 W Crystal Lane #607, Mount Prospect, IL 60056
MLS# 12811550Listed by: NOWEQUITY REAL ESTATE - New
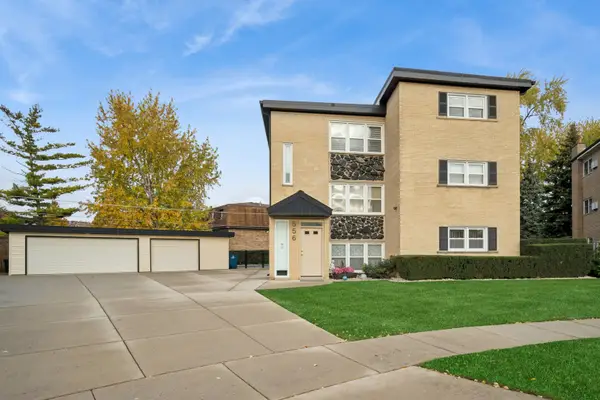 $999,000Active8 beds 5 baths
556 W Ida Court, Mount Prospect, IL 60056
MLS# 12797563Listed by: BAIRD & WARNER - New
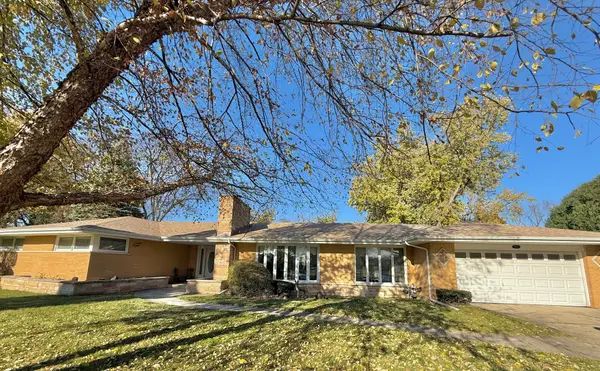 $789,000Active4 beds 3 baths2,461 sq. ft.
401 N Oak Avenue, Mount Prospect, IL 60056
MLS# 12811103Listed by: BERKSHIRE HATHAWAY HOMESERVICES CHICAGO - New
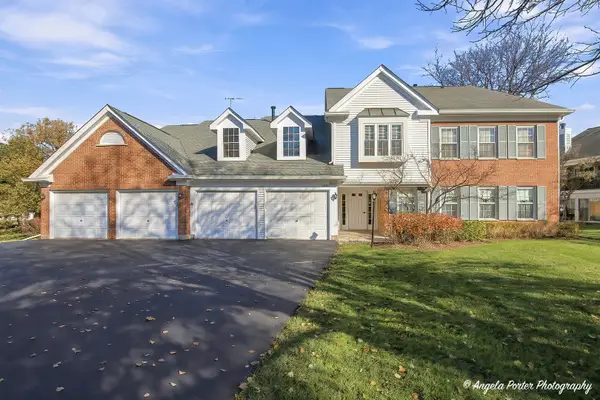 $375,000Active2 beds 2 baths1,679 sq. ft.
1011 Butternut Lane #C, Mount Prospect, IL 60056
MLS# 12808918Listed by: KELLER WILLIAMS THRIVE - New
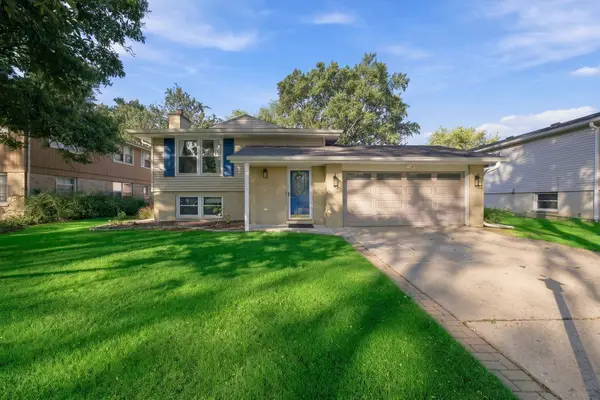 $529,000Active5 beds 3 baths2,304 sq. ft.
1708 N Mura Lane, Mount Prospect, IL 60056
MLS# 12811198Listed by: BERKSHIRE HATHAWAY HOMESERVICES AMERICAN HERITAGE - New
 $235,000Active2 beds 2 baths1,150 sq. ft.
1101 S Hunt Club Drive #204, Mount Prospect, IL 60056
MLS# 12809764Listed by: CENTURY 21 LANGOS & CHRISTIAN


Protect your home and budget from life's surprises with an Assurant Home Warranty, backed by a partner that supports you through every step of homeownership. Explore Plans.
© 2023 - 2026 ERA Franchise Systems LLC. All rights reserved. ERA Franchise Systems LLC fully supports the principles of the Fair Housing Act and the Equal Opportunity Act. ERA, ERA Real Estate powered, and their respective logos are registered service marks of ERA Franchise Systems LLC. Each office is independently owned and operated.