
401 N Oak Avenue, Mount Prospect, IL 60056
Local realty services provided by:ERA Naper Realty
401 N Oak Avenue,Mount Prospect, IL 60056
$789,000
- 4 Beds
- 3 Baths
- 2,461 sq. ft.
- Single family
- Active
Listed by: anna schreck, penny stratigos
Office: berkshire hathaway homeservices chicago
MLS#:12811103
Source:MLSNI
Price summary
- Price:$789,000
- Price per sq. ft.:$320.6
About this home
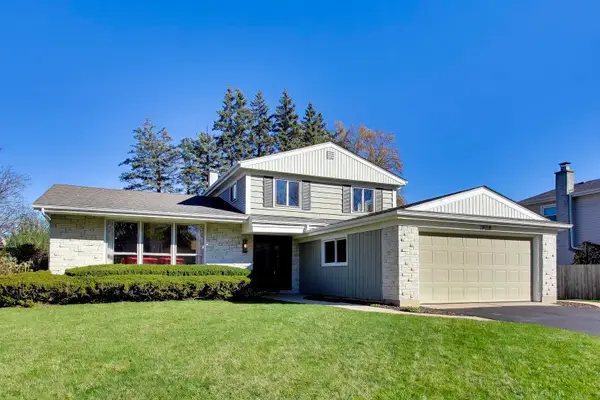
A RARE FIND IN MOUNT PROSPECT! Beautiful 4-bedroom, 2-bathroom brick ranch situated on an oversized corner lot of nearly half an acre in the highly sought-after Prospect High School District. This sprawling ranch offers exceptionally spacious rooms and an abundance of living space throughout. The generous living and dining rooms feature beautiful bay windows that fill the home with natural light, while the living room is highlighted by a gorgeous stone fireplace. The spacious primary bedroom suite offers a versatile adjoining area with endless possibilities, perfect for a private sitting room, nursery, home office, or additional dressing space. The fully finished basement is nearly the size of the main level, providing an incredible amount of additional living and entertaining space. Additional highlights include a 2.5-car garage, newer roof, whole-house generator, and an expansive backyard with a large concrete patio, perfect for outdoor enjoyment and entertaining. The gorgeous curb appeal, expansive property, and desirable location make this home truly special. Conveniently located directly across from the school and just minutes from shopping, restaurants, parks, and everyday conveniences. Hard-to-find sprawling brick ranch with space, character, and an exceptional location! Don't miss this opportunity!...
Contact an agent
Home facts
- Year built:1957
- Listing ID #:12811103
- Updated:November 20, 2026 at 01:22 PM
Rooms and interior
- Bedrooms:4
- Total bathrooms:3
- Full bathrooms:2
- Rooms Total:11
- Dining Description:Combined With Family Room, Eating Area
- Bathrooms Description:Separate Shower, Soaking Tub
- Basement Description:Finished, Full
- Living area:2,461 sq. ft.
Heating and cooling
- Cooling:Central Air
- Heating:Forced Air, Gas
- Central air:Yes
Structure and exterior
- Roof:Asphalt
- Year built:1957
- Building area:2,461 sq. ft.
- Lot area:0.47 Acres
- Lot Features:Corner Lot, Landscaped
- Architectural Style:Ranch
- Levels:1 Story
Schools
- High school:Prospect High School
- Middle school:Lincoln Junior High School
- Elementary school:Fairview Elementary School
Utilities
- Water:Lake Michigan, Public
- Sewer:Public Sewer
Finances and disclosures
- Price:$789,000
- Price per sq. ft.:$320.6
- Tax amount:$7,572 (2023)
Parking
- Total parking spaces:2
- Parking description:Attached Garage, Concrete, Garage
- Garage:Yes
- Garage spaces:2
 Copyright 2026 Midwest Real Estate Data LLC. All rights reserved. The data relating to real estate for sale on this web site comes in part from the Broker Reciprocity Program of the Midwest Real Estate Data LLC. Listing information is deemed reliable but not guaranteed.
New listings near 401 N Oak Avenue
- New
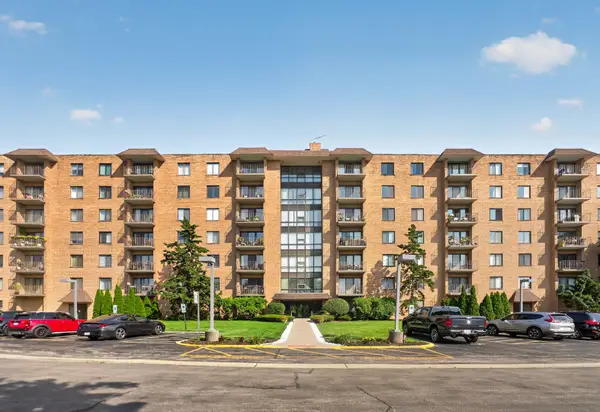 $269,900Active3 beds 2 baths1,500 sq. ft.
1727 W Crystal Lane #611, Mount Prospect, IL 60056
MLS# 12812243Listed by: ARHOME REALTY - New
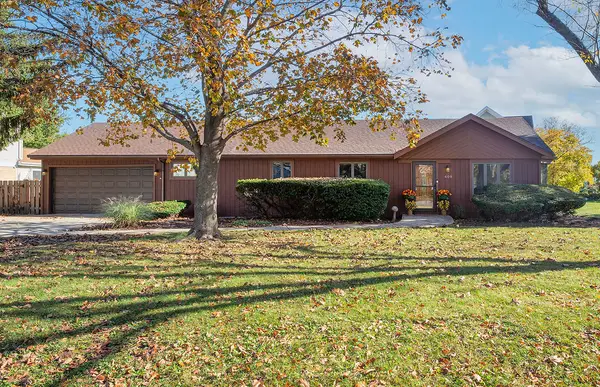 $569,900Active3 beds 3 baths2,017 sq. ft.
408 W Bob O Link Road, Mount Prospect, IL 60056
MLS# 12740905Listed by: BERKSHIRE HATHAWAY HOMESERVICES STARCK REAL ESTATE - New
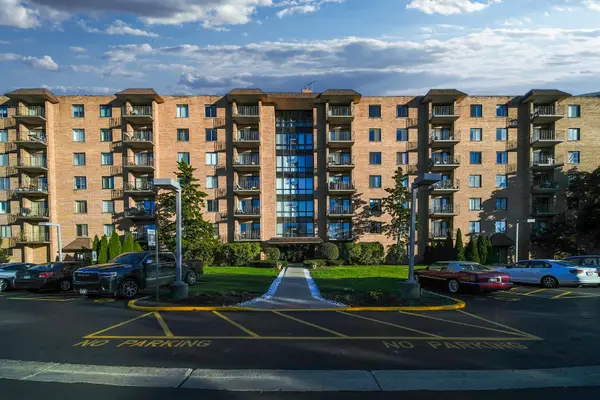 $299,900Active2 beds 2 baths1,200 sq. ft.
1727 W Crystal Lane #607, Mount Prospect, IL 60056
MLS# 12811550Listed by: NOWEQUITY REAL ESTATE - New
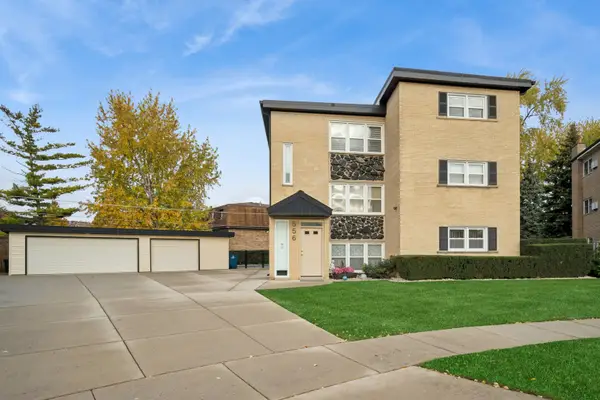 $999,000Active8 beds 5 baths
556 W Ida Court, Mount Prospect, IL 60056
MLS# 12797563Listed by: BAIRD & WARNER - New
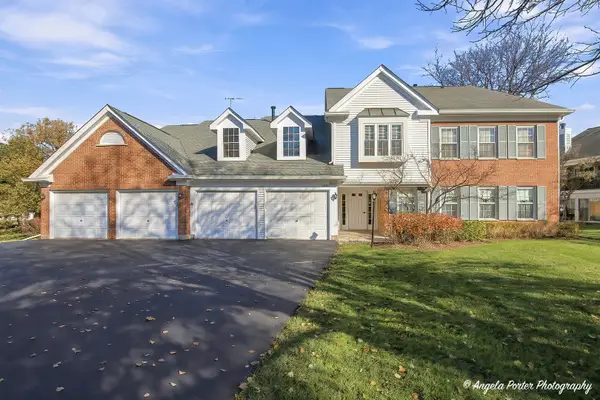 $375,000Active2 beds 2 baths1,679 sq. ft.
1011 Butternut Lane #C, Mount Prospect, IL 60056
MLS# 12808918Listed by: KELLER WILLIAMS THRIVE - New
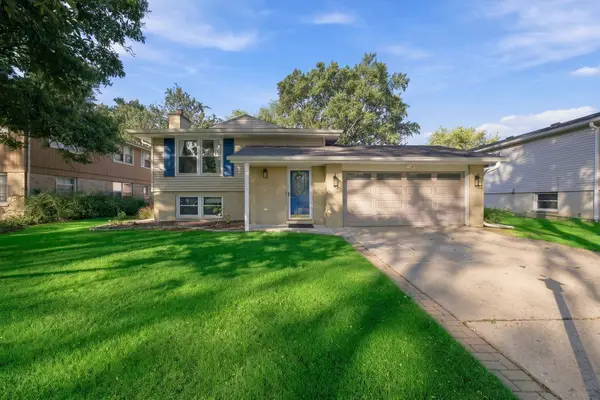 $529,000Active5 beds 3 baths2,304 sq. ft.
1708 N Mura Lane, Mount Prospect, IL 60056
MLS# 12811198Listed by: BERKSHIRE HATHAWAY HOMESERVICES AMERICAN HERITAGE - New
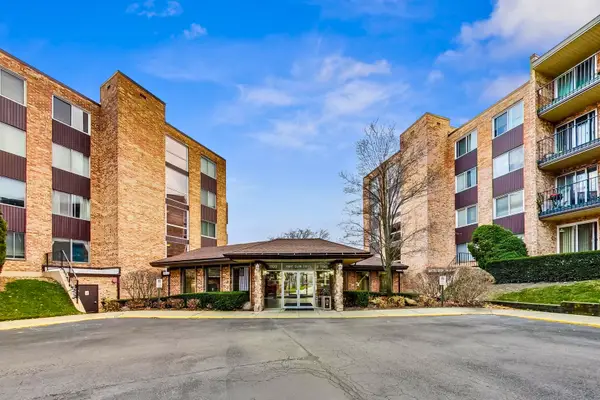 $235,000Active2 beds 2 baths1,150 sq. ft.
1101 S Hunt Club Drive #204, Mount Prospect, IL 60056
MLS# 12809764Listed by: CENTURY 21 LANGOS & CHRISTIAN - New
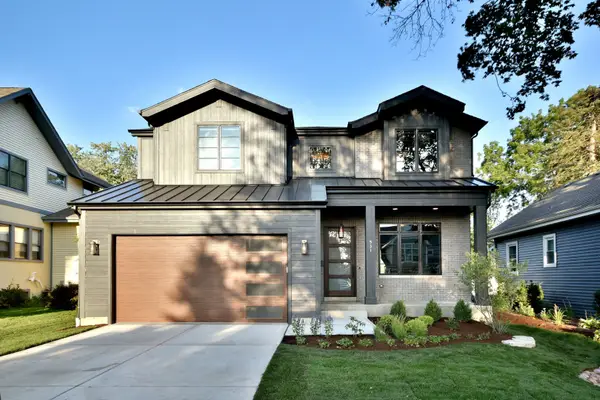 $1,390,000Active4 beds 3 baths3,113 sq. ft.
245 S Helena Avenue, Arlington Heights, IL 60005
MLS# 12798451Listed by: JOSEPH J LABELLE - New
 $585,000Active4 beds 3 baths2,011 sq. ft.
1808 E Bittersweet Lane, Mount Prospect, IL 60056
MLS# 12806594Listed by: @PROPERTIES CHRISTIE'S INTERNATIONAL REAL ESTATE


Protect your home and budget from life's surprises with an Assurant Home Warranty, backed by a partner that supports you through every step of homeownership. Explore Plans.
© 2023 - 2026 ERA Franchise Systems LLC. All rights reserved. ERA Franchise Systems LLC fully supports the principles of the Fair Housing Act and the Equal Opportunity Act. ERA, ERA Real Estate powered, and their respective logos are registered service marks of ERA Franchise Systems LLC. Each office is independently owned and operated.