
1011 Butternut Lane #C, Mount Prospect, IL 60056
Local realty services provided by:ERA Naper Realty
1011 Butternut Lane #C,Mount Prospect, IL 60056
$375,000
- 2 Beds
- 2 Baths
- 1,679 sq. ft.
- Condominium
- Active
Listed by: suzanne johnson
Office: keller williams thrive
MLS#:12808918
Source:MLSNI
Price summary
- Price:$375,000
- Price per sq. ft.:$223.35
- Monthly HOA dues:$568
About this home
Immaculate move-in ready two bedroom, two bath condo with den! Updated second floor unit welcomes you with vaulted ceilings in living and dining room offering a bright, airy feel. The den and living room have sliding glass doors that open to a balcony enclosed with sliding glass windows. Updated kitchen is large enough for an eating area and includes a huge walk-in pantry. Spacious primary bedroom has cathedral ceilings, two closets and a recently remodeled bathroom retreat that features double sinks, loads of storage, walk-in shower with seat, and a separate tub. The second bedroom is generously sized with the second full updated bathroom just around the corner. ALL NEW WINDOWS and an abundance of closets and storage areas, including a large laundry room, finish this wonderful home. Attic access for storage in both the hallway and the garage, which includes pull-down stairs. You will feel at home as soon as you walk in!
Contact an agent
Home facts
- Year built:1991
- Subdivision & Development:Old Orchard
- Listing ID #:12808918
- Updated:November 20, 2026 at 01:22 PM
Rooms and interior
- Bedrooms:2
- Total bathrooms:2
- Full bathrooms:2
- Rooms Total:6
- Dining Description:L-Shaped
- Bathrooms Description:Double Sinks, Separate Shower
- Living area:1,679 sq. ft.
Heating and cooling
- Cooling:Central Air
- Heating:Gas
- Central air:Yes
Structure and exterior
- Roof:Asphalt
- Year built:1991
- Building area:1,679 sq. ft.
- Exterior Features:Balcony
- Foundation Description:Concrete Perimeter
Schools
- High school:John Hersey High School
- Middle school:Macarthur Middle School
- Elementary school:Dwight D Eisenhower Elementary S
Utilities
- Water:Lake Michigan, Public
- Sewer:Public Sewer
Finances and disclosures
- Price:$375,000
- Price per sq. ft.:$223.35
- Tax amount:$7,469 (2025)
Parking
- Total parking spaces:1
- Parking description:Asphalt, Attached Garage, Garage
- Garage:Yes
- Garage spaces:1
 Copyright 2026 Midwest Real Estate Data LLC. All rights reserved. The data relating to real estate for sale on this web site comes in part from the Broker Reciprocity Program of the Midwest Real Estate Data LLC. Listing information is deemed reliable but not guaranteed.
New listings near 1011 Butternut Lane #C
- New
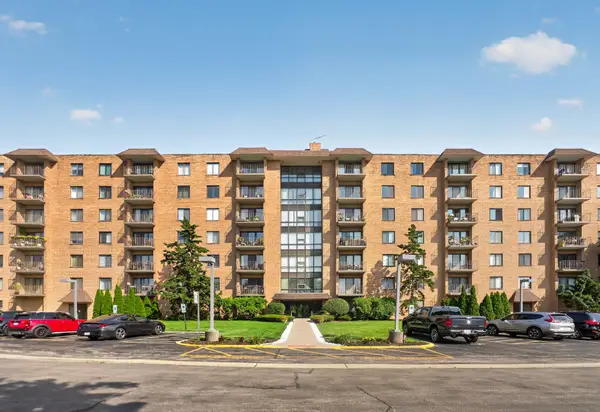 $269,900Active3 beds 2 baths1,500 sq. ft.
1727 W Crystal Lane #611, Mount Prospect, IL 60056
MLS# 12812243Listed by: ARHOME REALTY - New
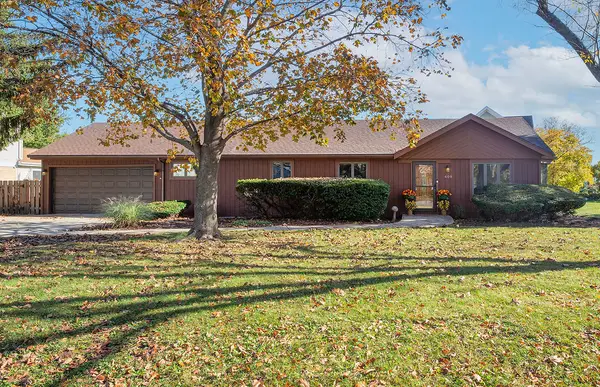 $569,900Active3 beds 3 baths2,017 sq. ft.
408 W Bob O Link Road, Mount Prospect, IL 60056
MLS# 12740905Listed by: BERKSHIRE HATHAWAY HOMESERVICES STARCK REAL ESTATE - New
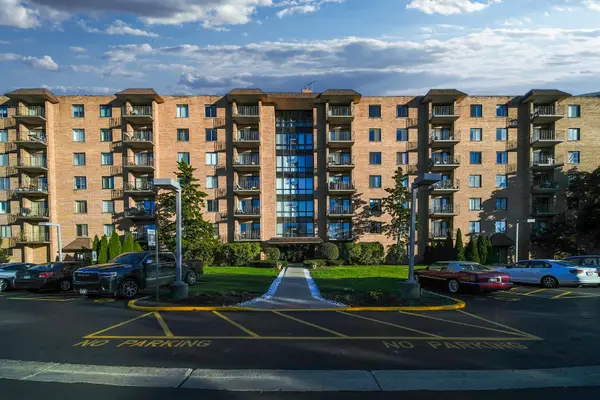 $299,900Active2 beds 2 baths1,200 sq. ft.
1727 W Crystal Lane #607, Mount Prospect, IL 60056
MLS# 12811550Listed by: NOWEQUITY REAL ESTATE - New
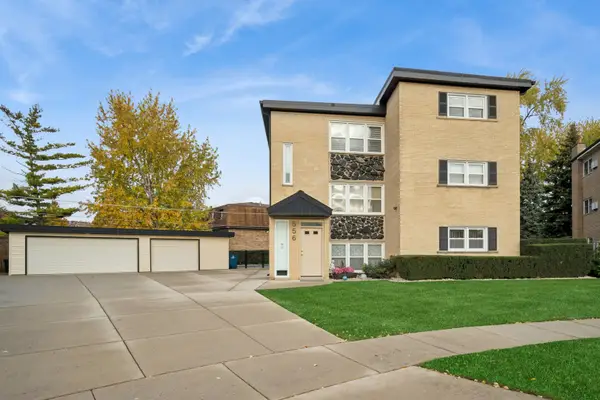 $999,000Active8 beds 5 baths
556 W Ida Court, Mount Prospect, IL 60056
MLS# 12797563Listed by: BAIRD & WARNER - New
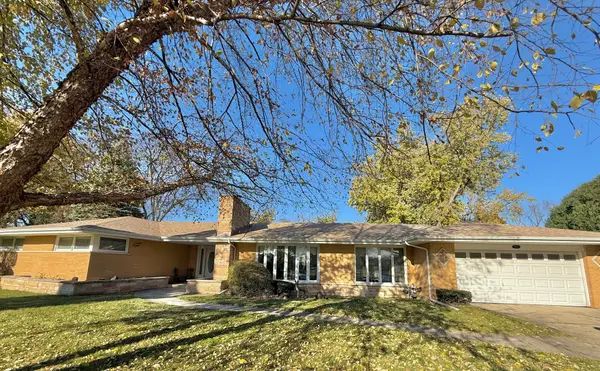 $789,000Active4 beds 3 baths2,461 sq. ft.
401 N Oak Avenue, Mount Prospect, IL 60056
MLS# 12811103Listed by: BERKSHIRE HATHAWAY HOMESERVICES CHICAGO - New
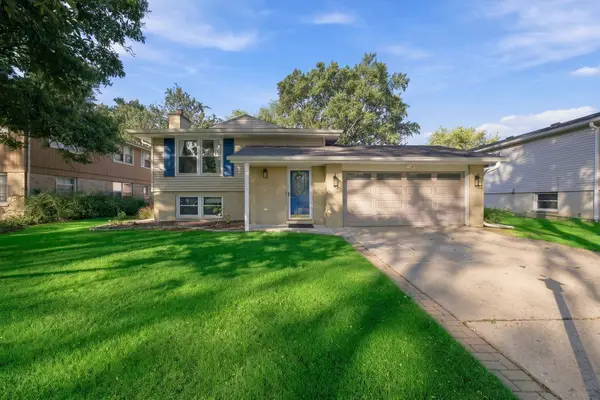 $529,000Active5 beds 3 baths2,304 sq. ft.
1708 N Mura Lane, Mount Prospect, IL 60056
MLS# 12811198Listed by: BERKSHIRE HATHAWAY HOMESERVICES AMERICAN HERITAGE - New
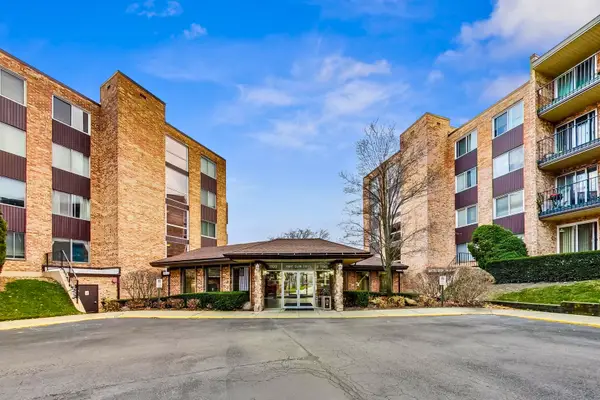 $235,000Active2 beds 2 baths1,150 sq. ft.
1101 S Hunt Club Drive #204, Mount Prospect, IL 60056
MLS# 12809764Listed by: CENTURY 21 LANGOS & CHRISTIAN - New
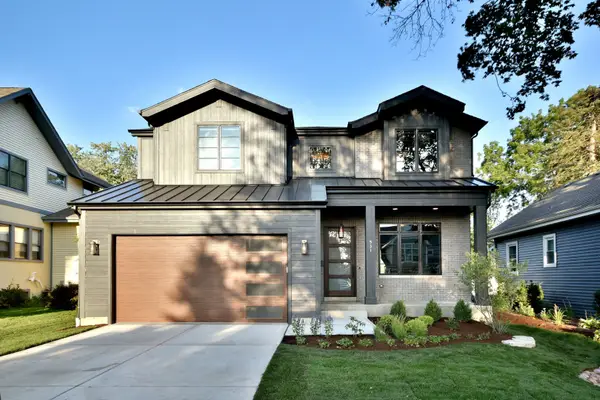 $1,390,000Active4 beds 3 baths3,113 sq. ft.
245 S Helena Avenue, Arlington Heights, IL 60005
MLS# 12798451Listed by: JOSEPH J LABELLE - New
 $585,000Active4 beds 3 baths2,011 sq. ft.
1808 E Bittersweet Lane, Mount Prospect, IL 60056
MLS# 12806594Listed by: @PROPERTIES CHRISTIE'S INTERNATIONAL REAL ESTATE


Protect your home and budget from life's surprises with an Assurant Home Warranty, backed by a partner that supports you through every step of homeownership. Explore Plans.
© 2023 - 2026 ERA Franchise Systems LLC. All rights reserved. ERA Franchise Systems LLC fully supports the principles of the Fair Housing Act and the Equal Opportunity Act. ERA, ERA Real Estate powered, and their respective logos are registered service marks of ERA Franchise Systems LLC. Each office is independently owned and operated.