
720 Creekside Drive #407B, Mount Prospect, IL 60056
Local realty services provided by:Results Realty ERA Powered
720 Creekside Drive #407B,Mount Prospect, IL 60056
$392,000
- 2 Beds
- 2 Baths
- - sq. ft.
- Condominium
- Sold
Listed by: susan duchek, megan specht
Office: picket fence realty
MLS#:12693010
Source:MLSNI
Sorry, we are unable to map this address
Price summary
- Price:$392,000
- Monthly HOA dues:$517
About this home
GOLF COUSE VIEWS - METICULOUSLY MAINTAINED - CREEKSIDE Welcome to this 4th floor gem. You will love the view which is overlooking the stunning 9th fairway. Open floor plan that is light and bright with beautiful wide planked flooring, neutral decor, and this home is truly move in ready. The kitchen offers newer SS appliances and cozy breakfast nook. Primary bedroom suite offers large bath with great storage and walk-in closet. Full size washer and dryer. The large balcony is perfect for relaxing in the treetops and enjoying the view of the golf course. Creekside offers beautiful common areas as well as swimming pool, clubhouse and putting green. Underground garage parking. This one will not disappoint.
Contact an agent
Home facts
- Year built:1997
- Subdivision & Development:Creekside
- Listing ID #:12693010
- Updated:August 18, 2026 at 07:51 AM
Rooms and interior
- Bedrooms:2
- Total bathrooms:2
- Full bathrooms:2
- Rooms Total:5
- Dining Description:Combined With Living Room
- Bathrooms Description:Separate Shower
- Kitchen Description:Dishwasher, Disposal, Range, Range Hood, Refrigerator, Stainless Steel Appliance(s)
Heating and cooling
- Cooling:Central Air
- Heating:Steam
- Central air:Yes
Structure and exterior
- Year built:1997
- Exterior Features:Balcony
Schools
- High school:John Hersey High School
- Middle school:Macarthur Middle School
- Elementary school:Dwight D Eisenhower Elementary S
Utilities
- Water:Lake Michigan
- Sewer:Public Sewer
Finances and disclosures
- Price:$392,000
- Tax amount:$5,862 (2024)
Features and amenities
- Laundry features:Dryer, Washer
- Pool features:Pool
Parking
- Total parking spaces:1
- Parking description:Attached Garage, Garage
- Garage:Yes
- Garage spaces:1
 Copyright 2026 Midwest Real Estate Data LLC. All rights reserved. The data relating to real estate for sale on this web site comes in part from the Broker Reciprocity Program of the Midwest Real Estate Data LLC. Listing information is deemed reliable but not guaranteed.
New listings near 720 Creekside Drive #407B
- Open Sat, 12 to 2pmNew
 $599,900Active5 beds 4 baths
301 N Catino Court, Mount Prospect, IL 60056
MLS# 12727697Listed by: PLATINUM PARTNERS REALTORS - Open Sat, 11am to 3pmNew
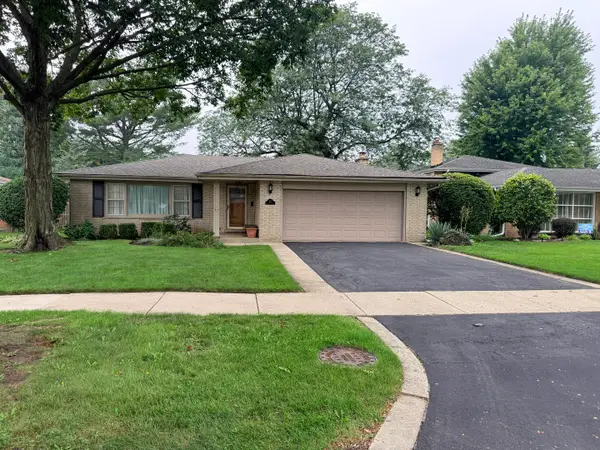 $525,000Active3 beds 2 baths1,830 sq. ft.
810 S We Go Trail, Mount Prospect, IL 60056
MLS# 12734128Listed by: CHICAGOLAND BROKERS INC. - New
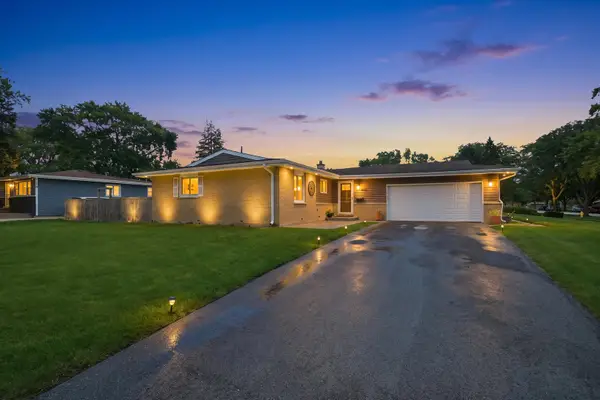 $425,000Active3 beds 2 baths1,414 sq. ft.
601 E Dogwood Lane, Mount Prospect, IL 60056
MLS# 12733627Listed by: REAL BROKER LLC - New
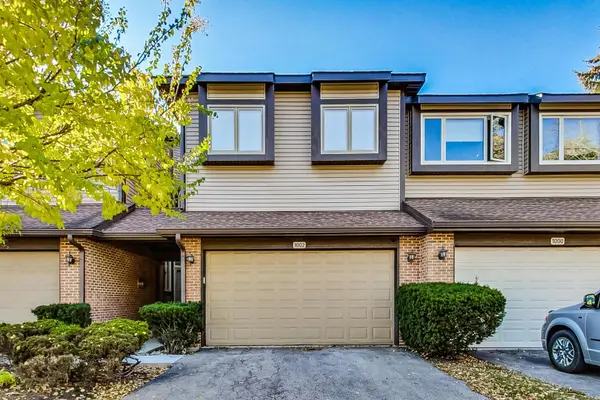 $469,999Active3 beds 3 baths2,300 sq. ft.
1002 Arbor Court, Mount Prospect, IL 60056
MLS# 12733803Listed by: HOMESMART CONNECT LLC - New
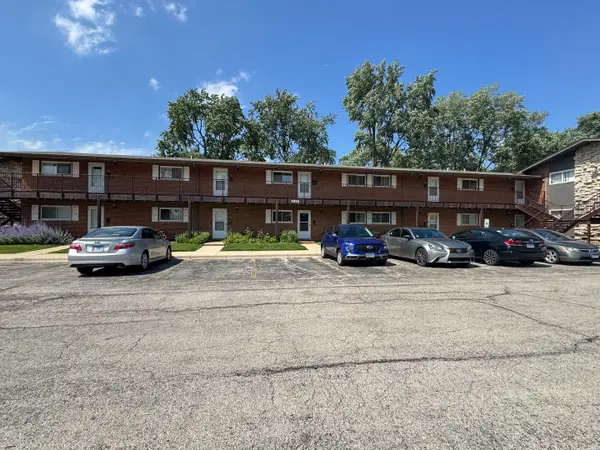 $149,900Active1 beds 1 baths600 sq. ft.
1910 W Hatherleigh Court #2C, Mount Prospect, IL 60056
MLS# 12733147Listed by: KELLER WILLIAMS PREMIERE PROPERTIES - New
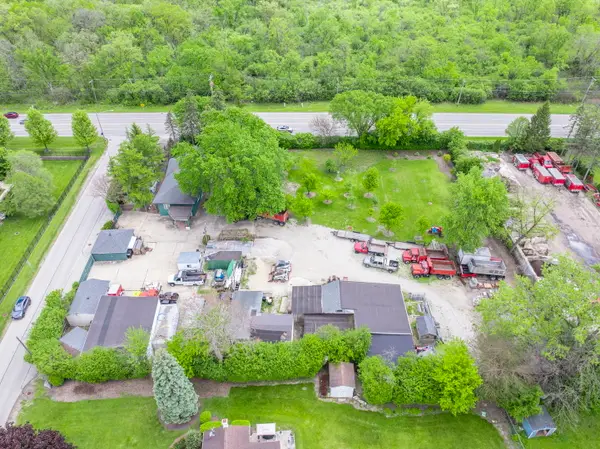 $4,700,000Active1.5 Acres
430 N River Road, Mount Prospect, IL 60056
MLS# 12629529Listed by: @PROPERTIES CHRISTIE'S INTERNATIONAL REAL ESTATE 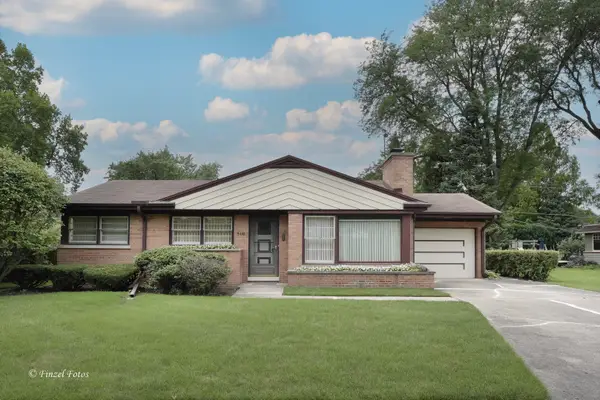 $450,000Pending3 beds 2 baths1,042 sq. ft.
516 S Main Street, Mount Prospect, IL 60056
MLS# 12732103Listed by: @PROPERTIES CHRISTIE'S INTERNATIONAL REAL ESTATE- New
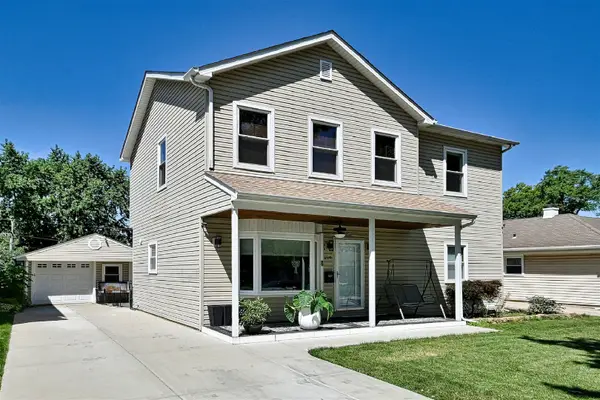 $649,900Active4 beds 3 baths1,744 sq. ft.
214 N William Street, Mount Prospect, IL 60056
MLS# 12732805Listed by: HOMELAND SALES AND DEVELOPMENT - New
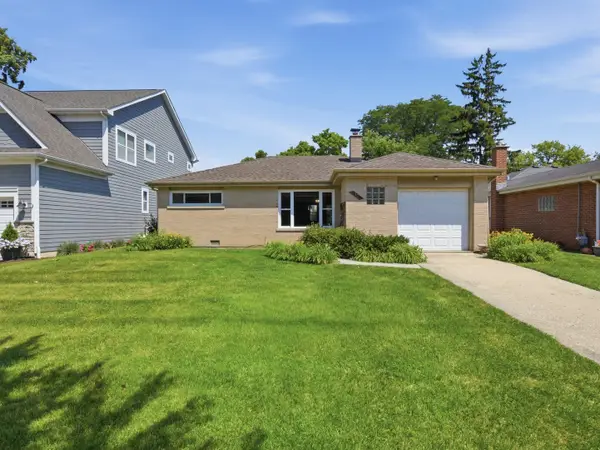 $379,000Active2 beds 1 baths1,086 sq. ft.
13 S School Street, Mount Prospect, IL 60056
MLS# 12720860Listed by: RE/MAX PROPERTIES NORTHWEST - New
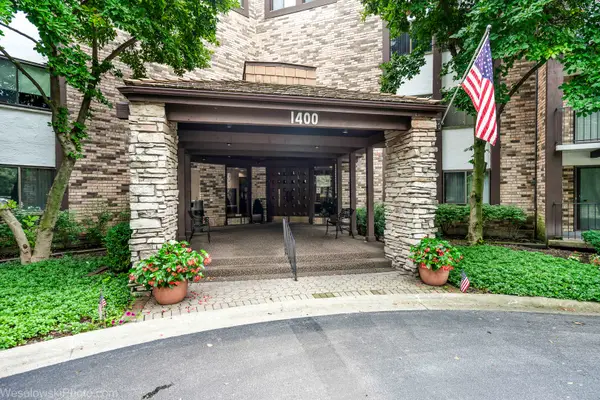 $259,000Active1 beds 1 baths950 sq. ft.
1400 N Yarmouth Place #413, Mount Prospect, IL 60056
MLS# 12731762Listed by: RED ZONE REALTY GROUP INC.


Protect your home and budget from life's surprises with an Assurant Home Warranty, backed by a partner that supports you through every step of homeownership. Explore Plans.
© 2023 - 2026 ERA Franchise Systems LLC. All rights reserved. ERA Franchise Systems LLC fully supports the principles of the Fair Housing Act and the Equal Opportunity Act. ERA, ERA Real Estate powered, and their respective logos are registered service marks of ERA Franchise Systems LLC. Each office is independently owned and operated.