
301 N Catino Court, Mount Prospect, IL 60056
Local realty services provided by:Results Realty ERA Powered
301 N Catino Court,Mount Prospect, IL 60056
$599,900
- 5 Beds
- 4 Baths
- - sq. ft.
- Multi-family
- Pending
Upcoming open houses
- Sat, Aug 2212:00 pm - 02:00 pm
Listed by: lauren linder
Office: platinum partners realtors
MLS#:12727697
Source:MLSNI
Price summary
- Price:$599,900
About this home
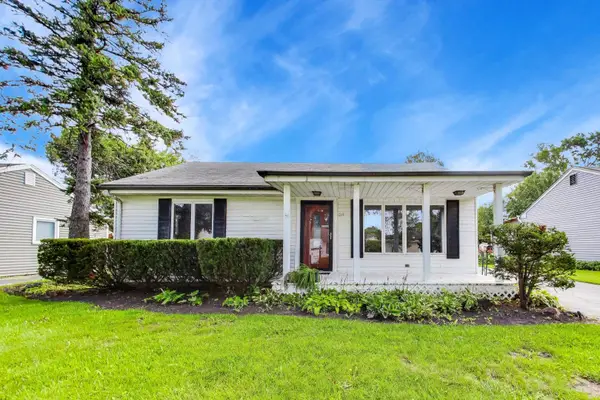
Exceptional two-unit opportunity in the John Hersey High School District! Offering over 4,000 square feet of living space + full basement, this versatile property is ideal for an owner occupant, multigenerational living, or an investor looking for a strong income-producing opportunity. The spacious first-floor ranch-style unit features 3 bedrooms and 2 full bathrooms, including a private primary bedroom suite with en-suite bath. Enjoy a comfortable living room with fireplace, dining room, and family room with in-unit laundry, and access to a full basement offering abundant storage and additional potential living space. The second-floor unit offers 2 bedrooms and 2 full bathrooms, along with its own fireplace, living room, dining room, family room & in-unit laundry with a private entrance from both the garage and exterior. An attached 2-car garage plus 3 additional exterior parking spaces provides plenty of parking for residents and guests. Both units have outdoor space - the upper level with a balcony and the lower level with a patio leading out to the spacious backyard. Both units have separate electric and water meters, allowing utilities to be billed independently-an excellent feature for rental or owner-occupied use. Major updates include two new furnaces in 2026, a roof that is approximately 10 years old, and one new A/C unit installed in 2026, while the second A/C unit is approximately 10-12 years old. This property offers exceptional flexibility and long-term potential with amazing access to the train, restaurants & shops in downtown Mt. Prospect - it's a 5 minute drive! Live in one unit while generating rental income from the other, create a comfortable setup for extended family, or utilize both units as an investment property. Property is being sold as-is....
Contact an agent
Home facts
- Year built:1979
- Listing ID #:12727697
- Updated:August 22, 2026 at 09:51 PM
Rooms and interior
- Bedrooms:5
- Total bathrooms:4
- Full bathrooms:4
- Rooms Total:19
- Basement Description:Full, Partially Finished
Heating and cooling
- Heating:Forced Air
Structure and exterior
- Roof:Asphalt
- Year built:1979
- Exterior Features:Balcony
Schools
- High school:John Hersey High School
- Middle school:River Trails Middle School
- Elementary school:Indian Grove Elementary School
Utilities
- Water:Lake Michigan, Public
- Sewer:Public Sewer
Finances and disclosures
- Price:$599,900
- Tax amount:$15,942 (2025)
Parking
- Total parking spaces:5
- Parking description:Attached Garage, Garage
- Garage:Yes
- Garage spaces:2
 Copyright 2026 Midwest Real Estate Data LLC. All rights reserved. The data relating to real estate for sale on this web site comes in part from the Broker Reciprocity Program of the Midwest Real Estate Data LLC. Listing information is deemed reliable but not guaranteed.
New listings near 301 N Catino Court
- New
 $341,900Active2 beds 2 baths1,169 sq. ft.
20 N Albert Street, Mount Prospect, IL 60056
MLS# 12738979Listed by: AMB REALTY CORPORATION - New
 $305,000Active3 beds 2 baths1,500 sq. ft.
1727 W Crystal Lane #611, Mount Prospect, IL 60056
MLS# 12731584Listed by: ARHOME REALTY - New
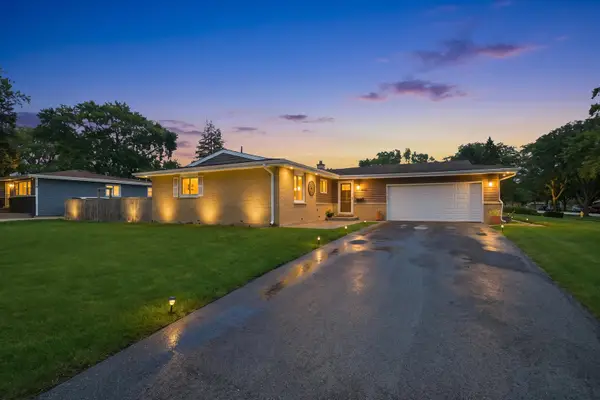 $410,000Active3 beds 2 baths1,414 sq. ft.
601 E Dogwood Lane, Mount Prospect, IL 60056
MLS# 12739921Listed by: REAL BROKER LLC - Open Sun, 11am to 1pmNew
 $1,149,000Active5 beds 4 baths3,844 sq. ft.
916 S I Oka Avenue, Mount Prospect, IL 60056
MLS# 12737933Listed by: HOMECOIN.COM - Open Sun, 12 to 3pmNew
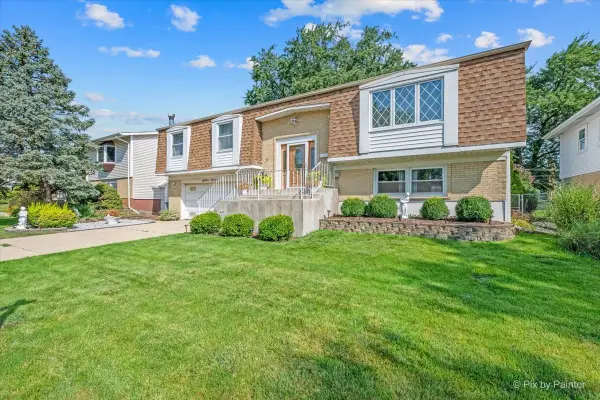 $439,900Active3 beds 2 baths2,036 sq. ft.
1814 W Catalpa Lane, Mount Prospect, IL 60056
MLS# 12739043Listed by: KELLER WILLIAMS SUCCESS REALTY - New
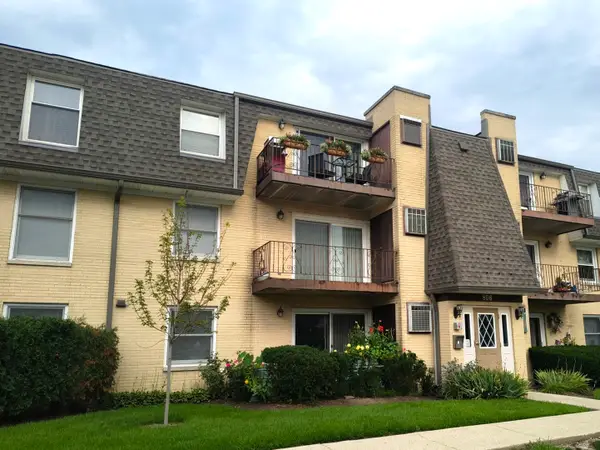 $209,000Active2 beds 1 baths900 sq. ft.
Address Withheld By Seller, Mount Prospect, IL 60056
MLS# 12736635Listed by: CHICAGOLAND BROKERS INC. - Open Sun, 1 to 4pmNew
 $599,900Active5 beds 4 baths2,171 sq. ft.
400 S Mount Prospect Road, Mount Prospect, IL 60056
MLS# 12736754Listed by: REAL PEOPLE REALTY - New
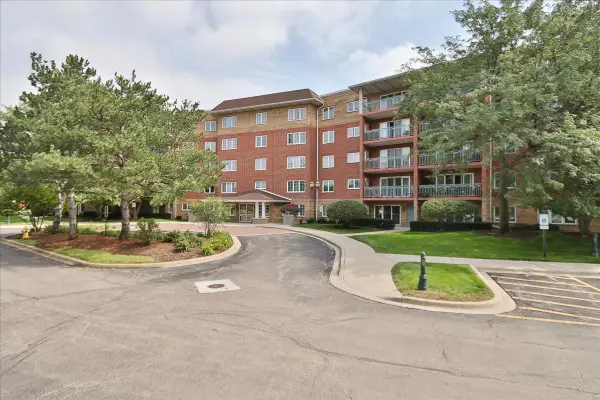 $449,900Active2 beds 2 baths1,756 sq. ft.
740 Creekside Drive #501, Mount Prospect, IL 60056
MLS# 12730217Listed by: CENTURY 21 LANGOS & CHRISTIAN - New
 $375,000Active3 beds 2 baths1,312 sq. ft.
219 N William Street, Mount Prospect, IL 60056
MLS# 12713298Listed by: COMPASS - New
 $285,000Active3 beds 2 baths1,169 sq. ft.
980 N Wheeling Road, Mount Prospect, IL 60056
MLS# 12738195Listed by: 4 KEYS REAL ESTATE


Protect your home and budget from life's surprises with an Assurant Home Warranty, backed by a partner that supports you through every step of homeownership. Explore Plans.
© 2023 - 2026 ERA Franchise Systems LLC. All rights reserved. ERA Franchise Systems LLC fully supports the principles of the Fair Housing Act and the Equal Opportunity Act. ERA, ERA Real Estate powered, and their respective logos are registered service marks of ERA Franchise Systems LLC. Each office is independently owned and operated.