
816 Butternut Lane #A, Mount Prospect, IL 60056
Local realty services provided by:ERA Naper Realty
816 Butternut Lane #A,Mount Prospect, IL 60056
$389,900
- 2 Beds
- 2 Baths
- 1,670 sq. ft.
- Condominium
- Pending
Listed by: kathleen jansen
Office: re/max at home
MLS#:12783044
Source:MLSNI
Price summary
- Price:$389,900
- Price per sq. ft.:$233.47
- Monthly HOA dues:$519
About this home
TAKE A LOOK AT THIS RARELY OFFERED 1ST FLOOR RANCH STYLE MANOR HOME WITH WONDERFUL VIEWS OF THE POND FROM THE SPECTACULAR SCREEN PORCH. ENJOY THIS 2 BEDROOMS WITH AN ADDITIONAL THIRD ROOM FOR EXERCISE, HOBBIES, OFFICE OR SEPARATE TV ROOM. WALK IN THE HOME KNOWING THAT DURING THE PAST SEVERAL YEARS THE UNIT WAS UPDATED WITH MODERN LIGHT FIXTURES, PLUSH CARPET, STAINLESS STEEL APPLIANCES AND NEWER WINDOWS (EXCEPT FOR SLIDERS). ; BATHS.WERE REMODELED TOO. UNIT OFFERS A SPACIOUS LIVING ROOM & SEPARATE DINING ROOM FOR ENTERTAINING. THE OPEN EAT IN KITCHEN ADJOINS TO AN INVITING DINING ROOM WHICH LEADS TO THE FABULOUS SCREEN PORCH WITH VIEWS OF THE WATER WHICH ARE IDEAL FOR SIPPING A CUP OF COFFEE IN THE MORNING OR RELAXING AFTER A BUSY DAY. RETIRE TO THE LARGE PRIMARY BEDROOM SUITE WITH TWO CABINETS EACH WITH iTS OWN BOWL LOTS OD COUNTER SPACECAND A GOOD SIZED SHOWER.. THE GUEST BEDROOM IS GREAT AND THIRD ROOM CAN EASILY FUNCTION AS A DEN, FOR YOUR CONVENIENCE, THERE IS AN IN-UNIT LAUNDRY. THE EXTRA DEEP GARAGE AFFORDS A ADDITIONAL STORAGE SPACE--4TH DOOR FROM HALLWAY ENTRANCE. THE COMMUNITY OFFERS AN OUTDOOR POOL & CLUBHOUSE. LOOKING FOR GOLF? DISCOVER NEARBY ROB ROY PUBLIC COURSE. HOME LOCATED JUST STEPS FROM POOL & CLUBHOUSE. SEE IT TODAY!...
Contact an agent
Home facts
- Year built:1982
- Subdivision & Development:Old Orchard
- Listing ID #:12783044
- Updated:October 22, 2026 at 08:32 AM
Rooms and interior
- Bedrooms:2
- Total bathrooms:2
- Full bathrooms:2
- Rooms Total:6
- Dining Description:L-Shaped
- Bathrooms Description:Separate Shower
- Kitchen Description:Dishwasher, Range, Refrigerator
- Living area:1,670 sq. ft.
Heating and cooling
- Cooling:Central Air
- Heating:Forced Air, Gas
- Central air:Yes
Structure and exterior
- Roof:Asphalt
- Year built:1982
- Building area:1,670 sq. ft.
- Lot Features:Common Grounds
- Foundation Description:Concrete Perimeter
Schools
- High school:John Hersey High School
- Middle school:Macarthur Middle School
- Elementary school:Dwight D Eisenhower Elementary S
Utilities
- Water:Lake Michigan
- Sewer:Public Sewer
Finances and disclosures
- Price:$389,900
- Price per sq. ft.:$233.47
- Tax amount:$6,645 (2025)
Features and amenities
- Laundry features:Dryer, Washer
- Pool features:Pool
Parking
- Total parking spaces:1
- Parking description:Asphalt, Attached Garage, Garage
- Garage:Yes
- Garage spaces:1
 Copyright 2026 Midwest Real Estate Data LLC. All rights reserved. The data relating to real estate for sale on this web site comes in part from the Broker Reciprocity Program of the Midwest Real Estate Data LLC. Listing information is deemed reliable but not guaranteed.
New listings near 816 Butternut Lane #A
- New
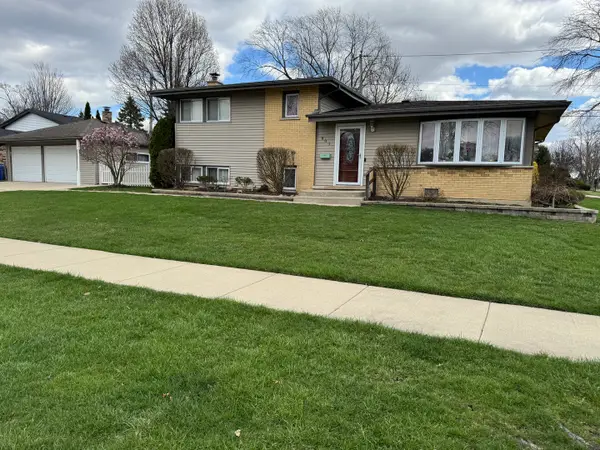 $475,000Active3 beds 2 baths1,156 sq. ft.
801 E Greenwood Drive, Mount Prospect, IL 60056
MLS# 12791198Listed by: BAIRD & WARNER - Open Sun, 12 to 2pmNew
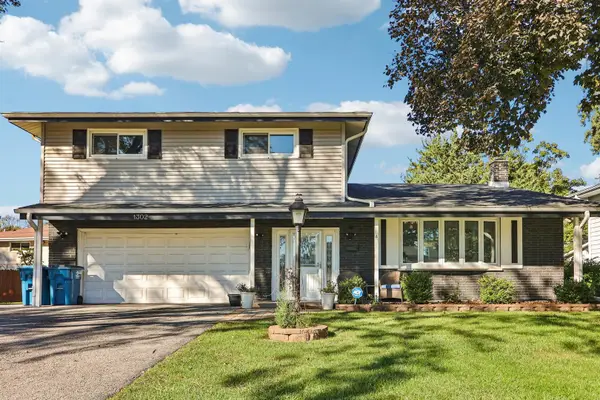 $735,000Active4 beds 3 baths2,313 sq. ft.
1302 E Greenwood Drive, Mount Prospect, IL 60056
MLS# 12784262Listed by: REDFIN CORPORATION - New
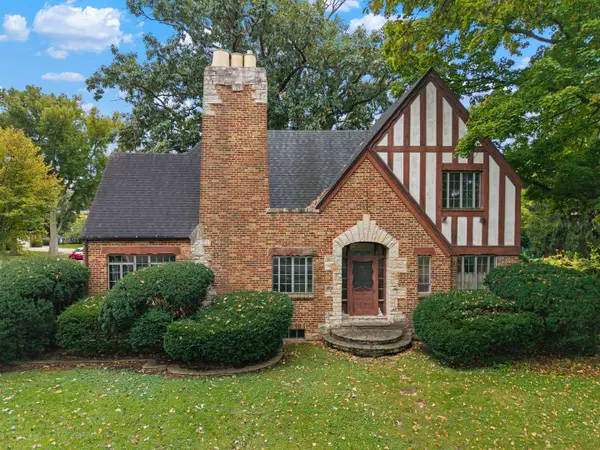 $549,000Active4 beds 2 baths2,572 sq. ft.
412 S Wa Pella Avenue, Mount Prospect, IL 60056
MLS# 12787711Listed by: @PROPERTIES CHRISTIE'S INTERNATIONAL REAL ESTATE - New
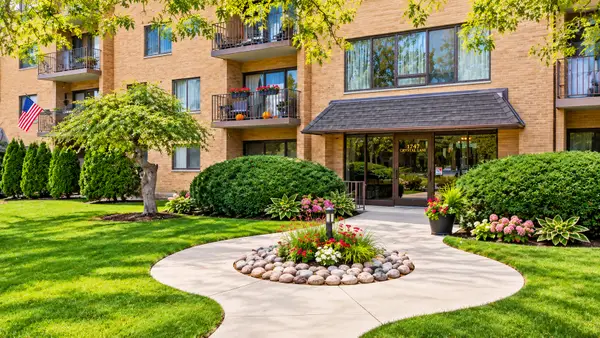 $289,500Active3 beds 2 baths1,500 sq. ft.
1747 W Crystal Lane #301, Mount Prospect, IL 60056
MLS# 12790099Listed by: PROSPECT RESERVE REAL ESTATE - New
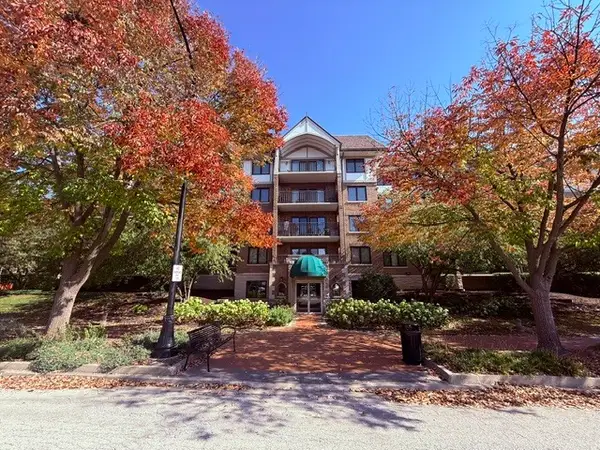 $339,900Active2 beds 1 baths1,209 sq. ft.
5 S Pine Street #407B, Mount Prospect, IL 60056
MLS# 12790190Listed by: REAL 1 REALTY - Open Sat, 11am to 1pmNew
 $359,000Active2 beds 2 baths1,370 sq. ft.
10 S Wille Street #301, Mount Prospect, IL 60056
MLS# 12790285Listed by: BAIRD & WARNER - New
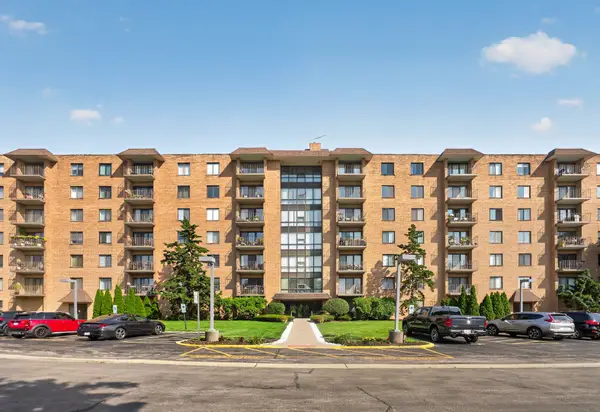 $290,000Active3 beds 2 baths1,500 sq. ft.
1727 W Crystal Lane #611, Mount Prospect, IL 60056
MLS# 12789101Listed by: ARHOME REALTY - New
 $569,900Active4 beds 3 baths2,639 sq. ft.
2206 W Lawrence Lane, Mount Prospect, IL 60056
MLS# 12788981Listed by: PARKVUE REALTY CORPORATION - New
 $549,000Active4 beds 3 baths1,950 sq. ft.
1108 S Cherrywood Drive, Mount Prospect, IL 60056
MLS# 12783630Listed by: CENTURY 21 INTEGRA


Protect your home and budget from life's surprises with an Assurant Home Warranty, backed by a partner that supports you through every step of homeownership. Explore Plans.
© 2023 - 2026 ERA Franchise Systems LLC. All rights reserved. ERA Franchise Systems LLC fully supports the principles of the Fair Housing Act and the Equal Opportunity Act. ERA, ERA Real Estate powered, and their respective logos are registered service marks of ERA Franchise Systems LLC. Each office is independently owned and operated.