
14181 N Manhattan Lane, Mount Vernon, IL 62864
Local realty services provided by:Results Realty ERA Powered
14181 N Manhattan Lane,Mt Vernon, IL 62864
$369,900
- 4 Beds
- 4 Baths
- 3,300 sq. ft.
- Single family
- Active
Listed by: hope williams
Office: keller williams pinnacle - mtv
MLS#:12696428
Source:MLSNI
Price summary
- Price:$369,900
- Price per sq. ft.:$112.09
- Monthly HOA dues:$29.17
About this home
Welcome to a home where comfort, style, and technology come together. This beautifully maintained residence offers inviting living spaces, thoughtful updates, and an impressive whole-home smart system designed to make everyday living easier, more comfortable, and more connected. One of the home's standout features is its extensive smart-home technology. Multiple features throughout the house can be conveniently controlled from your phone or compatible smart devices, giving you modern convenience whether you're relaxing at home or away. From lighting and climate control to security and other connected features, this home has been thoughtfully equipped for today's lifestyle. The integrated technology adds convenience without taking away from the warmth and character of the home. Inside, you'll find comfortable, well-designed rooms with plenty of space for everyday living and entertaining. The main living areas offer a welcoming atmosphere with natural light and an easy flow from room to room. The kitchen provides a functional gathering place for meals, conversation, and entertaining, while the bedrooms offer comfortable private spaces to unwind at the end of the day. Throughout the home, you'll notice the care that has gone into creating spaces that are both attractive and practical. Updated finishes, well-planned lighting, and modern conveniences complement the home's comfortable character. The smart-home features take that convenience to another level. Imagine adjusting the temperature, checking your home's security, managing lights, or controlling connected features without having to move from your chair-or even while you're away from home. It is technology designed to work quietly in the background while making daily life simpler. The outdoor areas provide additional opportunities to relax, entertain, garden, or simply enjoy your surroundings. Whether you're spending a quiet evening at home, hosting family and friends, or heading out for the day, this property offers the flexibility and convenience today's homeowners appreciate. For buyers who enjoy technology, this house offers much more than a few individual smart devices. It has been designed around a connected, whole-home smart living experience, combining traditional comfort with modern control and convenience. If you've been looking for a home that feels welcoming while offering the technology of tomorrow, this one deserves a closer look. Move in, connect, and enjoy a home that's already been thoughtfully prepared for smarter living....
Contact an agent
Home facts
- Year built:2003
- Subdivision & Development:Bradshaw Estates
- Listing ID #:12696428
- Updated:September 06, 2026 at 03:28 PM
Rooms and interior
- Bedrooms:4
- Total bathrooms:4
- Full bathrooms:3
- Half bathrooms:1
- Rooms Total:8
- Dining Description:Separate Dining Room
- Bathrooms Description:Double Sinks, Separate Shower, Whirlpool
- Kitchen Description:Dishwasher, Disposal, Range, Range Hood, Refrigerator, Stainless Steel Appliance(s)
- Living area:3,300 sq. ft.
Heating and cooling
- Cooling:Central Air
- Heating:Forced Air, Natural Gas
- Central air:Yes
Structure and exterior
- Roof:Asphalt
- Year built:2003
- Building area:3,300 sq. ft.
- Lot area:1.05 Acres
- Lot Features:Corner Lot
- Architectural Style:Ranch
- Levels:1 Story
Utilities
- Water:Public
Finances and disclosures
- Price:$369,900
- Price per sq. ft.:$112.09
Features and amenities
- Laundry features:Dryer, Washer
- Smart home:Yes
Parking
- Total parking spaces:3
- Parking description:Attached Garage, Concrete, Garage
- Garage:Yes
- Garage spaces:3
 Copyright 2026 Midwest Real Estate Data LLC. All rights reserved. The data relating to real estate for sale on this web site comes in part from the Broker Reciprocity Program of the Midwest Real Estate Data LLC. Listing information is deemed reliable but not guaranteed.
New listings near 14181 N Manhattan Lane
- New
 $30,000Active2 beds 1 baths920 sq. ft.
718 Harrison Street, Mt Vernon, IL 62864
MLS# 12751915Listed by: KING CITY PROPERTY BROKERS - New
 $325,000Active3 beds 3 baths2,296 sq. ft.
412 Jay Drive, Mt Vernon, IL 62864
MLS# 12750946Listed by: KING CITY PROPERTY BROKERS - New
 $269,900Active3 beds 2 baths2,200 sq. ft.
8253 N Nason Lane, Mt Vernon, IL 62864
MLS# 12750969Listed by: C21 ALL PRO REAL ESTATE - New
 $96,000Active3 beds 1 baths1,152 sq. ft.
1025 N 7th Street, Mt Vernon, IL 62864
MLS# 12749277Listed by: KING CITY PROPERTY BROKERS - New
 $39,000Active2 beds 1 baths1,076 sq. ft.
600 Harrison Street, Mt Vernon, IL 62864
MLS# 12748262Listed by: M. G. FOLEY INC - New
 $40,000Active2 beds 1 baths974 sq. ft.
121 E Opdyke Avenue, Mt Vernon, IL 62864
MLS# 12748202Listed by: M. G. FOLEY INC - New
 $649,000Active2 beds 2 baths3,285 sq. ft.
#2 Kingridge Drive, Mt Vernon, IL 62864
MLS# 12749168Listed by: H2 REALTY GROUP, LLC - New
 $633,000Active-- beds -- baths
11246 N General Tire Lane, Mt Vernon, IL 62864
MLS# 12748526Listed by: C21 ALL PRO REAL ESTATE 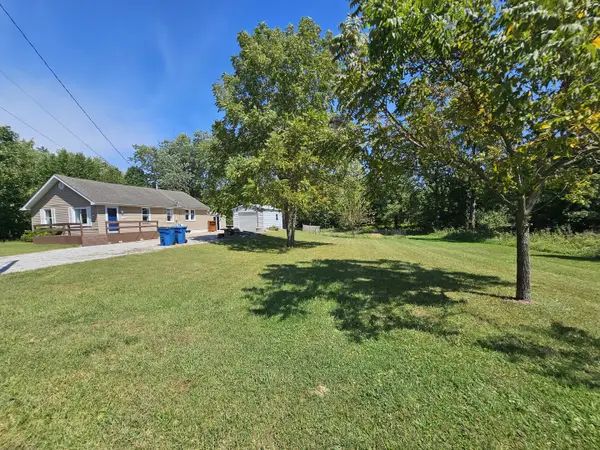 $134,500Pending3 beds 1 baths1,000 sq. ft.
2934 Brownsville Road, Mt Vernon, IL 62864
MLS# 12746620Listed by: C21 ALL PRO REAL ESTATE $64,900Pending3 beds 1 baths1,260 sq. ft.
315 Marteeny Street, Mt Vernon, IL 62864
MLS# 12746360Listed by: BUY HOME REALTY


Protect your home and budget from life's surprises with an Assurant Home Warranty, backed by a partner that supports you through every step of homeownership. Explore Plans.
© 2023 - 2026 ERA Franchise Systems LLC. All rights reserved. ERA Franchise Systems LLC fully supports the principles of the Fair Housing Act and the Equal Opportunity Act. ERA, ERA Real Estate powered, and their respective logos are registered service marks of ERA Franchise Systems LLC. Each office is independently owned and operated.