
15680 N Cooks Drive, Mount Vernon, IL 62864
Local realty services provided by:Results Realty ERA Powered
15680 N Cooks Drive,Mt Vernon, IL 62864
$319,000
- 3 Beds
- 3 Baths
- 2,444 sq. ft.
- Single family
- Pending
Listed by: sandra sandweg
Office: keller williams pinnacle - mtv
MLS#:12690376
Source:MLSNI
Price summary
- Price:$319,000
- Price per sq. ft.:$130.52
About this home
Welcome to lake living at its finest! This beautiful 3-bedroom, 2 1/2-bath home is situated on two spacious lots and offers breathtaking lake views you'll enjoy year-round. Inside, you'll find a bright and inviting floor plan with plenty of space for family and entertaining. The finished walkout basement provides additional living space that's perfect for a family room, recreation area, home office, or guest accommodations, with easy access to the outdoors. Relax and take in the peaceful lake views from the screened-in room, the perfect spot for enjoying your morning coffee, hosting gatherings, or unwinding after a long day. This home also features numerous updates, including a new kitchen with new appliances, remodeled hall bathroom, new wood flooring, new bathroom tile, fresh paint, new air conditioner, new furnace, new hot water heater, new exterior windows and doors, and a beautifully remodeled walkout basement with new carpet, drywall, ceilings, paint, and a new half bath. The screened-in porch was added four years ago, with new flooring installed just two years ago, creating another wonderful space to enjoy the outdoors. With the extra privacy of two lots, stunning lake views, and all the major improvements already completed, this move-in-ready home offers the perfect combination of comfort, space, and location. Don't miss your opportunity to own this exceptional lake property-schedule your private showing today!...
Contact an agent
Home facts
- Year built:1973
- Listing ID #:12690376
- Updated:September 06, 2026 at 08:11 AM
Rooms and interior
- Bedrooms:3
- Total bathrooms:3
- Full bathrooms:2
- Half bathrooms:1
- Rooms Total:7
- Kitchen Description:Dishwasher, Microwave, Range, Range Hood, Refrigerator
- Basement Description:Finished, Full
- Living area:2,444 sq. ft.
Heating and cooling
- Cooling:Central Air
- Heating:Electric
- Central air:Yes
Structure and exterior
- Roof:Asphalt
- Year built:1973
- Building area:2,444 sq. ft.
Utilities
- Water:Public
Finances and disclosures
- Price:$319,000
- Price per sq. ft.:$130.52
- Tax amount:$3,417 (2024)
Parking
- Total parking spaces:2
- Parking description:Asphalt, Attached Garage, Garage
- Garage:Yes
- Garage spaces:2
 Copyright 2026 Midwest Real Estate Data LLC. All rights reserved. The data relating to real estate for sale on this web site comes in part from the Broker Reciprocity Program of the Midwest Real Estate Data LLC. Listing information is deemed reliable but not guaranteed.
New listings near 15680 N Cooks Drive
- New
 $30,000Active2 beds 1 baths920 sq. ft.
718 Harrison Street, Mt Vernon, IL 62864
MLS# 12751915Listed by: KING CITY PROPERTY BROKERS - New
 $325,000Active3 beds 3 baths2,296 sq. ft.
412 Jay Drive, Mt Vernon, IL 62864
MLS# 12750946Listed by: KING CITY PROPERTY BROKERS - New
 $269,900Active3 beds 2 baths2,200 sq. ft.
8253 N Nason Lane, Mt Vernon, IL 62864
MLS# 12750969Listed by: C21 ALL PRO REAL ESTATE - New
 $96,000Active3 beds 1 baths1,152 sq. ft.
1025 N 7th Street, Mt Vernon, IL 62864
MLS# 12749277Listed by: KING CITY PROPERTY BROKERS - New
 $39,000Active2 beds 1 baths1,076 sq. ft.
600 Harrison Street, Mt Vernon, IL 62864
MLS# 12748262Listed by: M. G. FOLEY INC - New
 $40,000Active2 beds 1 baths974 sq. ft.
121 E Opdyke Avenue, Mt Vernon, IL 62864
MLS# 12748202Listed by: M. G. FOLEY INC - New
 $649,000Active2 beds 2 baths3,285 sq. ft.
#2 Kingridge Drive, Mt Vernon, IL 62864
MLS# 12749168Listed by: H2 REALTY GROUP, LLC - New
 $633,000Active-- beds -- baths
11246 N General Tire Lane, Mt Vernon, IL 62864
MLS# 12748526Listed by: C21 ALL PRO REAL ESTATE 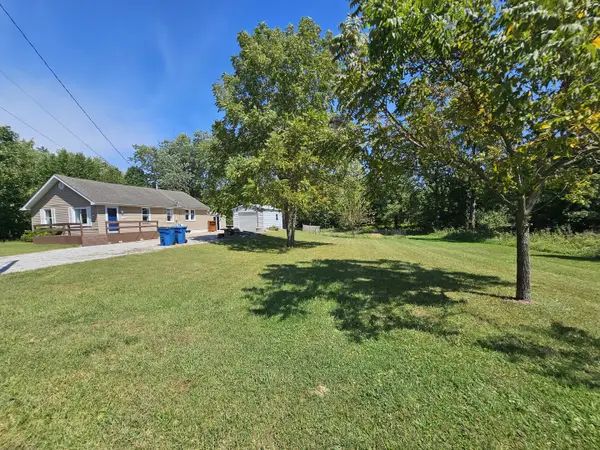 $134,500Pending3 beds 1 baths1,000 sq. ft.
2934 Brownsville Road, Mt Vernon, IL 62864
MLS# 12746620Listed by: C21 ALL PRO REAL ESTATE $64,900Pending3 beds 1 baths1,260 sq. ft.
315 Marteeny Street, Mt Vernon, IL 62864
MLS# 12746360Listed by: BUY HOME REALTY


Protect your home and budget from life's surprises with an Assurant Home Warranty, backed by a partner that supports you through every step of homeownership. Explore Plans.
© 2023 - 2026 ERA Franchise Systems LLC. All rights reserved. ERA Franchise Systems LLC fully supports the principles of the Fair Housing Act and the Equal Opportunity Act. ERA, ERA Real Estate powered, and their respective logos are registered service marks of ERA Franchise Systems LLC. Each office is independently owned and operated.