
2600 Windcrest Drive, Mount Vernon, IL 62864
Local realty services provided by:ERA Partners
2600 Windcrest Drive,Mt Vernon, IL 62864
$425,000
- 3 Beds
- 3 Baths
- 2,620 sq. ft.
- Single family
- Active
Listed by: troy horton
Office: h2 realty group, llc.
MLS#:12742581
Source:MLSNI
Price summary
- Price:$425,000
- Price per sq. ft.:$162.21
About this home
This pristine, open-concept custom ranch is beautifully situated on 1.07 acres along a scenic lake at the end of a cut-de-sac. Built in 2007, by Linus Rapp, with quality and efficiency in mind, this exceptional home offers a peaceful setting with wonderful indoor and outdoor living spaces. The property features an attached oversized two-car garage plus an additional detached two-car garage offering excellent space for additional vehicles, storage, hobbies, or a workshop. Quality construction is evident throughout, including 2x6 exterior walls with R-42 insulation, designed to significantly reduce heating and cooling cost. Additional features include Anderson windows, custom 6-inch crown molding, beautiful hardwood floors, tankless water heater, quartz countertops in all bathrooms and laundry room, maintenance free exterior and a 40 year roof. Step outside to a spacious deck with a partially screened porch, overlooking a tranquil backyard complete with an in-ground pool and awesome lake views-an ideal setting for entertaining or simply relaxing at home. Location is key and convenient to shopping, parks, recreation, and area attractions. A rare opportunity to enjoy lakefront living, an in-ground pool, four-car total garage capacity, and over an acre of property-all in one beautiful home....
Contact an agent
Home facts
- Year built:2007
- Listing ID #:12742581
- Updated:August 26, 2026 at 12:28 PM
Rooms and interior
- Bedrooms:3
- Total bathrooms:3
- Full bathrooms:2
- Half bathrooms:1
- Rooms Total:7
- Dining Description:Combined With Living Room
- Kitchen Description:Dishwasher, Disposal, Microwave, Range, Refrigerator
- Living area:2,620 sq. ft.
Heating and cooling
- Cooling:Central Air
- Heating:Forced Air, Natural Gas
- Central air:Yes
Structure and exterior
- Year built:2007
- Building area:2,620 sq. ft.
- Levels:1 Story
Utilities
- Water:Public
- Sewer:Public Sewer
Finances and disclosures
- Price:$425,000
- Price per sq. ft.:$162.21
- Tax amount:$9,753 (2025)
Parking
- Total parking spaces:4
- Parking description:Attached Garage, Detached Garage, Garage
- Garage:Yes
- Garage spaces:4
 Copyright 2026 Midwest Real Estate Data LLC. All rights reserved. The data relating to real estate for sale on this web site comes in part from the Broker Reciprocity Program of the Midwest Real Estate Data LLC. Listing information is deemed reliable but not guaranteed. MLSNI Member Broker: Frank Scibior
New listings near 2600 Windcrest Drive
- New
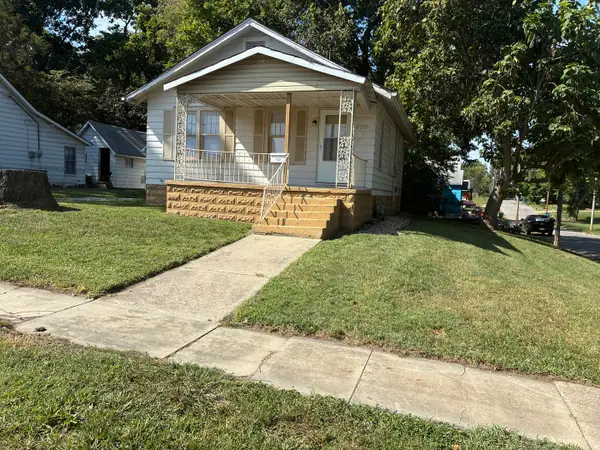 $32,000Active2 beds 1 baths768 sq. ft.
400 Harrison Street, Mt Vernon, IL 62864
MLS# 12740514Listed by: M. G. FOLEY INC - New
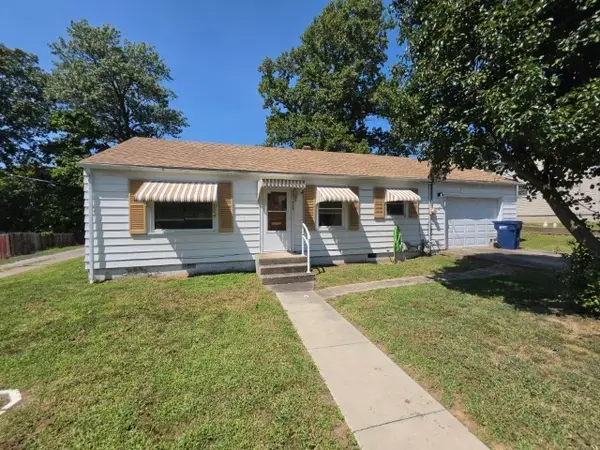 $104,000Active2 beds 1 baths864 sq. ft.
713 N 10th Street, Mt Vernon, IL 62864
MLS# 12741352Listed by: CROSS DAVIDSON REAL ESTATE - New
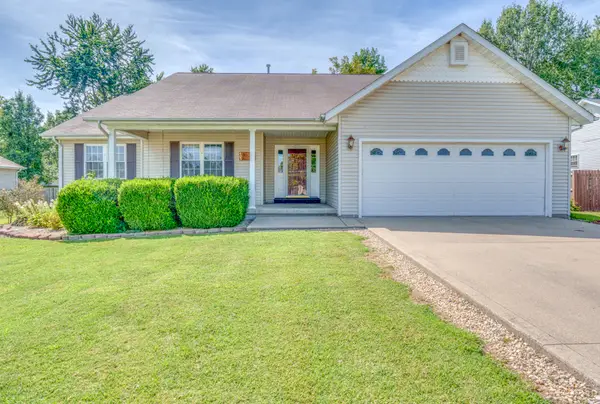 $240,000Active3 beds 2 baths1,754 sq. ft.
405 W Beacon Court, Mt Vernon, IL 62864
MLS# 12740689Listed by: KING CITY PROPERTY BROKERS - New
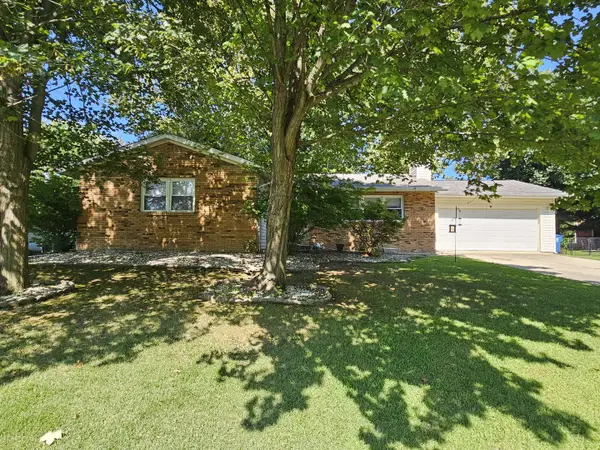 $207,500Active5 beds 3 baths3,042 sq. ft.
1011 Blueberry Hill Avenue, Mt Vernon, IL 62864
MLS# 12740857Listed by: C21 ALL PRO REAL ESTATE - New
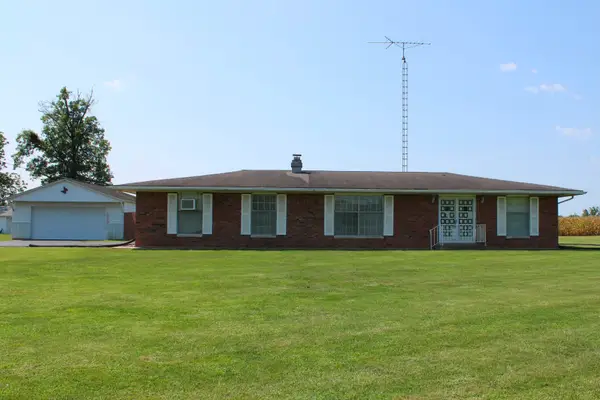 $155,000Active2 beds 2 baths1,080 sq. ft.
13997 N Tolle Lane, Mt Vernon, IL 62864
MLS# 12740182Listed by: KING CITY PROPERTY BROKERS - New
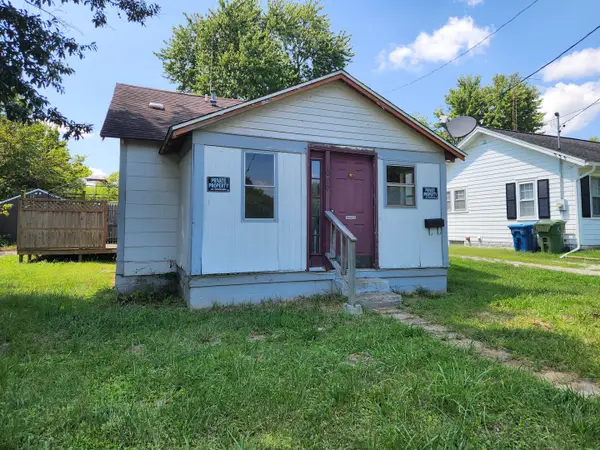 $32,000Active2 beds 1 baths616 sq. ft.
1009 S 20th Street, Mt Vernon, IL 62864
MLS# 12739475Listed by: KING CITY PROPERTY BROKERS - New
 $27,000Active1 beds 1 baths1,092 sq. ft.
816 Warren Avenue, Mt Vernon, IL 62864
MLS# 12739508Listed by: KING CITY PROPERTY BROKERS - New
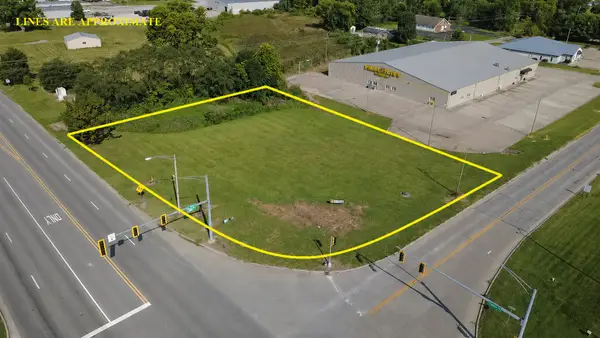 $125,000Active0.8 Acres
0 N Shiloh Drive, Mt Vernon, IL 62864
MLS# 12738215Listed by: CAPPS REALTY - New
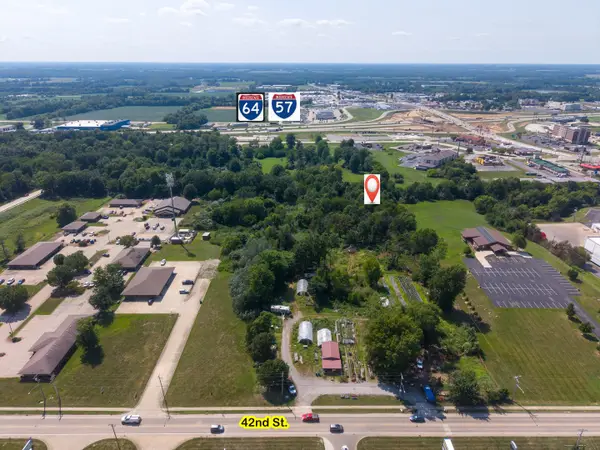 $85,000Active0 Acres
0000 43rd Street, Mt Vernon, IL 62864
MLS# 12737475Listed by: C21 ALL PRO REAL ESTATE


Protect your home and budget from life's surprises with an Assurant Home Warranty, backed by a partner that supports you through every step of homeownership. Explore Plans.
© 2023 - 2026 ERA Franchise Systems LLC. All rights reserved. ERA Franchise Systems LLC fully supports the principles of the Fair Housing Act and the Equal Opportunity Act. ERA, ERA Real Estate powered, and their respective logos are registered service marks of ERA Franchise Systems LLC. Each office is independently owned and operated.