
405 W Beacon Court, Mount Vernon, IL 62864
Local realty services provided by:Results Realty ERA Powered
405 W Beacon Court,Mt Vernon, IL 62864
$240,000
- 3 Beds
- 2 Baths
- 1,754 sq. ft.
- Single family
- Active
Listed by: andrea baker
Office: king city property brokers
MLS#:12740689
Source:MLSNI
Price summary
- Price:$240,000
- Price per sq. ft.:$136.83
About this home
Well-maintained 3-bedroom, 2-bath ranch located in the desirable Summersville School District! The spacious living room features a vaulted ceiling, creating an open and inviting atmosphere. The kitchen offers plenty of functionality with all appliances remaining, including a new dishwasher, and opens to a versatile breakfast nook or office space. Conveniently located off the garage, the laundry room includes a washer and dryer that stay with the home. The large primary suite provides a private retreat with an en-suite bathroom. Enjoy additional living space in the enclosed screened-in porch-perfect for relaxing, entertaining, or enjoying the outdoors in comfort.
Contact an agent
Home facts
- Year built:2005
- Listing ID #:12740689
- Updated:August 26, 2026 at 12:28 PM
Rooms and interior
- Bedrooms:3
- Total bathrooms:2
- Full bathrooms:2
- Rooms Total:6
- Kitchen Description:Dishwasher, Disposal, Microwave, Range, Refrigerator
- Living area:1,754 sq. ft.
Heating and cooling
- Cooling:Central Air
- Heating:Forced Air
- Central air:Yes
Structure and exterior
- Roof:Asphalt
- Year built:2005
- Building area:1,754 sq. ft.
- Levels:1 Story
Schools
- Middle school:Summersville Grade School
- Elementary school:Summersville Grade School
Utilities
- Water:Public
- Sewer:Public Sewer
Finances and disclosures
- Price:$240,000
- Price per sq. ft.:$136.83
- Tax amount:$5,170 (2025)
Features and amenities
- Laundry features:Dryer, Washer
Parking
- Total parking spaces:2
- Parking description:Attached Garage, Concrete, Garage
- Garage:Yes
- Garage spaces:2
 Copyright 2026 Midwest Real Estate Data LLC. All rights reserved. The data relating to real estate for sale on this web site comes in part from the Broker Reciprocity Program of the Midwest Real Estate Data LLC. Listing information is deemed reliable but not guaranteed.
New listings near 405 W Beacon Court
- New
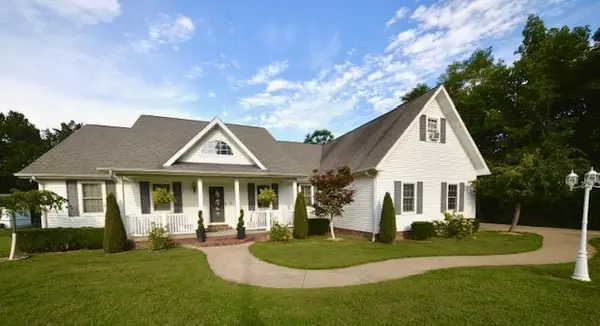 $425,000Active3 beds 3 baths2,620 sq. ft.
2600 Windcrest Drive, Mt Vernon, IL 62864
MLS# 12742581Listed by: H2 REALTY GROUP, LLC - New
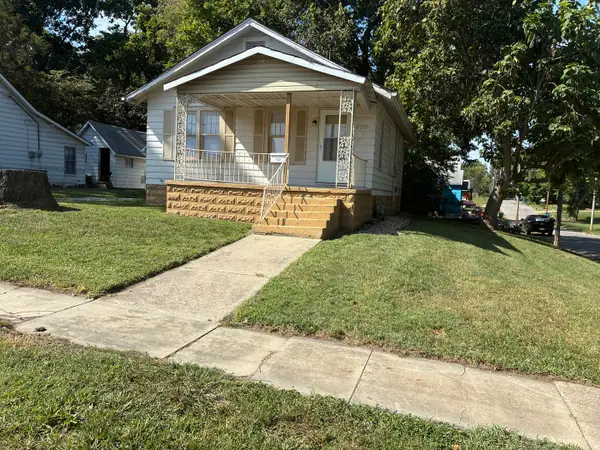 $32,000Active2 beds 1 baths768 sq. ft.
400 Harrison Street, Mt Vernon, IL 62864
MLS# 12740514Listed by: M. G. FOLEY INC - New
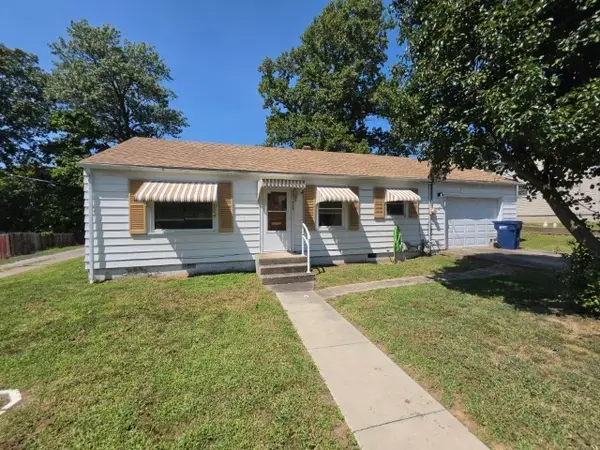 $104,000Active2 beds 1 baths864 sq. ft.
713 N 10th Street, Mt Vernon, IL 62864
MLS# 12741352Listed by: CROSS DAVIDSON REAL ESTATE - New
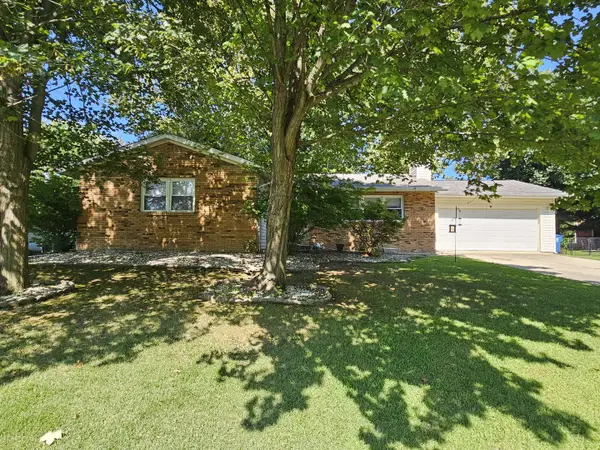 $207,500Active5 beds 3 baths3,042 sq. ft.
1011 Blueberry Hill Avenue, Mt Vernon, IL 62864
MLS# 12740857Listed by: C21 ALL PRO REAL ESTATE - New
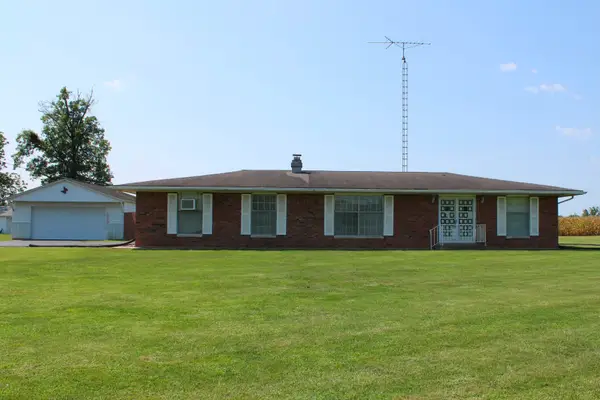 $155,000Active2 beds 2 baths1,080 sq. ft.
13997 N Tolle Lane, Mt Vernon, IL 62864
MLS# 12740182Listed by: KING CITY PROPERTY BROKERS - New
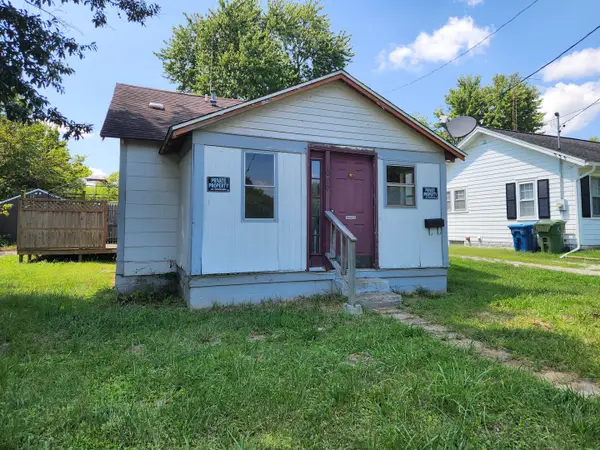 $32,000Active2 beds 1 baths616 sq. ft.
1009 S 20th Street, Mt Vernon, IL 62864
MLS# 12739475Listed by: KING CITY PROPERTY BROKERS - New
 $27,000Active1 beds 1 baths1,092 sq. ft.
816 Warren Avenue, Mt Vernon, IL 62864
MLS# 12739508Listed by: KING CITY PROPERTY BROKERS - New
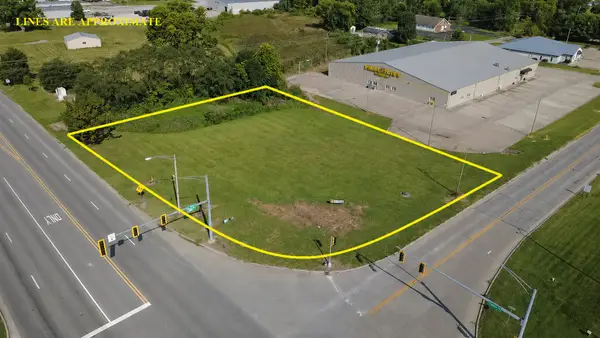 $125,000Active0.8 Acres
0 N Shiloh Drive, Mt Vernon, IL 62864
MLS# 12738215Listed by: CAPPS REALTY - New
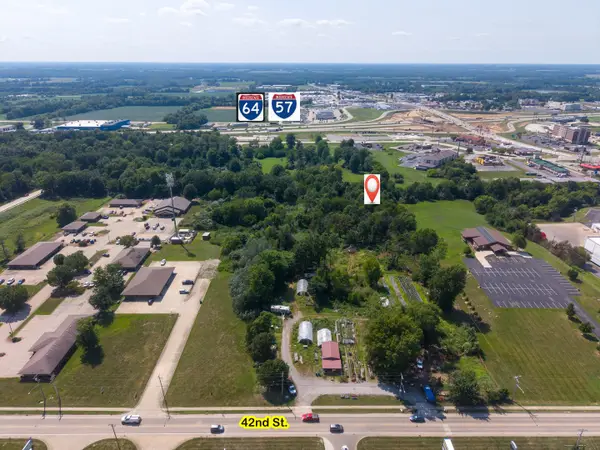 $85,000Active0 Acres
0000 43rd Street, Mt Vernon, IL 62864
MLS# 12737475Listed by: C21 ALL PRO REAL ESTATE


Protect your home and budget from life's surprises with an Assurant Home Warranty, backed by a partner that supports you through every step of homeownership. Explore Plans.
© 2023 - 2026 ERA Franchise Systems LLC. All rights reserved. ERA Franchise Systems LLC fully supports the principles of the Fair Housing Act and the Equal Opportunity Act. ERA, ERA Real Estate powered, and their respective logos are registered service marks of ERA Franchise Systems LLC. Each office is independently owned and operated.