
3405 Piccadilly Avenue, Mount Vernon, IL 62864
Local realty services provided by:ERA Partners
3405 Piccadilly Avenue,Mt Vernon, IL 62864
$249,000
- 3 Beds
- 2 Baths
- 1,535 sq. ft.
- Single family
- Active
Listed by: brian wood
Office: cross davidson real estate
MLS#:12770495
Source:MLSNI
Price summary
- Price:$249,000
- Price per sq. ft.:$162.21
About this home
The Queen's Lake Estates subdivision provides access to everything from this listing. A lovely 3 bedroom, 2 bath, Ranch-style home has a modest 1,535 square feet but some of the features make it feel spacious. Cathedral ceilings in the Living Room and Master Bedroom allow your mind to soar to new decorating heights. Those two rooms as well as the hallway and two additional bedrooms show new LVP flooring installed this in 2025. A gas fireplace is flanked by windows that allow you to enjoy the view of the fenced yard, trellis and deck. Around the corner is the Dining Room and Kitchen with beautiful tile floor and accent inlay. The dining area is framed on three sides by windows that provide a wonderful view. Brand new appliances: refrigerator, range, dishwasher, washer, and dryer were installed in 2025 and all remain. Solid surface countertops blend effortlessly with the plentiful cabinets. The laundry is recessed and enjoys convenient access to the garage and outside. This fenced backyard is partially shaded with a patio and a deck to create a magical space. New flooring, appliances, backyard fence and front porch rail are all improvements made in 2025. This home fits a unique set of needs, come see if those are yours....
Contact an agent
Home facts
- Year built:1988
- Subdivision & Development:Queen Lake Estates
- Listing ID #:12770495
- Updated:September 28, 2026 at 12:21 PM
Rooms and interior
- Bedrooms:3
- Total bathrooms:2
- Full bathrooms:2
- Rooms Total:6
- Kitchen Description:Dishwasher, Disposal, Microwave, Range, Refrigerator
- Living area:1,535 sq. ft.
Heating and cooling
- Cooling:Central Air
- Heating:Forced Air, Natural Gas
- Central air:Yes
Structure and exterior
- Year built:1988
- Building area:1,535 sq. ft.
- Lot area:0.35 Acres
- Architectural Style:Ranch, Tudor
- Foundation Description:Block
- Levels:1 Story
Schools
- High school:Mount Vernon High School
- Middle school:Casey Middle School
- Elementary school:Osborne Primary Center
Utilities
- Water:Public
- Sewer:Public Sewer
Finances and disclosures
- Price:$249,000
- Price per sq. ft.:$162.21
- Tax amount:$6,320 (2025)
Features and amenities
- Laundry features:Dryer
- Amenities:Ceiling Fan(s)
Parking
- Total parking spaces:2
- Parking description:Attached Garage, Garage
- Garage:Yes
- Garage spaces:2
 Copyright 2026 Midwest Real Estate Data LLC. All rights reserved. The data relating to real estate for sale on this web site comes in part from the Broker Reciprocity Program of the Midwest Real Estate Data LLC. Listing information is deemed reliable but not guaranteed. MLSNI Member Broker: Frank Scibior
New listings near 3405 Piccadilly Avenue
- New
 $195,000Active3 beds 2 baths1,520 sq. ft.
504 Cessna Lane, Mt Vernon, IL 62864
MLS# 12770333Listed by: EQUITY REALTY GROUP - New
 $124,900Active5 beds 3 baths1,666 sq. ft.
2100 Brownsville Road, Mt Vernon, IL 62864
MLS# 12769555Listed by: BUY HOME REALTY - New
 $277,900Active3 beds 3 baths2,176 sq. ft.
14652 N Il Hwy 37 Highway, Mt Vernon, IL 62864
MLS# 12768488Listed by: KELLER WILLIAMS PINNACLE - MTV - New
 $210,001Active4 beds 4 baths1,256 sq. ft.
10 Westwood Drive, Mt Vernon, IL 62864
MLS# 12767269Listed by: KING CITY PROPERTY BROKERS - New
 $499,900Active4 beds 3 baths3,116 sq. ft.
14393 N Manhattan Lane, Mt Vernon, IL 62864
MLS# 12764505Listed by: C21 ALL PRO REAL ESTATE - New
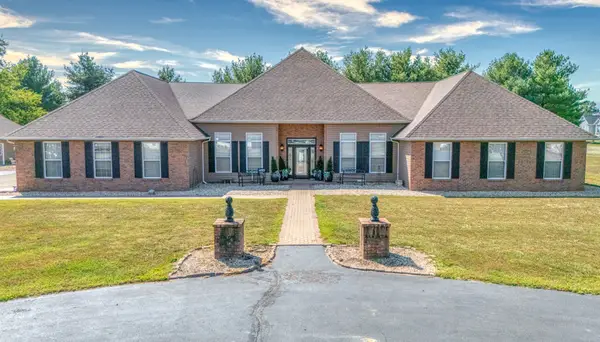 $550,000Active4 beds 4 baths4,300 sq. ft.
14323 N Manhattan Lane, Mt Vernon, IL 62864
MLS# 12764903Listed by: KING CITY PROPERTY BROKERS - New
 $154,500Active2 beds 1 baths1,510 sq. ft.
717 Airport Road, Mt Vernon, IL 62864
MLS# 12765136Listed by: C21 ALL PRO REAL ESTATE - New
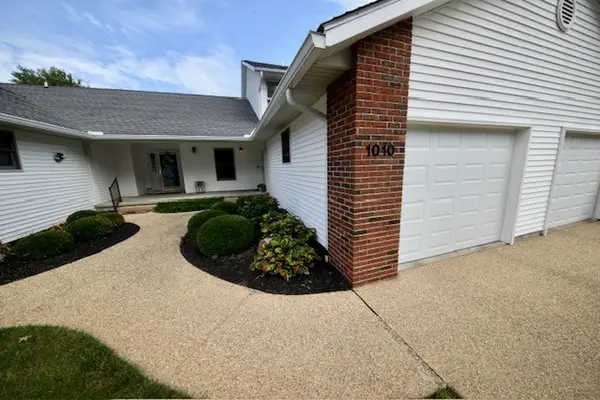 $198,000Active3 beds 2 baths1,634 sq. ft.
1010 Mulligan Drive #1010, Mt Vernon, IL 62864
MLS# 12765078Listed by: H2 REALTY GROUP, LLC - New
 $399,000Active5 beds 3 baths3,949 sq. ft.
3804 Fairfield Road, Mt Vernon, IL 62864
MLS# 12762337Listed by: H2 REALTY GROUP, LLC


Protect your home and budget from life's surprises with an Assurant Home Warranty, backed by a partner that supports you through every step of homeownership. Explore Plans.
© 2023 - 2026 ERA Franchise Systems LLC. All rights reserved. ERA Franchise Systems LLC fully supports the principles of the Fair Housing Act and the Equal Opportunity Act. ERA, ERA Real Estate powered, and their respective logos are registered service marks of ERA Franchise Systems LLC. Each office is independently owned and operated.