
504 Cessna Lane, Mount Vernon, IL 62864
Local realty services provided by:ERA Partners
504 Cessna Lane,Mt Vernon, IL 62864
$195,000
- 3 Beds
- 2 Baths
- 1,520 sq. ft.
- Single family
- Active
Listed by: melissa jarrell
Office: equity realty group
MLS#:12770333
Source:MLSNI
Price summary
- Price:$195,000
- Price per sq. ft.:$128.29
About this home
Located in a sought-after neighborhood within the Summersville School District, this 3-bedroom, 2-bath brick home has plenty to offer! Remodeled in 2023, the home features an updated kitchen with modern appliances, attractive countertops, and generous cabinet space. The functional floor plan offers comfortable living areas and spacious bedrooms with plenty of natural light. An attached garage adds everyday convenience, while the fenced backyard provides room for outdoor entertaining, pets, or play. A storage shed is also included, offering additional space for lawn equipment and outdoor essentials. Conveniently located near schools, shopping, and local amenities, this home is ready for its next chapter. Schedule your showing today!
Contact an agent
Home facts
- Year built:1953
- Listing ID #:12770333
- Updated:September 27, 2026 at 11:19 AM
Rooms and interior
- Bedrooms:3
- Total bathrooms:2
- Full bathrooms:2
- Rooms Total:6
- Living area:1,520 sq. ft.
Heating and cooling
- Cooling:Central Air
- Heating:Natural Gas
- Central air:Yes
Structure and exterior
- Roof:Asphalt
- Year built:1953
- Building area:1,520 sq. ft.
- Lot area:0.39 Acres
- Architectural Style:Ranch
- Foundation Description:Block
- Levels:1 Story
Schools
- Middle school:Summersville Grade School
- Elementary school:Summersville Grade School
Utilities
- Water:Public
- Sewer:Public Sewer
Finances and disclosures
- Price:$195,000
- Price per sq. ft.:$128.29
- Tax amount:$3,807 (2025)
Parking
- Total parking spaces:1
- Parking description:Attached Garage, Concrete, Garage
- Garage:Yes
- Garage spaces:1
 Copyright 2026 Midwest Real Estate Data LLC. All rights reserved. The data relating to real estate for sale on this web site comes in part from the Broker Reciprocity Program of the Midwest Real Estate Data LLC. Listing information is deemed reliable but not guaranteed. MLSNI Member Broker: Frank Scibior
New listings near 504 Cessna Lane
- New
 $124,900Active5 beds 3 baths1,666 sq. ft.
2100 Brownsville Road, Mt Vernon, IL 62864
MLS# 12769555Listed by: BUY HOME REALTY - New
 $277,900Active3 beds 3 baths2,176 sq. ft.
14652 N Il Hwy 37 Highway, Mt Vernon, IL 62864
MLS# 12768488Listed by: KELLER WILLIAMS PINNACLE - MTV - New
 $210,001Active4 beds 4 baths1,256 sq. ft.
10 Westwood Drive, Mt Vernon, IL 62864
MLS# 12767269Listed by: KING CITY PROPERTY BROKERS - New
 $499,900Active4 beds 3 baths3,116 sq. ft.
14393 N Manhattan Lane, Mt Vernon, IL 62864
MLS# 12764505Listed by: C21 ALL PRO REAL ESTATE - New
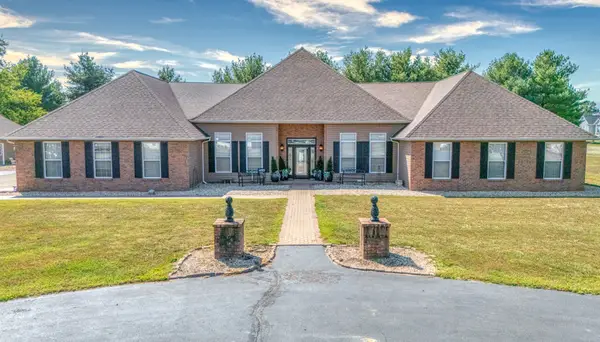 $550,000Active4 beds 4 baths4,300 sq. ft.
14323 N Manhattan Lane, Mt Vernon, IL 62864
MLS# 12764903Listed by: KING CITY PROPERTY BROKERS - New
 $154,500Active2 beds 1 baths1,510 sq. ft.
717 Airport Road, Mt Vernon, IL 62864
MLS# 12765136Listed by: C21 ALL PRO REAL ESTATE - New
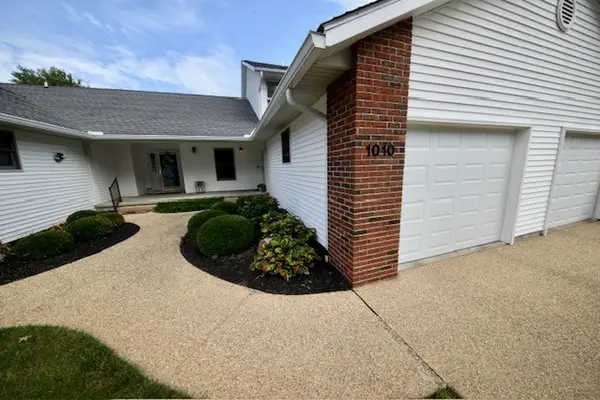 $198,000Active3 beds 2 baths1,634 sq. ft.
1010 Mulligan Drive #1010, Mt Vernon, IL 62864
MLS# 12765078Listed by: H2 REALTY GROUP, LLC - New
 $399,000Active5 beds 3 baths3,949 sq. ft.
3804 Fairfield Road, Mt Vernon, IL 62864
MLS# 12762337Listed by: H2 REALTY GROUP, LLC  $250,000Pending3 beds 2 baths1,930 sq. ft.
1314 Wilshire Drive, Mt Vernon, IL 62864
MLS# 12761640Listed by: BUY HOME REALTY


Protect your home and budget from life's surprises with an Assurant Home Warranty, backed by a partner that supports you through every step of homeownership. Explore Plans.
© 2023 - 2026 ERA Franchise Systems LLC. All rights reserved. ERA Franchise Systems LLC fully supports the principles of the Fair Housing Act and the Equal Opportunity Act. ERA, ERA Real Estate powered, and their respective logos are registered service marks of ERA Franchise Systems LLC. Each office is independently owned and operated.