
1009 Douglas Avenue, Naperville, IL 60540
Local realty services provided by:Results Realty ERA Powered
1009 Douglas Avenue,Naperville, IL 60540
$994,000
- 4 Beds
- 2 Baths
- 2,877 sq. ft.
- Single family
- Active
Listed by: william white, mary white
Office: baird & warner
MLS#:12575343
Source:MLSNI
Price summary
- Price:$994,000
- Price per sq. ft.:$345.5
About this home
Presenting a uniquely reimagined and very special downtown property backing to Burlington Woods with a 3-car garage! The open floor plan was extended to offer a beautifully upgraded kitchen (done in 2 phases) and a first-floor family room + a vaulted great room. Refinished hardwood floors flow from the versatile great room. through the dining room, kitchen and the family room. Perfect home for entertaining as you can see through to the entire main level as you step into the welcoming foyer. Though technically a split-level, it lives like a step ranch, with 3 bedrooms and a walk-up finished attic on the second level, complete with an upgraded bath. The lookout lower level finished basement provides a large rec/media room, OR a private primary BR suite with a spectacular remodeled 2nd bath. Room for an sepaarte office or workout space as well. it's quite versatile to easily adapt to many lifestyles. The laundry center, and easy access to a concreted crawl space for excellent storage is also on the lower level. The owners also commissioned an architect to do plans for a potential major expansion understanding the uniqueness of the setting and proximity to downtown (plans available to view). The beauty and privacy of the setting is amazing! Walk to town, Centennial Beach and the library- not to mention the shops and restaurants! The riverwalk extension is steps away! Award-winning District 203 schools are just a few blocks away. If you are looking for a prime location and something unique, this is one to look at!...
Contact an agent
Home facts
- Year built:1965
- Listing ID #:12575343
- Updated:July 10, 2026 at 04:46 PM
Rooms and interior
- Bedrooms:4
- Total bathrooms:2
- Full bathrooms:2
- Rooms Total:11
- Dining Description:Separate Dining Room
- Bathrooms Description:Double Sinks, Full Body Spray Shower, Separate Shower, Soaking Tub
- Kitchen Description:Dishwasher, Disposal, Microwave, Range, Refrigerator, Stainless Steel Appliance(s)
- Basement Description:Finished
- Living area:2,877 sq. ft.
Heating and cooling
- Cooling:Central Air
- Heating:Forced Air, Natural Gas
- Central air:Yes
Structure and exterior
- Roof:Asphalt
- Year built:1965
- Building area:2,877 sq. ft.
- Lot Features:Forest Preserve Adjacent, Mature Trees, Natural Preserve Adjacent, Wooded
- Foundation Description:Concrete Perimeter
- Levels:Split Level
Schools
- High school:Naperville North High School
- Middle school:Washington Junior High School
- Elementary school:Naper Elementary School
Utilities
- Water:Lake Michigan
- Sewer:Public Sewer
Finances and disclosures
- Price:$994,000
- Price per sq. ft.:$345.5
- Tax amount:$14,514 (2025)
Features and amenities
- Laundry features:Dryer, Washer
- Amenities:CO Detectors, Radon Mitigation System, Sump Pump
Parking
- Total parking spaces:3
- Parking description:Attached Garage, Concrete, Garage
- Garage:Yes
- Garage spaces:3
 Copyright 2026 Midwest Real Estate Data LLC. All rights reserved. The data relating to real estate for sale on this web site comes in part from the Broker Reciprocity Program of the Midwest Real Estate Data LLC. Listing information is deemed reliable but not guaranteed.
New listings near 1009 Douglas Avenue
- Open Sun, 11am to 1pmNew
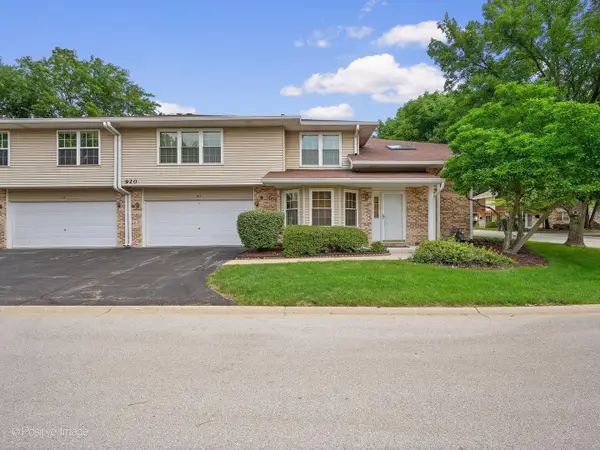 $384,900Active2 beds 2 baths1,763 sq. ft.
920 Elderberry Circle #104, Naperville, IL 60563
MLS# 12700457Listed by: RE/MAX SUBURBAN - New
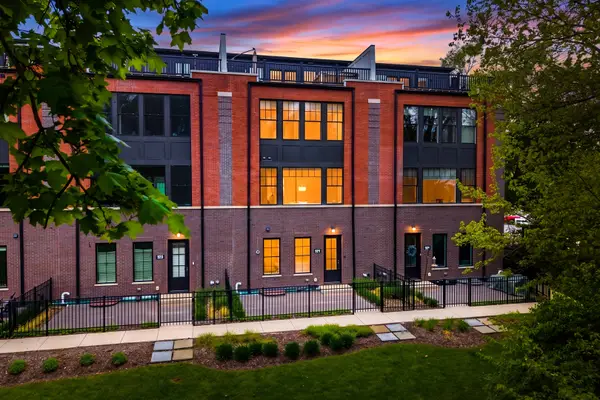 $1,890,000Active4 beds 6 baths3,936 sq. ft.
924 E Chicago Avenue, Naperville, IL 60540
MLS# 12637020Listed by: COLDWELL BANKER REALTY - New
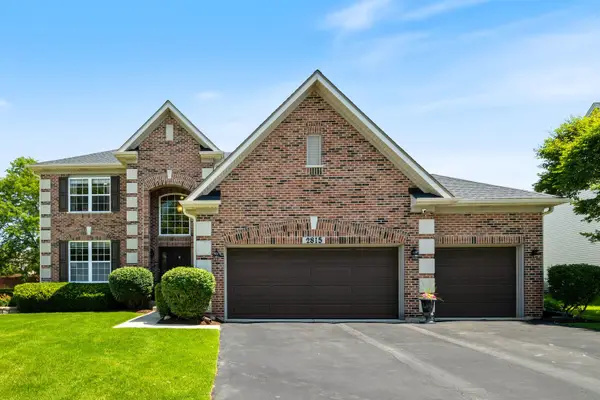 $789,900Active4 beds 3 baths2,769 sq. ft.
2815 Forest Creek Lane, Naperville, IL 60565
MLS# 12693910Listed by: KELLER WILLIAMS INFINITY - New
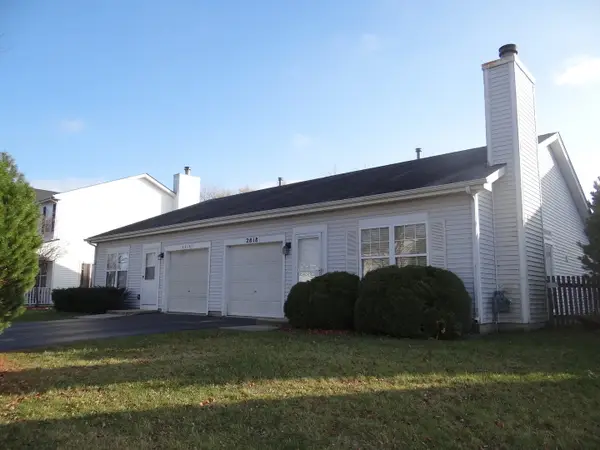 $309,500Active2 beds 2 baths934 sq. ft.
2818 Alameda Court, Naperville, IL 60564
MLS# 12694448Listed by: COLDWELL BANKER REALTY - Open Sun, 12am to 2pmNew
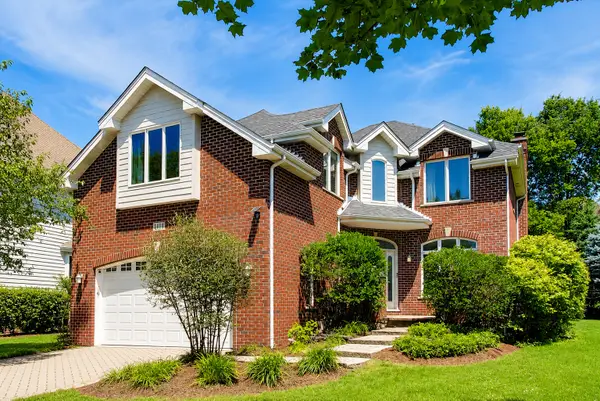 $899,000Active4 beds 4 baths3,293 sq. ft.
1111 Compass Court, Naperville, IL 60540
MLS# 12697035Listed by: @PROPERTIES CHRISTIE'S INTERNATIONAL REAL ESTATE - Open Sun, 12 to 2pmNew
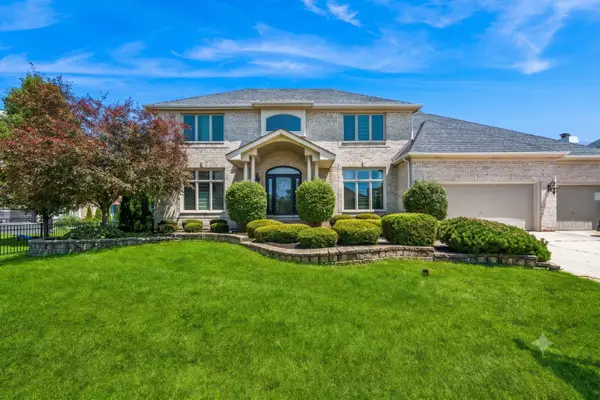 $999,000Active6 beds 5 baths5,112 sq. ft.
2207 Leverenz Road, Naperville, IL 60564
MLS# 12700665Listed by: BAIRD & WARNER - New
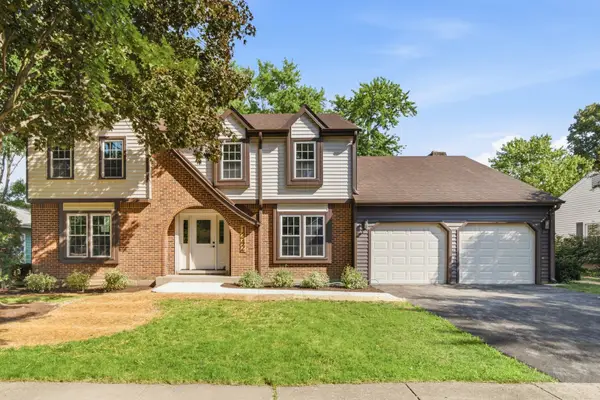 $769,000Active5 beds 3 baths2,500 sq. ft.
1342 Winchester Court, Naperville, IL 60563
MLS# 12700927Listed by: CIRCLE ONE REALTY - Open Sun, 11am to 1pmNew
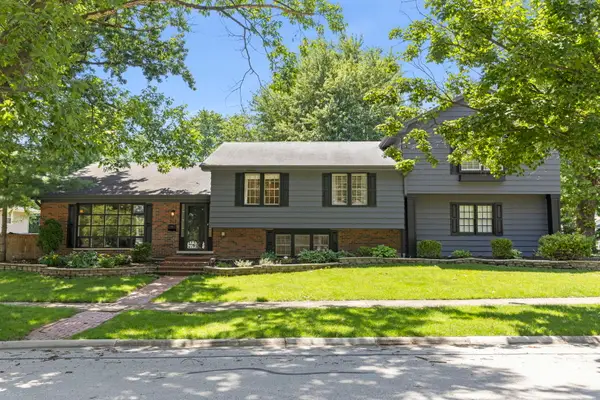 $639,900Active4 beds 4 baths2,739 sq. ft.
212 Tamarack Avenue, Naperville, IL 60540
MLS# 12700941Listed by: KELLER WILLIAMS INFINITY - Open Sat, 12 to 2pmNew
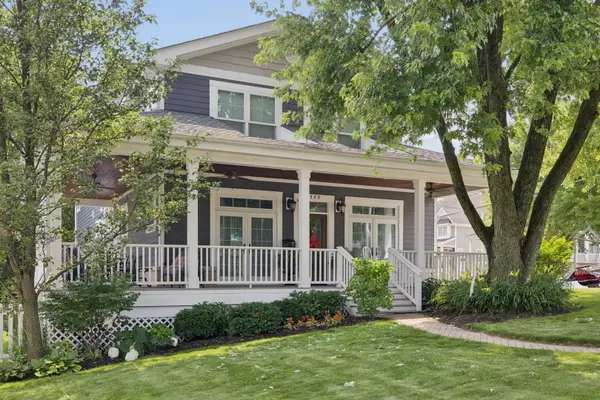 $1,279,000Active4 beds 3 baths2,626 sq. ft.
488 S Columbia Street, Naperville, IL 60540
MLS# 12683632Listed by: COLDWELL BANKER REALTY


Protect your home and budget from life's surprises with an Assurant Home Warranty, backed by a partner that supports you through every step of homeownership. Explore Plans.
© 2023 - 2026 ERA Franchise Systems LLC. All rights reserved. ERA Franchise Systems LLC fully supports the principles of the Fair Housing Act and the Equal Opportunity Act. ERA, ERA Real Estate powered, and their respective logos are registered service marks of ERA Franchise Systems LLC. Each office is independently owned and operated.