
924 E Chicago Avenue, Naperville, IL 60540
Local realty services provided by:Results Realty ERA Powered
924 E Chicago Avenue,Naperville, IL 60540
$1,890,000
- 4 Beds
- 6 Baths
- 3,936 sq. ft.
- Townhouse
- Active
Listed by: walter burrell, bridget salela
Office: coldwell banker realty
MLS#:12637020
Source:MLSNI
Price summary
- Price:$1,890,000
- Price per sq. ft.:$480.18
- Monthly HOA dues:$300
About this home
Newer construction by Lakewest Custom Homes, ideally positioned along historic Chicago Avenue and overlooking East Greens Park, this exceptional residence in Chicago Commons on the Park offers a rare blend of refined design and serene surroundings in the heart of downtown Naperville. Brownstone-inspired masonry architecture pairs seamlessly with modern luxury across more than 3,900 square feet above grade, plus a finished lower level. Designed for both everyday living and elevated entertaining, the home features 10-foot ceilings on the main level, a private five-stop elevator, and a versatile first-floor flex space ideal for a home office, fitness room, or guest suite. The chef's kitchen is appointed with premium Thermador appliances, including a 48" range and 36" refrigerator, and flows effortlessly into the main living spaces. The bedroom level offers well-proportioned suites, while the top-floor penthouse retreat with private terrace captures peaceful, south-facing park views-an ideal setting for relaxing or entertaining. Additional highlights include 4 full and 2 half baths, an attached two-car garage, and a low-maintenance lifestyle just steps to the Naperville Riverwalk, Metra station, award-winning District 203 schools, and the vibrant dining and shopping of downtown Naperville. A rare opportunity to enjoy luxury living with both privacy and walkability in one of Naperville's most coveted locations....
Contact an agent
Home facts
- Year built:2022
- Listing ID #:12637020
- Updated:August 13, 2026 at 11:08 AM
Rooms and interior
- Bedrooms:4
- Total bathrooms:6
- Full bathrooms:4
- Half bathrooms:2
- Rooms Total:9
- Dining Description:Combined With Living Room
- Bathrooms Description:Double Sinks, Separate Shower
- Kitchen Description:Dishwasher, Disposal, Double Oven, High End Refrigerator, Microwave, Range, Range Hood, Stainless Steel Appliance(s), Wine Refrigerator
- Basement Description:Egress Window, Finished, Full
- Living area:3,936 sq. ft.
Heating and cooling
- Cooling:Central Air
- Heating:Forced Air, Natural Gas
- Central air:Yes
Structure and exterior
- Roof:Asphalt
- Year built:2022
- Building area:3,936 sq. ft.
- Exterior Features:Roof Deck
- Foundation Description:Concrete Perimeter
Schools
- High school:Naperville North High School
- Middle school:Washington Junior High School
- Elementary school:Prairie Elementary School
Utilities
- Water:Lake Michigan, Public
- Sewer:Public Sewer
Finances and disclosures
- Price:$1,890,000
- Price per sq. ft.:$480.18
- Tax amount:$26,208 (2024)
Features and amenities
- Laundry features:Dryer, Washer
- Amenities:CO Detectors
Parking
- Total parking spaces:2
- Parking description:Asphalt, Attached Garage, Garage
- Garage:Yes
- Garage spaces:2
 Copyright 2026 Midwest Real Estate Data LLC. All rights reserved. The data relating to real estate for sale on this web site comes in part from the Broker Reciprocity Program of the Midwest Real Estate Data LLC. Listing information is deemed reliable but not guaranteed.
New listings near 924 E Chicago Avenue
- New
 $1,325,000Active4 beds 3 baths3,306 sq. ft.
1025 Elizabeth Avenue, Naperville, IL 60540
MLS# 12693305Listed by: WHS REALTY INVESTMENTS LLC - Open Sat, 12 to 2pmNew
 $699,900Active5 beds 4 baths2,513 sq. ft.
Address Withheld By Seller, Naperville, IL 60564
MLS# 12683681Listed by: KELLER WILLIAMS INFINITY - New
 $344,900Active3 beds 2 baths1,476 sq. ft.
5S027 Pebble Beach Court, Naperville, IL 60563
MLS# 12731763Listed by: SMART HOME REALTY - Open Sat, 12 to 2pmNew
 $1,099,000Active6 beds 4 baths3,244 sq. ft.
2726 Seiler Drive, Naperville, IL 60565
MLS# 12731585Listed by: EXP REALTY - New
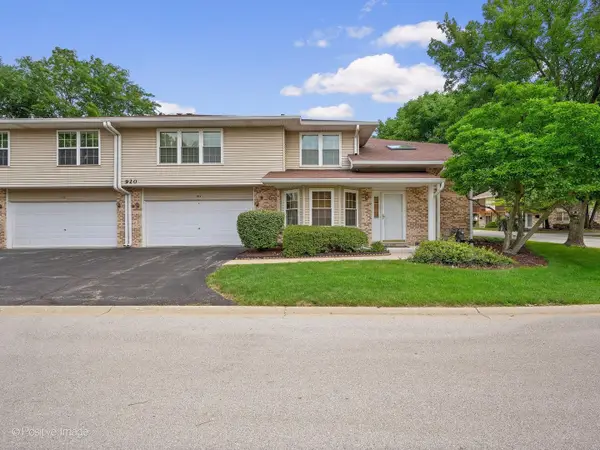 $375,000Active2 beds 2 baths1,763 sq. ft.
920 Elderberry Circle #104, Naperville, IL 60563
MLS# 12731647Listed by: RE/MAX SUBURBAN - Open Sat, 1 to 3pmNew
 $729,000Active4 beds 3 baths2,305 sq. ft.
612 Burning Tree Lane, Naperville, IL 60563
MLS# 12714850Listed by: JOHN GREENE, REALTOR - Open Sat, 11am to 1pmNew
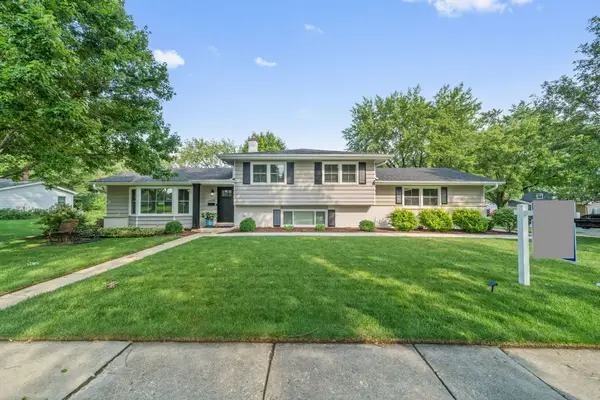 $529,999Active3 beds 2 baths1,846 sq. ft.
1340 Clyde Drive, Naperville, IL 60565
MLS# 12723334Listed by: CHARLES RUTENBERG REALTY OF IL - Open Sat, 10am to 2pmNew
 $520,000Active4 beds 2 baths1,196 sq. ft.
213 W Gartner Road, Naperville, IL 60540
MLS# 12720832Listed by: JOHN GREENE, REALTOR - New
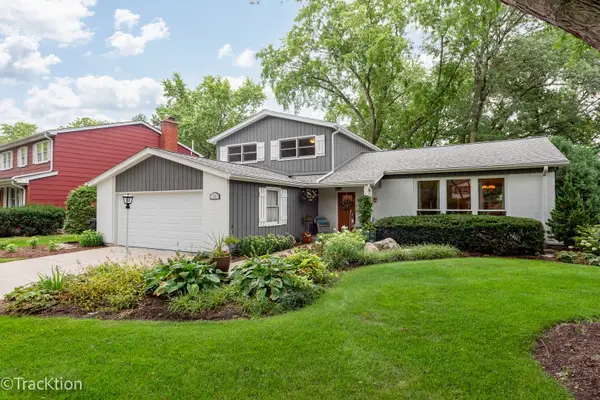 $650,000Active3 beds 3 baths2,540 sq. ft.
116 Pembroke Road, Naperville, IL 60540
MLS# 12728438Listed by: PLATINUM PARTNERS REALTORS - New
 $430,000Active4 beds 3 baths2,130 sq. ft.
1313 Oconto Court, Naperville, IL 60564
MLS# 12730011Listed by: REDFIN CORPORATION


Protect your home and budget from life's surprises with an Assurant Home Warranty, backed by a partner that supports you through every step of homeownership. Explore Plans.
© 2023 - 2026 ERA Franchise Systems LLC. All rights reserved. ERA Franchise Systems LLC fully supports the principles of the Fair Housing Act and the Equal Opportunity Act. ERA, ERA Real Estate powered, and their respective logos are registered service marks of ERA Franchise Systems LLC. Each office is independently owned and operated.