
1173 Johnson Drive, Naperville, IL 60540
Local realty services provided by:ERA Naper Realty
1173 Johnson Drive,Naperville, IL 60540
$872,000
- 4 Beds
- 3 Baths
- 3,179 sq. ft.
- Single family
- Active
Listed by: kim preusch, corine zawiski
Office: @properties christies international real estate
MLS#:12726451
Source:MLSNI
Price summary
- Price:$872,000
- Price per sq. ft.:$274.3
About this home
Welcome to coveted Pembroke Commons, where a premier northeast Naperville location, mature trees, and highly acclaimed District 203 schools create a neighborhood you'll love coming home to. A two-story foyer creates an inviting first impression and leads into the main living area, where the living room, dining room, and great room offer an open, connected layout. Neutral paint, white trim, and natural light enhance the home's interior. The kitchen features refinished cabinetry, stainless steel appliances, an island with seating, and an eating area overlooking the backyard. Adjacent to the kitchen, a versatile living area offers the perfect place to relax, work from home or entertain. A first-floor laundry room and mudroom add to the home's everyday functionality. Upstairs, Brazilian cherry hardwood flooring extends throughout all four bedrooms. The primary suite features a large walk-in closet and an en-suite bath with dual vanities, a tub, and a separate shower. Three additional generously sized bedrooms share a hall bath with dual sinks and a private shower and water closet. The newly finished basement provides flexible space for recreation, entertaining, a home office, fitness, or hobbies. Outside, enjoy the private backyard, deck and plenty of green space. Ideally located just minutes from downtown Naperville, the Metra, parks, shopping, dining, and major expressways, this home is served by award-winning District 203 schools: Highlands Elementary, Kennedy Junior High, and Naperville North High School....
Contact an agent
Home facts
- Year built:1984
- Subdivision & Development:Pembroke Commons
- Listing ID #:12726451
- Updated:August 13, 2026 at 04:40 PM
Rooms and interior
- Bedrooms:4
- Total bathrooms:3
- Full bathrooms:2
- Half bathrooms:1
- Rooms Total:11
- Dining Description:Combined With Living Room, Eating Area
- Bathrooms Description:Double Sinks, Separate Shower
- Kitchen Description:Dishwasher, Disposal, Range, Range Hood, Stainless Steel Appliance(s)
- Basement Description:Finished, Partial
- Living area:3,179 sq. ft.
Heating and cooling
- Cooling:Central Air
- Heating:Forced Air
- Central air:Yes
Structure and exterior
- Year built:1984
- Building area:3,179 sq. ft.
- Lot area:0.23 Acres
- Levels:2 Story
Schools
- High school:Naperville North High School
- Middle school:Kennedy Junior High School
- Elementary school:Highlands Elementary School
Utilities
- Water:Public
- Sewer:Public Sewer
Finances and disclosures
- Price:$872,000
- Price per sq. ft.:$274.3
- Tax amount:$13,865 (2025)
Features and amenities
- Laundry features:Dryer, Washer
Parking
- Total parking spaces:2
- Parking description:Asphalt, Attached Garage, Garage
- Garage:Yes
- Garage spaces:2
 Copyright 2026 Midwest Real Estate Data LLC. All rights reserved. The data relating to real estate for sale on this web site comes in part from the Broker Reciprocity Program of the Midwest Real Estate Data LLC. Listing information is deemed reliable but not guaranteed.
New listings near 1173 Johnson Drive
- New
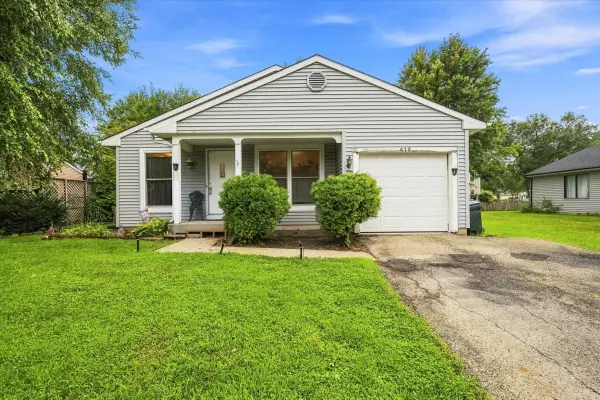 $315,000Active3 beds 2 baths1,071 sq. ft.
413 Travelaire Avenue, Naperville, IL 60565
MLS# 12720908Listed by: JOHN GREENE, REALTOR - Open Sat, 11am to 2pmNew
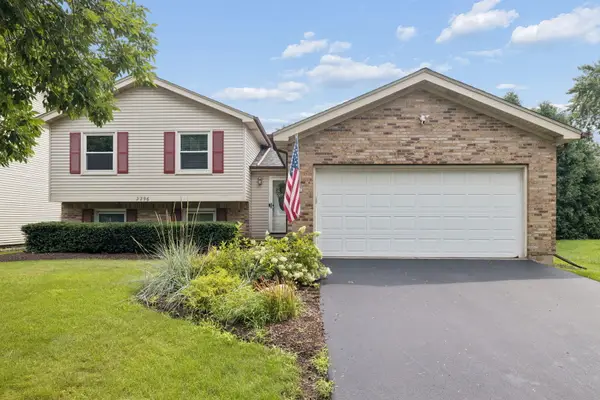 $559,900Active4 beds 3 baths2,127 sq. ft.
2296 Briarhill Drive, Naperville, IL 60565
MLS# 12726332Listed by: @PROPERTIES CHRISTIES INTERNATIONAL REAL ESTATE - New
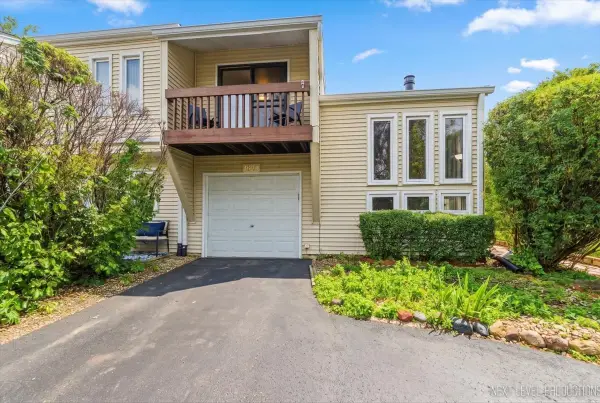 $335,000Active3 beds 2 baths1,149 sq. ft.
1641 Cove Court, Naperville, IL 60565
MLS# 12732114Listed by: JOHN GREENE, REALTOR - New
 $1,325,000Active4 beds 3 baths3,306 sq. ft.
1025 Elizabeth Avenue, Naperville, IL 60540
MLS# 12693305Listed by: WHS REALTY INVESTMENTS LLC - Open Sat, 12 to 2pmNew
 $699,900Active5 beds 4 baths2,513 sq. ft.
Address Withheld By Seller, Naperville, IL 60564
MLS# 12683681Listed by: KELLER WILLIAMS INFINITY - New
 $344,900Active3 beds 2 baths1,476 sq. ft.
5S027 Pebble Beach Court, Naperville, IL 60563
MLS# 12731763Listed by: SMART HOME REALTY - Open Sat, 12 to 2pmNew
 $1,099,000Active6 beds 4 baths3,244 sq. ft.
2726 Seiler Drive, Naperville, IL 60565
MLS# 12731585Listed by: EXP REALTY - New
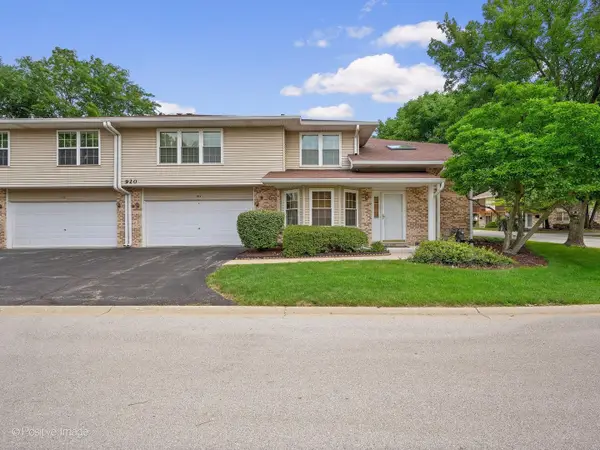 $375,000Active2 beds 2 baths1,763 sq. ft.
920 Elderberry Circle #104, Naperville, IL 60563
MLS# 12731647Listed by: RE/MAX SUBURBAN - Open Sat, 1 to 3pmNew
 $729,000Active4 beds 3 baths2,305 sq. ft.
612 Burning Tree Lane, Naperville, IL 60563
MLS# 12714850Listed by: JOHN GREENE, REALTOR


Protect your home and budget from life's surprises with an Assurant Home Warranty, backed by a partner that supports you through every step of homeownership. Explore Plans.
© 2023 - 2026 ERA Franchise Systems LLC. All rights reserved. ERA Franchise Systems LLC fully supports the principles of the Fair Housing Act and the Equal Opportunity Act. ERA, ERA Real Estate powered, and their respective logos are registered service marks of ERA Franchise Systems LLC. Each office is independently owned and operated.