
2296 Briarhill Drive, Naperville, IL 60565
Local realty services provided by:Results Realty ERA Powered
2296 Briarhill Drive,Naperville, IL 60565
$559,900
- 4 Beds
- 3 Baths
- 2,127 sq. ft.
- Single family
- Active
Upcoming open houses
- Sat, Aug 1511:00 am - 02:00 pm
- Sun, Aug 1612:00 am - 02:00 pm
Listed by: holly mateer
Office: @properties christies international real estate
MLS#:12726332
Source:MLSNI
Price summary
- Price:$559,900
- Price per sq. ft.:$263.23
About this home
Beautifully updated 4 bedroom, 2.5 bath home featuring wide plank hickory hardwood flooring throughout the main and upper levels, custom hardwood stairs, upgraded 5.25 inch baseboards throughout, crown molding and stylish light fixtures. The remodeled kitchen offers white cabinetry, quartz countertops, upgraded lighting and convenient outlets with device charging capabilities. Additional highlights include remodeled bathrooms, new interior doors, custom blinds, a striking fireplace with custom mantel and stonework, and LVP flooring in the lower level. Enjoy the landscaped backyard with a peaceful water feature and brick patio. Major improvements include a new roof in 2019, furnace in 2018, newer windows, attic and bathroom exhaust fans in 2025, backup sump pump and battery in 2026, washer and dryer in 2023, dishwasher and microwave in 2024, and two new toilets in 2025. Smart home features include a Nest thermostat, Ring doorbell, front and rear Ring cameras with spotlights, keyless garage entry and a security system. Located in the highly regarded Neuqua Valley School District, this home is ready for you to move in and enjoy....
Contact an agent
Home facts
- Year built:1985
- Subdivision & Development:Cedar Glen
- Listing ID #:12726332
- Updated:August 13, 2026 at 05:51 PM
Rooms and interior
- Bedrooms:4
- Total bathrooms:3
- Full bathrooms:2
- Half bathrooms:1
- Rooms Total:8
- Dining Description:L-Shaped, Separate Dining Room
- Kitchen Description:Dishwasher, Microwave, Range, Refrigerator
- Living area:2,127 sq. ft.
Heating and cooling
- Cooling:Central Air
- Heating:Forced Air, Natural Gas
- Central air:Yes
Structure and exterior
- Roof:Asphalt
- Year built:1985
- Building area:2,127 sq. ft.
- Lot area:0.19 Acres
- Lot Features:Landscaped
- Foundation Description:Concrete Perimeter
- Levels:Split Level
Schools
- High school:Neuqua Valley High School
- Middle school:Gregory Middle School
- Elementary school:Spring Brook Elementary School
Utilities
- Water:Public
- Sewer:Public Sewer
Finances and disclosures
- Price:$559,900
- Price per sq. ft.:$263.23
- Tax amount:$9,696 (2025)
Features and amenities
- Smart home:Yes
Parking
- Total parking spaces:2
- Parking description:Asphalt, Attached Garage, Garage
- Garage:Yes
- Garage spaces:2
 Copyright 2026 Midwest Real Estate Data LLC. All rights reserved. The data relating to real estate for sale on this web site comes in part from the Broker Reciprocity Program of the Midwest Real Estate Data LLC. Listing information is deemed reliable but not guaranteed.
New listings near 2296 Briarhill Drive
 $830,000Pending3 beds 4 baths2,572 sq. ft.
3835 Chesapeake Lane, Naperville, IL 60564
MLS# 12731972Listed by: BAIRD & WARNER- $830,000Pending3 beds 4 baths2,572 sq. ft.
3835 Chesapeake Lane, Naperville, IL 60564
MLS# 12731972Listed by: BAIRD & WARNER - Open Sat, 12 to 2pmNew
 $675,000Active4 beds 3 baths2,319 sq. ft.
6S165 Lakewood Drive, Naperville, IL 60540
MLS# 12729050Listed by: KELLER WILLIAMS PREMIERE PROPERTIES - New
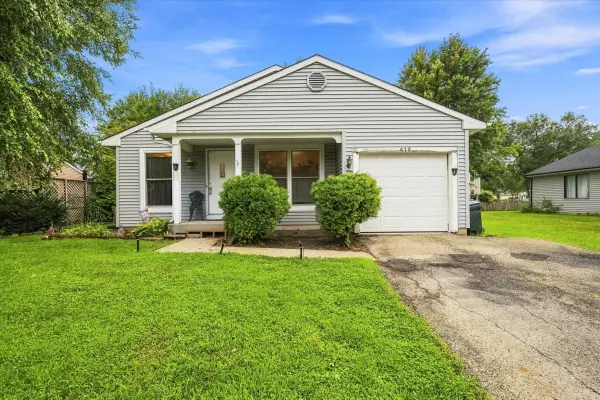 $315,000Active3 beds 2 baths1,071 sq. ft.
413 Travelaire Avenue, Naperville, IL 60565
MLS# 12720908Listed by: JOHN GREENE, REALTOR - New
 $872,000Active4 beds 3 baths3,179 sq. ft.
1173 Johnson Drive, Naperville, IL 60540
MLS# 12726451Listed by: @PROPERTIES CHRISTIES INTERNATIONAL REAL ESTATE - New
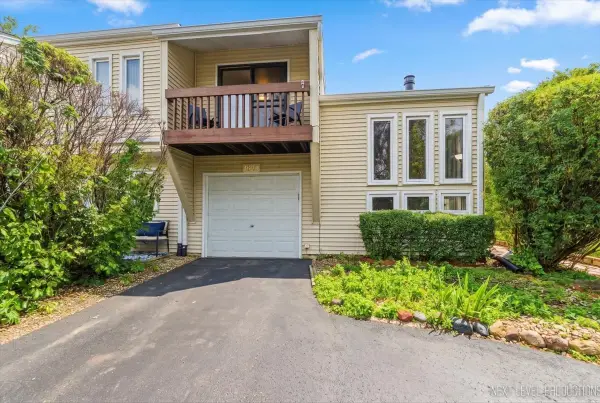 $335,000Active3 beds 2 baths1,149 sq. ft.
1641 Cove Court, Naperville, IL 60565
MLS# 12732114Listed by: JOHN GREENE, REALTOR - New
 $1,325,000Active4 beds 3 baths3,306 sq. ft.
1025 Elizabeth Avenue, Naperville, IL 60540
MLS# 12693305Listed by: WHS REALTY INVESTMENTS LLC - Open Sat, 12 to 2pmNew
 $699,900Active5 beds 4 baths2,513 sq. ft.
Address Withheld By Seller, Naperville, IL 60564
MLS# 12683681Listed by: KELLER WILLIAMS INFINITY - New
 $344,900Active3 beds 2 baths1,476 sq. ft.
5S027 Pebble Beach Court, Naperville, IL 60563
MLS# 12731763Listed by: SMART HOME REALTY


Protect your home and budget from life's surprises with an Assurant Home Warranty, backed by a partner that supports you through every step of homeownership. Explore Plans.
© 2023 - 2026 ERA Franchise Systems LLC. All rights reserved. ERA Franchise Systems LLC fully supports the principles of the Fair Housing Act and the Equal Opportunity Act. ERA, ERA Real Estate powered, and their respective logos are registered service marks of ERA Franchise Systems LLC. Each office is independently owned and operated.