
1344 Mc Dowell Road #203, Naperville, IL 60563
Local realty services provided by:Results Realty ERA Powered
1344 Mc Dowell Road #203,Naperville, IL 60563
$270,000
- 3 Beds
- 2 Baths
- 1,075 sq. ft.
- Condominium
- Active
Upcoming open houses
- Sun, Oct 2510:00 am - 12:00 pm
Listed by: lori johanneson
Office: @properties christies international real estate
MLS#:12787199
Source:MLSNI
Price summary
- Price:$270,000
- Price per sq. ft.:$251.16
- Monthly HOA dues:$445
About this home
Welcome to this beautifully updated condo offering a rare combination of space, style, and low-maintenance living in North Naperville. Ideally located just minutes from I-88 and the Metra for easy commuting; less than 10 minutes from the shopping and dining of Downtown Naperville, Ogden Avenue, Fox Valley Mall, and the Route 59 corridor; and steps from McDowell Grove Forest Preserve, this home puts everyday convenience and outdoor recreation within easy reach. Nearby schools and parks add to the appeal, while community amenities include an outdoor pool, fitness room, sauna, designated parking, and guest parking. Inside, a bright and inviting layout offers comfortable living with excellent flexibility. The spacious living room opens to a private outdoor patio, creating a seamless indoor-outdoor connection. Completely remodeled in May 2026, the adjacent kitchen and eating area feature refinished cabinetry with soft-close hinges, new brass hardware, quartz countertops, an updated backsplash, a full complement of stainless steel appliances, and generous cabinet and prep space. Three bedrooms provide valuable versatility for guests, work-from-home needs, or additional living space, including a primary suite with a walk-in closet and private bath. Recent updates include a new primary bath toilet (2026), updated primary bedroom lighting and ceiling fan, and refreshed hallway lighting. Major mechanical improvements include a fully replaced HVAC system with furnace, A/C, Nest thermostat, and a new water heater (2022), offering peace of mind for the next owner. With its hard-to-find 3-bedroom layout, fresh updates, private outdoor space, community amenities, and prime North Naperville location near McDowell Grove, parks, schools, and commuter routes, this move-in-ready condo offers exceptional value and turn-key living....
Contact an agent
Home facts
- Year built:1985
- Subdivision & Development:Chantecleer Lakes
- Listing ID #:12787199
- Updated:October 22, 2026 at 06:58 PM
Rooms and interior
- Bedrooms:3
- Total bathrooms:2
- Full bathrooms:2
- Rooms Total:6
- Dining Description:Combined With Living Room, Eating Area
- Kitchen Description:Dishwasher, Microwave, Range, Refrigerator, Stainless Steel Appliance(s)
- Living area:1,075 sq. ft.
Heating and cooling
- Cooling:Central Air
- Heating:Forced Air, Gas, Individual Room Controls
- Central air:Yes
Structure and exterior
- Roof:Asphalt
- Year built:1985
- Building area:1,075 sq. ft.
- Lot Features:Common Grounds, Forest Preserve Adjacent, Landscaped
Schools
- High school:Metea Valley High School
- Middle school:Hill Middle School
- Elementary school:Brookdale Elementary School
Utilities
- Water:Public
- Sewer:Public Sewer
Finances and disclosures
- Price:$270,000
- Price per sq. ft.:$251.16
- Tax amount:$3,697 (2025)
Features and amenities
- Laundry features:Dryer, Washer
- Amenities:CO Detectors, Ceiling Fan(s), Intercom
- Pool features:Pool
Parking
- Total parking spaces:2
- Parking description:Asphalt, Assigned, Off Street
 Copyright 2026 Midwest Real Estate Data LLC. All rights reserved. The data relating to real estate for sale on this web site comes in part from the Broker Reciprocity Program of the Midwest Real Estate Data LLC. Listing information is deemed reliable but not guaranteed.
New listings near 1344 Mc Dowell Road #203
- Open Sat, 12 to 3pmNew
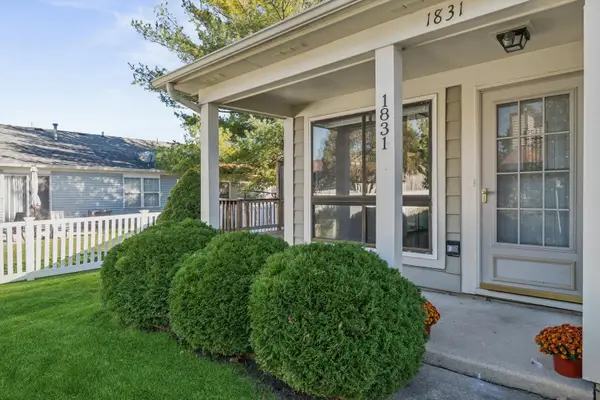 $275,000Active2 beds 1 baths1,009 sq. ft.
Address Withheld By Seller, Naperville, IL 60565
MLS# 12786142Listed by: JOHN GREENE, REALTOR - Open Sun, 1 to 3pmNew
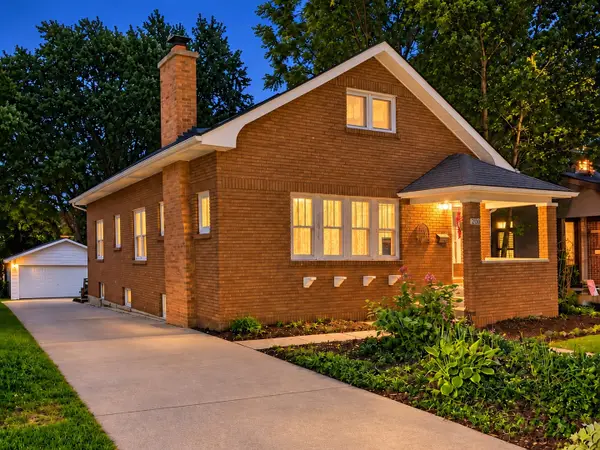 $599,000Active4 beds 3 baths1,600 sq. ft.
20 S Julian Street, Naperville, IL 60540
MLS# 12791779Listed by: @PROPERTIES CHRISTIES INTERNATIONAL REAL ESTATE - Open Sat, 1 to 3pmNew
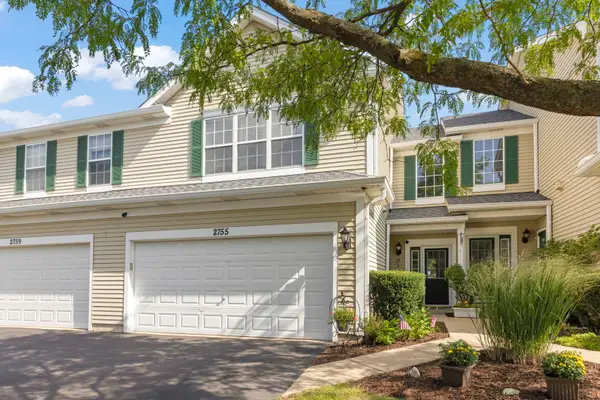 $379,900Active3 beds 3 baths1,646 sq. ft.
2755 Mcclennan Court, Naperville, IL 60563
MLS# 12791866Listed by: COMPASS - Open Sat, 12 to 2pmNew
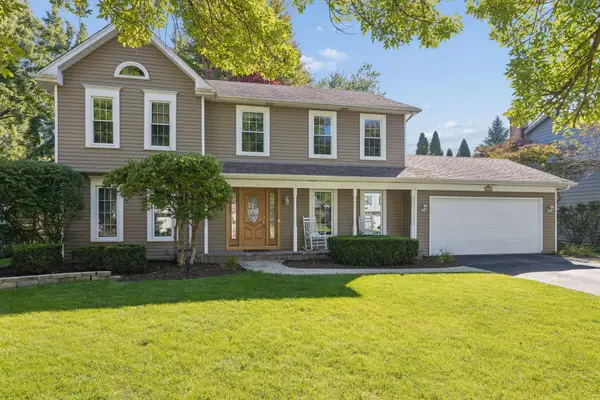 $725,000Active5 beds 3 baths3,360 sq. ft.
208 Waxwing Avenue, Naperville, IL 60565
MLS# 12782921Listed by: @PROPERTIES CHRISTIES INTERNATIONAL REAL ESTATE - New
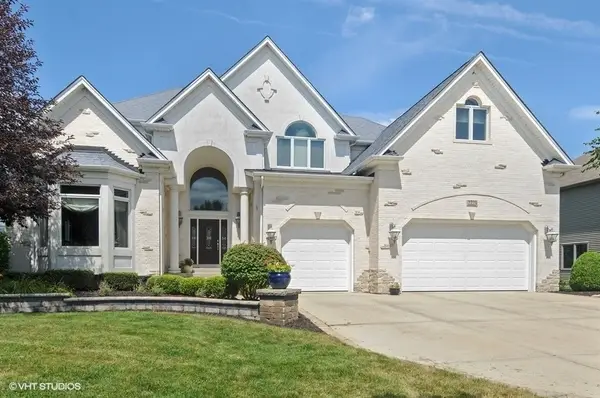 $1,025,000Active5 beds 6 baths4,229 sq. ft.
2223 Spartina Lane, Naperville, IL 60564
MLS# 12790284Listed by: @PROPERTIES CHRISTIE'S INTERNATIONAL REAL ESTATE - Open Sat, 10am to 1pmNew
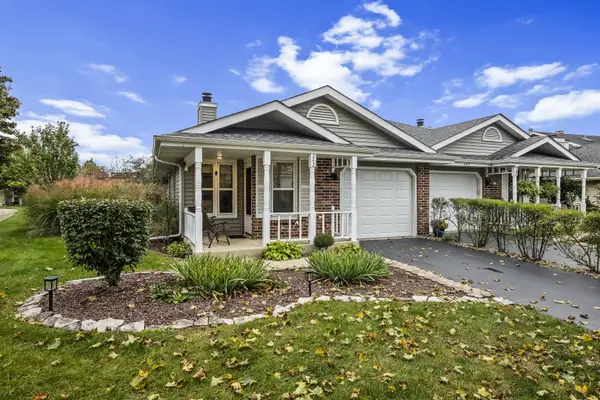 $315,000Active2 beds 1 baths1,051 sq. ft.
242 Pier Avenue, Naperville, IL 60565
MLS# 12790859Listed by: SERHANT. - Open Sat, 11am to 1pmNew
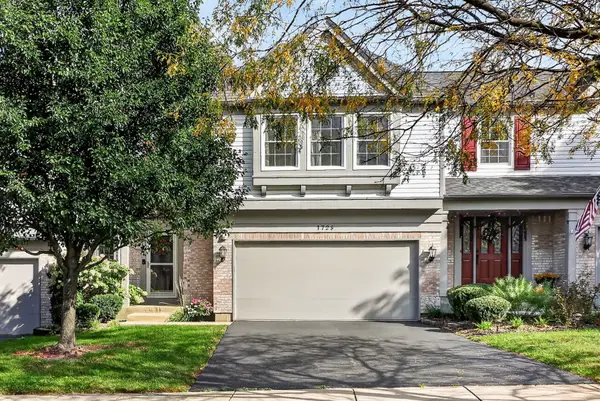 $480,000Active3 beds 3 baths2,110 sq. ft.
1728 Napoleon Drive, Naperville, IL 60565
MLS# 12790970Listed by: KELLER WILLIAMS EXPERIENCE - New
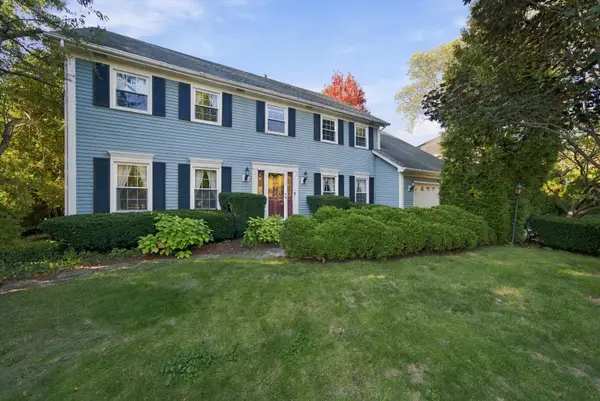 $799,990Active4 beds 4 baths3,278 sq. ft.
943 E Gartner Road, Naperville, IL 60540
MLS# 12783812Listed by: WEICHERT, REALTORS - FIRST CHICAGO - New
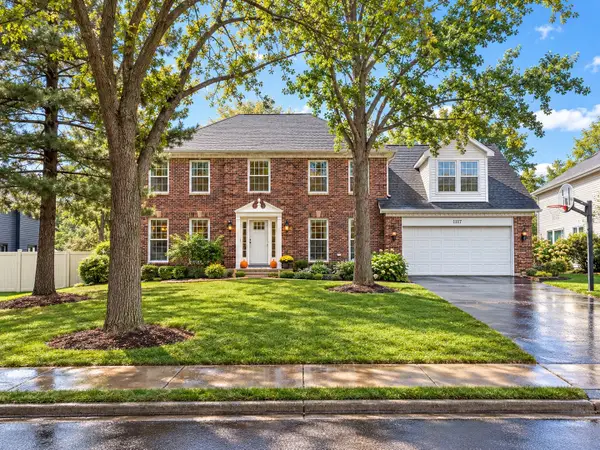 $949,900Active5 beds 4 baths3,933 sq. ft.
1177 Kenilworth Circle, Naperville, IL 60540
MLS# 12721209Listed by: RE/MAX OF NAPERVILLE


Protect your home and budget from life's surprises with an Assurant Home Warranty, backed by a partner that supports you through every step of homeownership. Explore Plans.
© 2023 - 2026 ERA Franchise Systems LLC. All rights reserved. ERA Franchise Systems LLC fully supports the principles of the Fair Housing Act and the Equal Opportunity Act. ERA, ERA Real Estate powered, and their respective logos are registered service marks of ERA Franchise Systems LLC. Each office is independently owned and operated.