
2223 Spartina Lane, Naperville, IL 60564
Local realty services provided by:Results Realty ERA Powered
2223 Spartina Lane,Naperville, IL 60564
$1,025,000
- 5 Beds
- 6 Baths
- 4,229 sq. ft.
- Single family
- Active
Listed by: sarah maxwell, joseph hosch
Office: @properties christie's international real estate
MLS#:12790284
Source:MLSNI
Price summary
- Price:$1,025,000
- Price per sq. ft.:$242.37
- Monthly HOA dues:$25.83
About this home
Welcome to luxury and versatile living in Naperville's coveted South Pointe subdivision. Beautifully updated throughout-with extensive high-end enhancements completed since April 2024-this sun-drenched residence offers exceptional craftsmanship, an expansive layout, and resort-style outdoor amenities. A striking grand foyer welcomes you inside, showcasing new Cali Bamboo hardwood flooring, updated subflooring, and plush new carpeting that stretch throughout the entire home. At the heart of the main level, the modernized gourmet chef's kitchen features sleek quartz countertops, a matching island, custom cabinetry, double ovens, and premium high-end appliances. The kitchen flows seamlessly into a bright breakfast nook, a comfortable sitting area, and a focal family room anchored by a cozy fireplace and wet bar-perfect for effortless entertaining. Elegant formal living and dining rooms complete the main floor layout. The upper level serves as a private sanctuary, headlined by an expansive primary suite complete with a dedicated executive office, custom walk-in closet, upper-level laundry room, and a spa-inspired en-suite bathroom featuring a Jacuzzi tub and separate glass shower. Each of the three additional second-floor bedrooms offers generous proportions, walk-in closet space, and direct private bathroom access. Designed with ultimate versatility in mind, the fully finished basement operates as a complete self-contained living suite. It boasts a second full kitchen, a game room, a dedicated home gym with new rubber flooring, heated tile floors, and flexible bonus rooms that easily serve as additional bedrooms or secondary workspace. Outdoors, the professionally landscaped grounds form a serene backyard retreat featuring a custom paver patio, pergola, and outdoor fireplace. Additional functional highlights include an oversized garage with space for four vehicles plus abundant storage, whole-home surround sound, a central vacuum system, and a new sump pump with battery backup. Residents also enjoy South Pointe community pool and clubhouse privileges, immediate proximity to local parks and nature preserves, and quick access to downtown Naperville, Plainfield, and I-55....
Contact an agent
Home facts
- Year built:2006
- Listing ID #:12790284
- Updated:October 22, 2026 at 06:58 PM
Rooms and interior
- Bedrooms:5
- Total bathrooms:6
- Full bathrooms:5
- Half bathrooms:1
- Rooms Total:10
- Basement Description:Finished, Full
- Living area:4,229 sq. ft.
Heating and cooling
- Cooling:Central Air
- Heating:Gas, Radiant, Sep Heating Systems - 2+
- Central air:Yes
Structure and exterior
- Year built:2006
- Building area:4,229 sq. ft.
- Lot area:0.03 Acres
- Levels:2 Story
Schools
- High school:Plainfield East High School
- Middle school:Heritage Grove Middle School
- Elementary school:Freedom Elementary School
Utilities
- Water:Lake Michigan, Public
- Sewer:Public Sewer
Finances and disclosures
- Price:$1,025,000
- Price per sq. ft.:$242.37
- Tax amount:$16,103 (2025)
Features and amenities
- Amenities:Backup Sump Pump, Multiple Water Heaters, Sprinkler-Lawn, Sump Pump
Parking
- Total parking spaces:4
- Parking description:Attached Garage, Concrete, Garage
- Garage:Yes
- Garage spaces:4
 Copyright 2026 Midwest Real Estate Data LLC. All rights reserved. The data relating to real estate for sale on this web site comes in part from the Broker Reciprocity Program of the Midwest Real Estate Data LLC. Listing information is deemed reliable but not guaranteed.
New listings near 2223 Spartina Lane
- Open Sat, 12 to 3pmNew
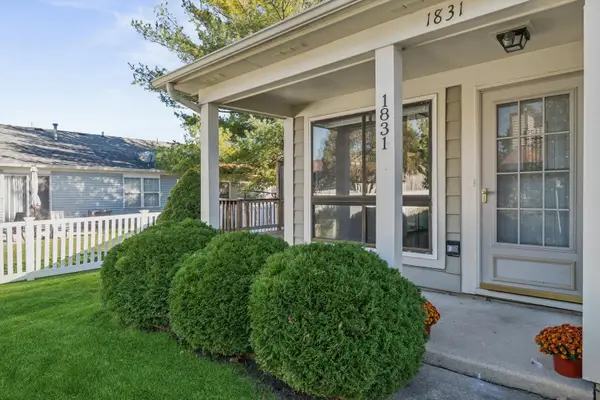 $275,000Active2 beds 1 baths1,009 sq. ft.
Address Withheld By Seller, Naperville, IL 60565
MLS# 12786142Listed by: JOHN GREENE, REALTOR - Open Sun, 1 to 3pmNew
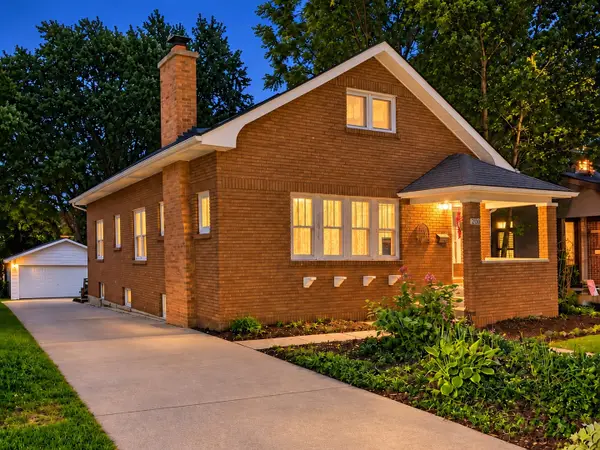 $599,000Active4 beds 3 baths1,600 sq. ft.
20 S Julian Street, Naperville, IL 60540
MLS# 12791779Listed by: @PROPERTIES CHRISTIES INTERNATIONAL REAL ESTATE - Open Sat, 1 to 3pmNew
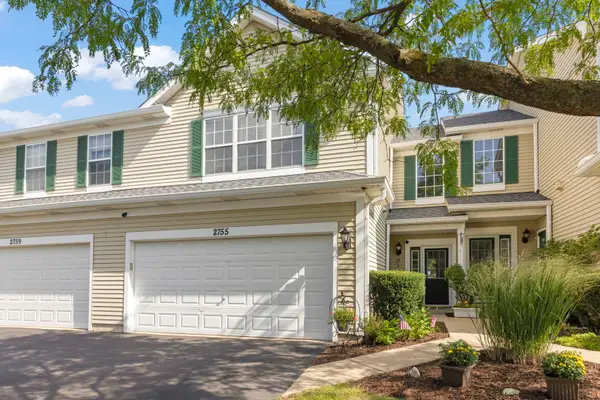 $379,900Active3 beds 3 baths1,646 sq. ft.
2755 Mcclennan Court, Naperville, IL 60563
MLS# 12791866Listed by: COMPASS - Open Sat, 12 to 2pmNew
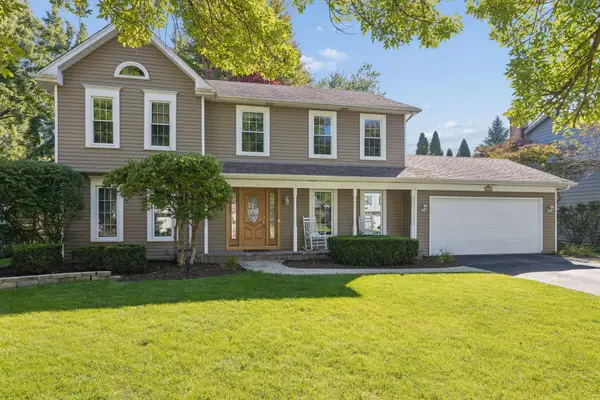 $725,000Active5 beds 3 baths3,360 sq. ft.
208 Waxwing Avenue, Naperville, IL 60565
MLS# 12782921Listed by: @PROPERTIES CHRISTIES INTERNATIONAL REAL ESTATE - Open Sun, 10am to 12pmNew
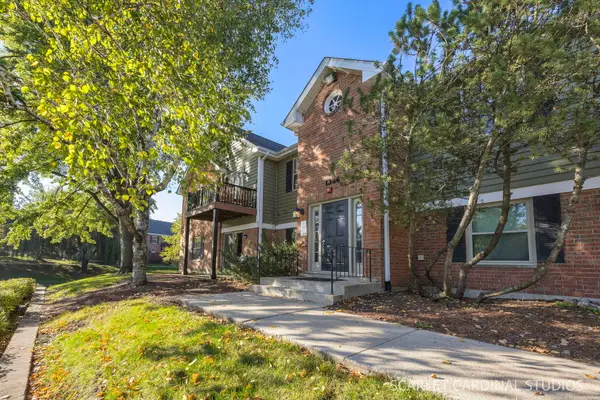 $270,000Active3 beds 2 baths1,075 sq. ft.
1344 Mc Dowell Road #203, Naperville, IL 60563
MLS# 12787199Listed by: @PROPERTIES CHRISTIES INTERNATIONAL REAL ESTATE - Open Sat, 10am to 1pmNew
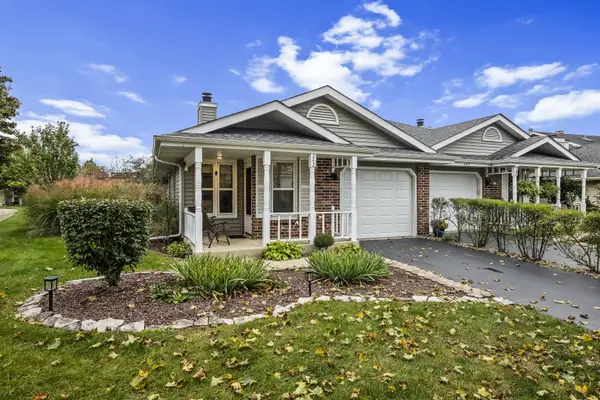 $315,000Active2 beds 1 baths1,051 sq. ft.
242 Pier Avenue, Naperville, IL 60565
MLS# 12790859Listed by: SERHANT. - Open Sat, 11am to 1pmNew
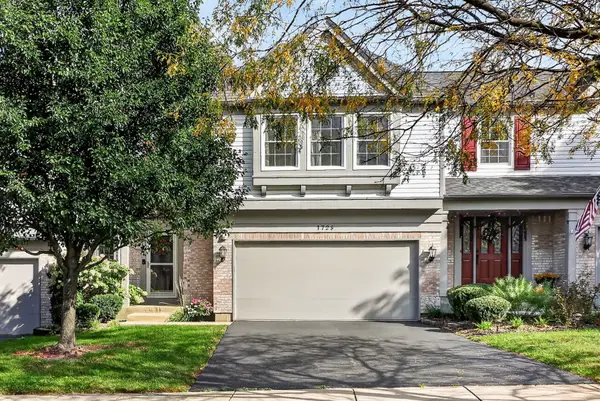 $480,000Active3 beds 3 baths2,110 sq. ft.
1728 Napoleon Drive, Naperville, IL 60565
MLS# 12790970Listed by: KELLER WILLIAMS EXPERIENCE - New
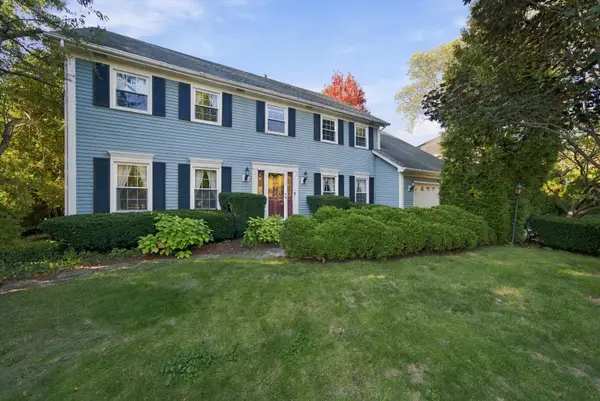 $799,990Active4 beds 4 baths3,278 sq. ft.
943 E Gartner Road, Naperville, IL 60540
MLS# 12783812Listed by: WEICHERT, REALTORS - FIRST CHICAGO - New
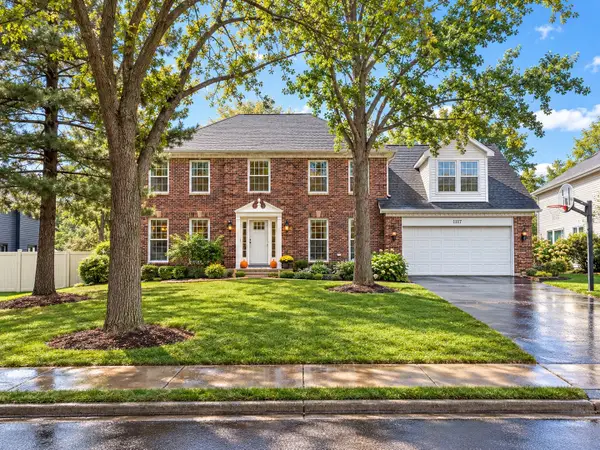 $949,900Active5 beds 4 baths3,933 sq. ft.
1177 Kenilworth Circle, Naperville, IL 60540
MLS# 12721209Listed by: RE/MAX OF NAPERVILLE


Protect your home and budget from life's surprises with an Assurant Home Warranty, backed by a partner that supports you through every step of homeownership. Explore Plans.
© 2023 - 2026 ERA Franchise Systems LLC. All rights reserved. ERA Franchise Systems LLC fully supports the principles of the Fair Housing Act and the Equal Opportunity Act. ERA, ERA Real Estate powered, and their respective logos are registered service marks of ERA Franchise Systems LLC. Each office is independently owned and operated.